The work archive

Built. Fitted.
Seen in detail.

Real photographs from Elemental’s work. Explore the spaces, the useful details and the stages behind them.

Browse all 108 photographs ↓

Work notes

Four closer looks, from construction stages to finished details.
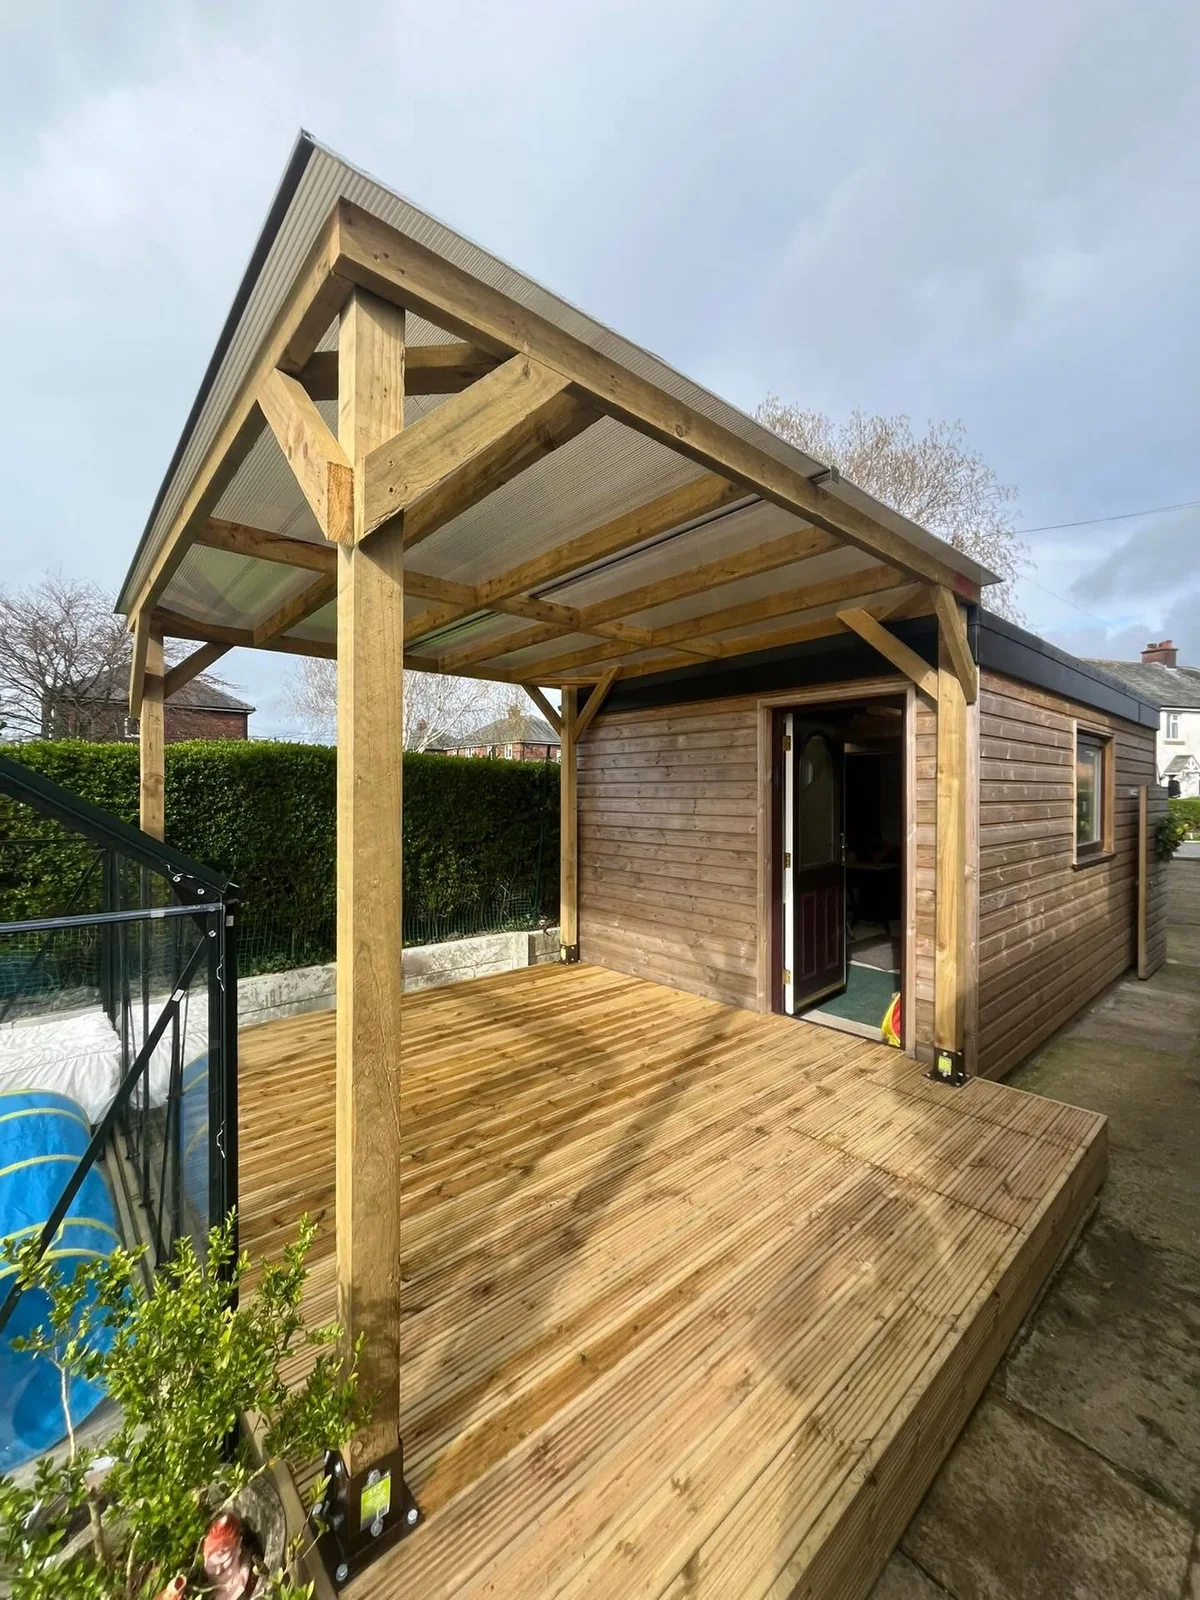
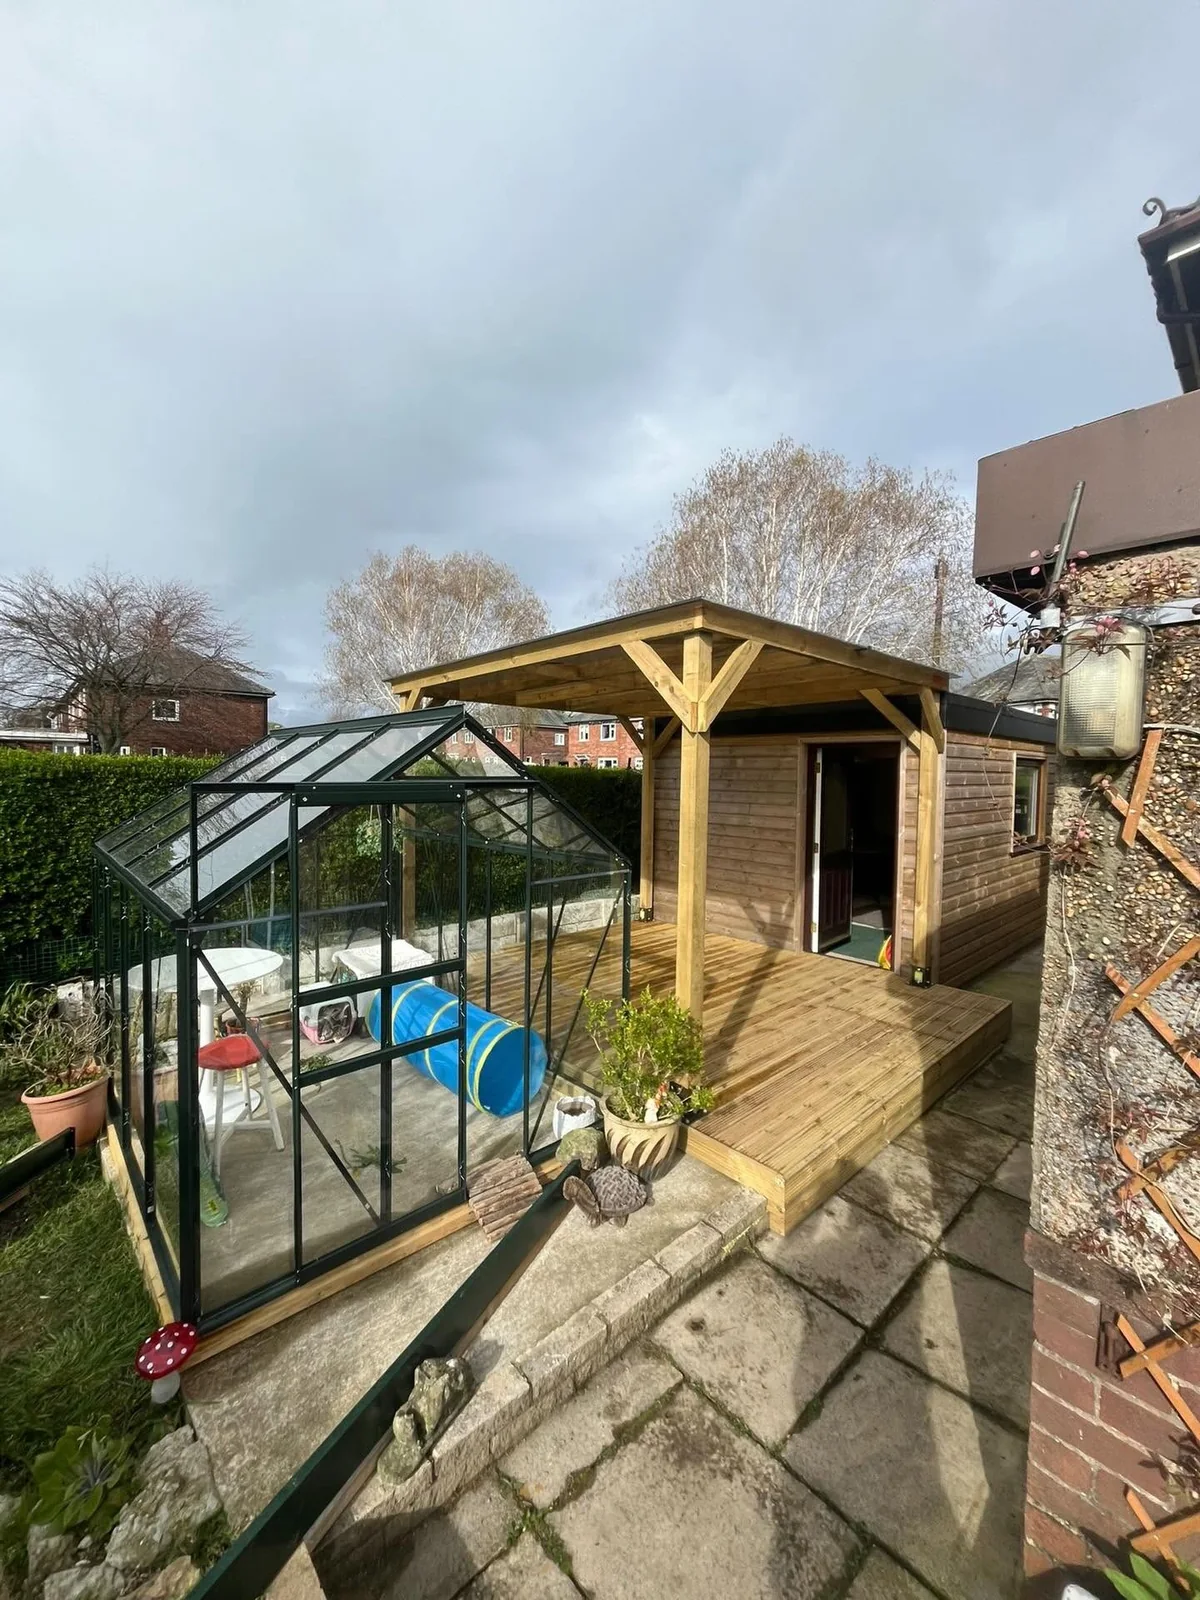
Completed timber pergola and deck viewed from the garden path. 01 / Work notes

Garden & joinery

Pergola, deck & greenhouse

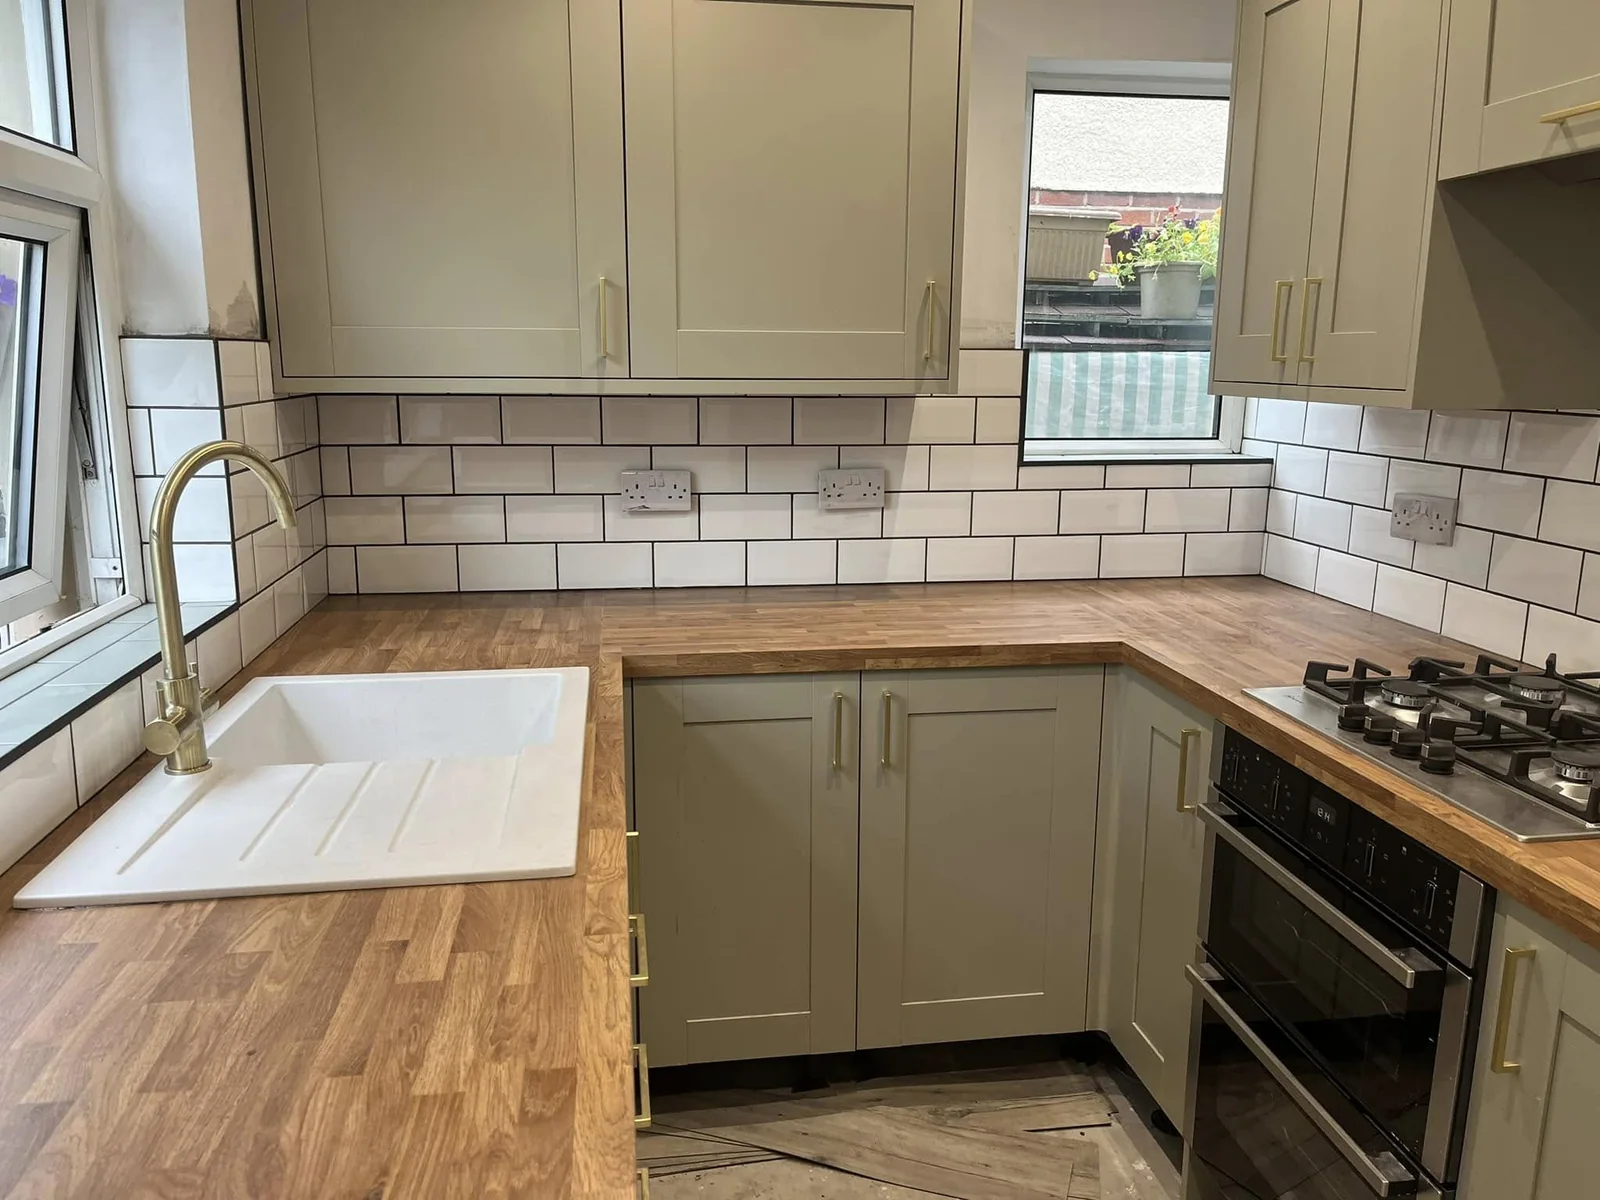
Fitted kitchen corner with cabinets, sink, timber worktops and tiled walls. 02 / Work notes

Kitchen installation

Kitchen fitting & details

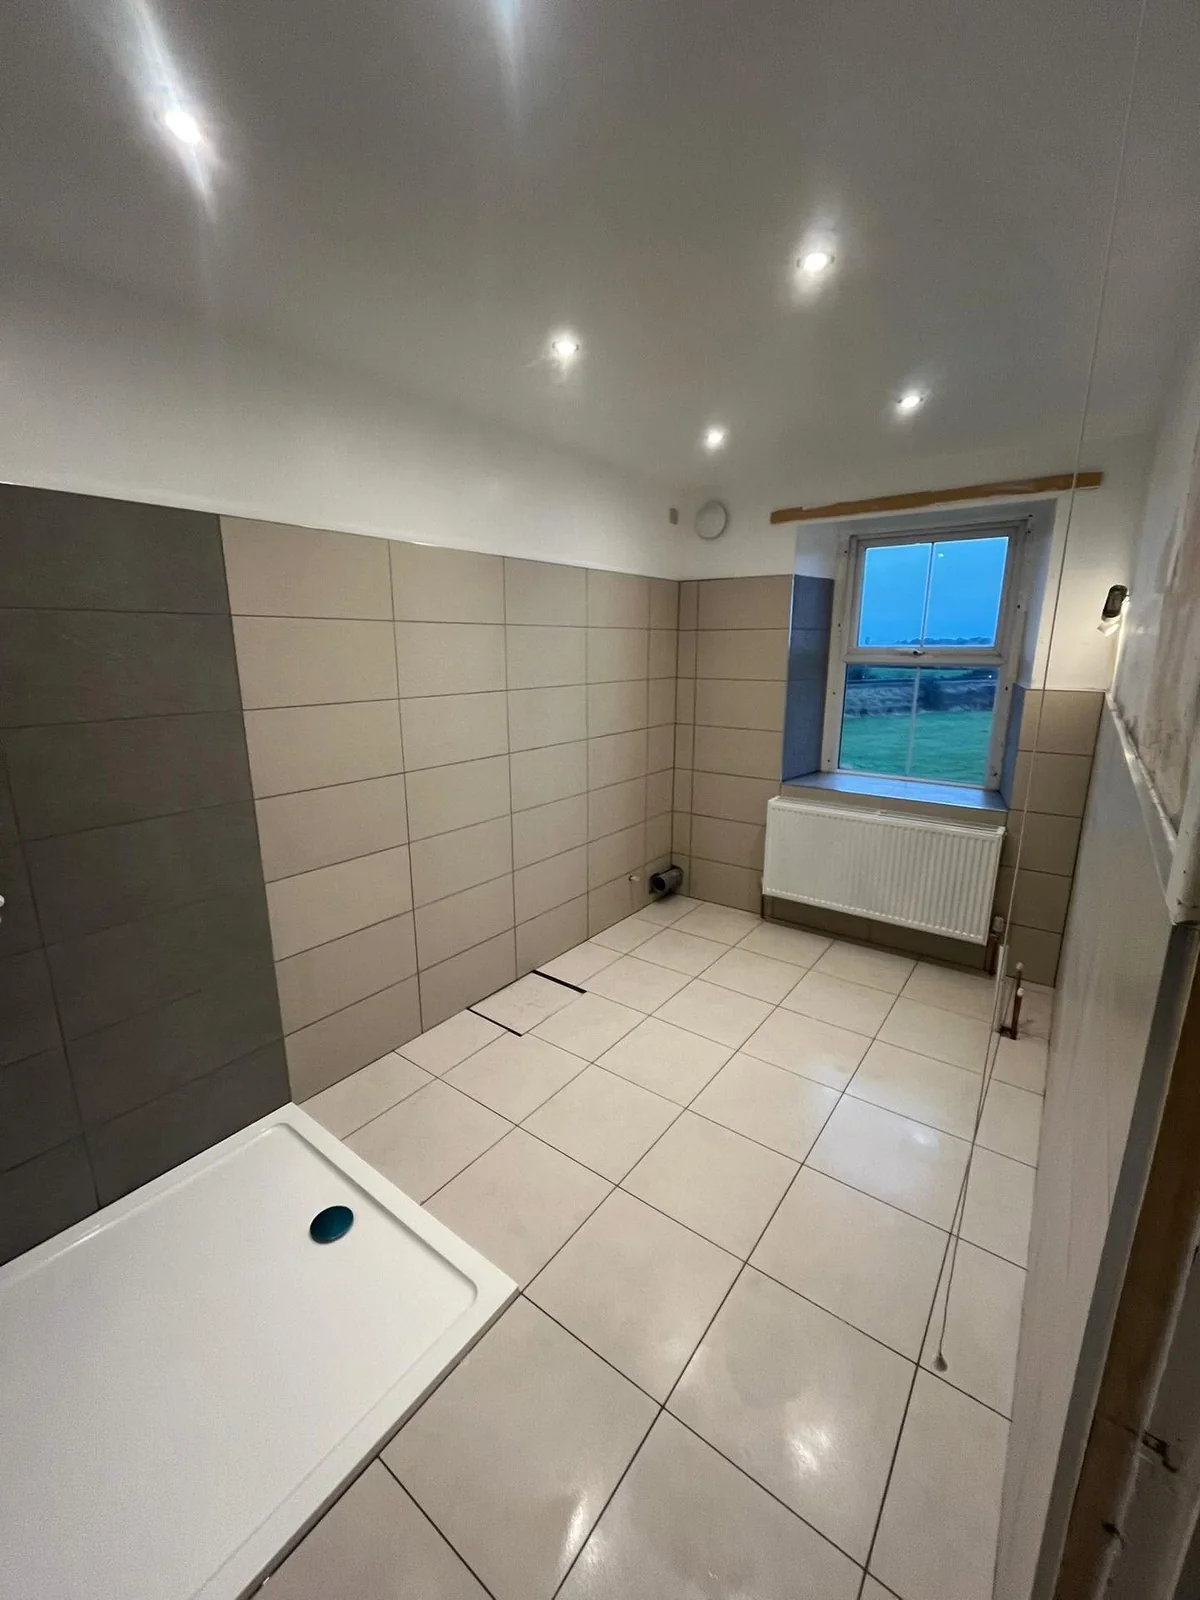
Bathroom with shower tray, tiled walls and floor, radiator and recessed ceiling lights. 03 / Work notes

Bathroom renovation

Bathroom renovation stages

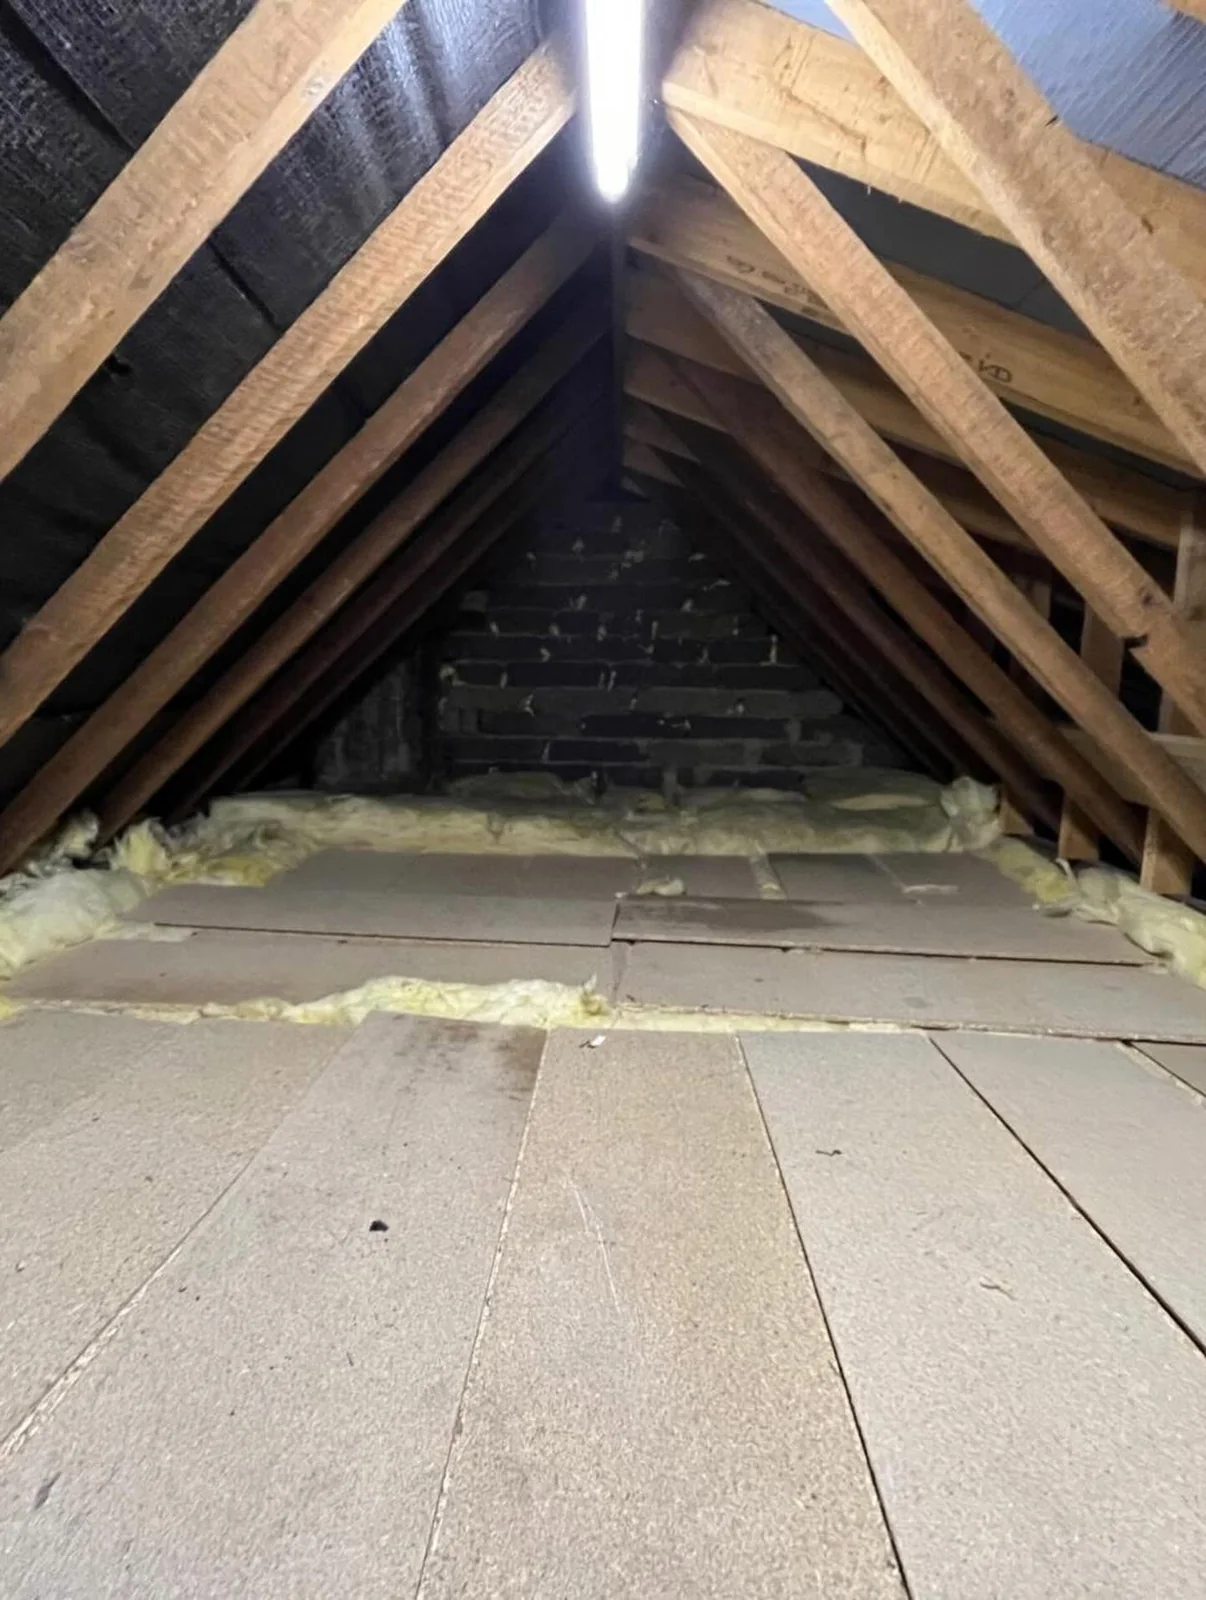
Boarded loft floor beneath timber roof framing and a light. 04 / Work notes

Building & joinery

Loft boarding & hatch

The photographic index

The work, in full.

Finished work, details and progress photographs.
Each view tells a part of the story.
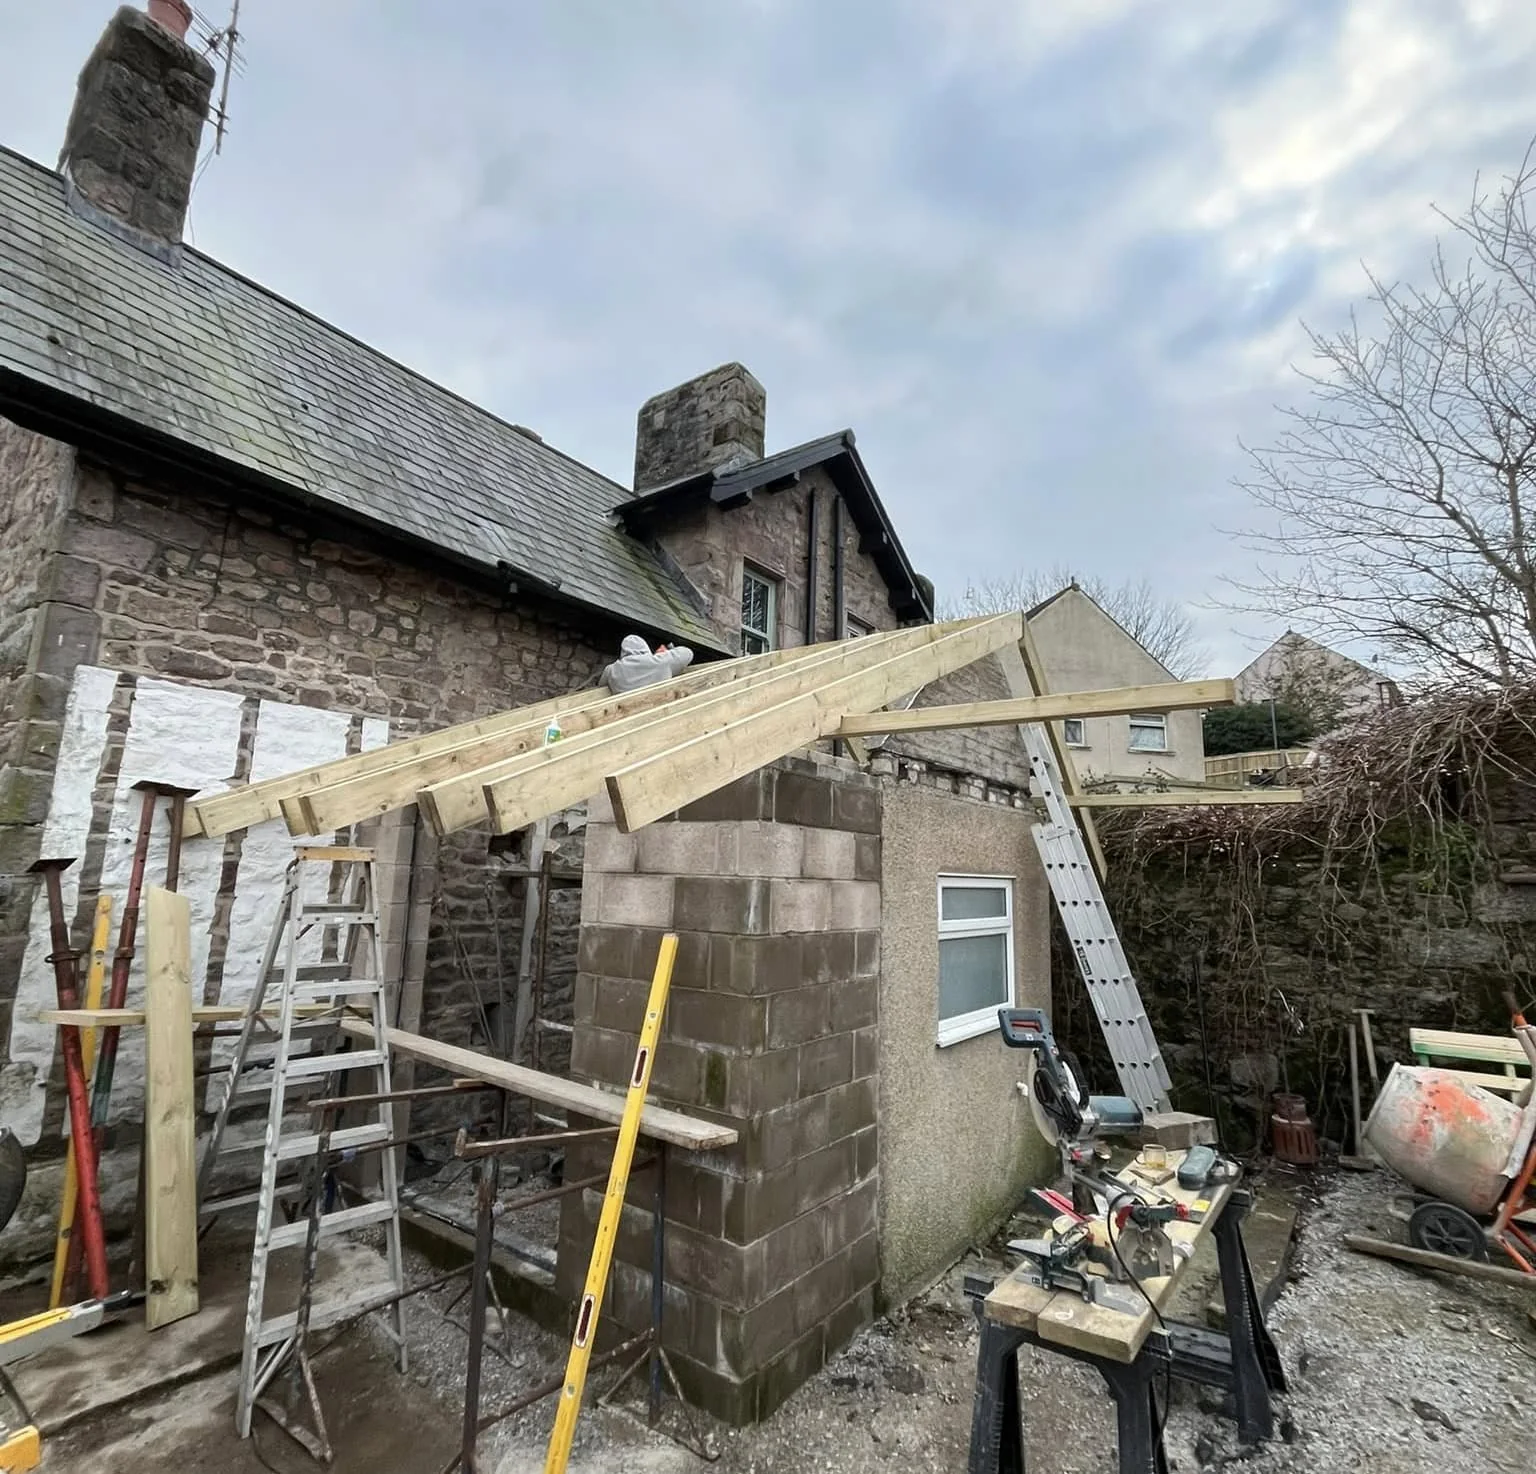
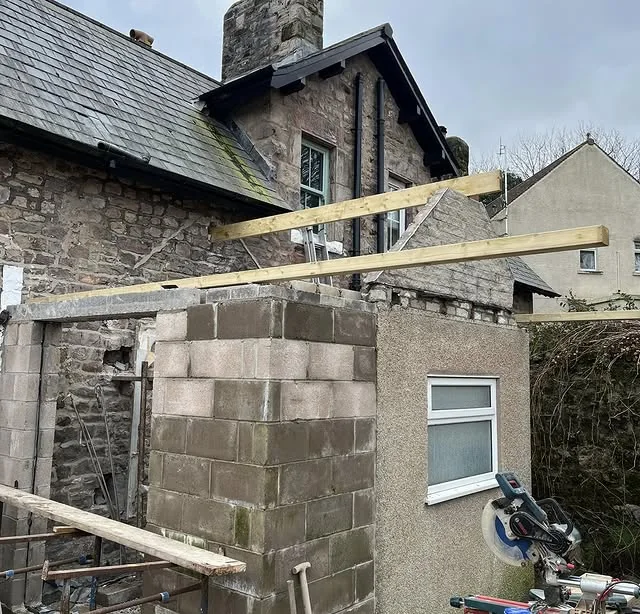
Roof rafters and
scaffold around a small block-built extension.
Roof rafters and scaffold around a small block-built extension. Work in progress
001
Completed timber pergola and deck viewed from the garden path.
Completed timber pergola and deck viewed from the garden path. Finished view
002
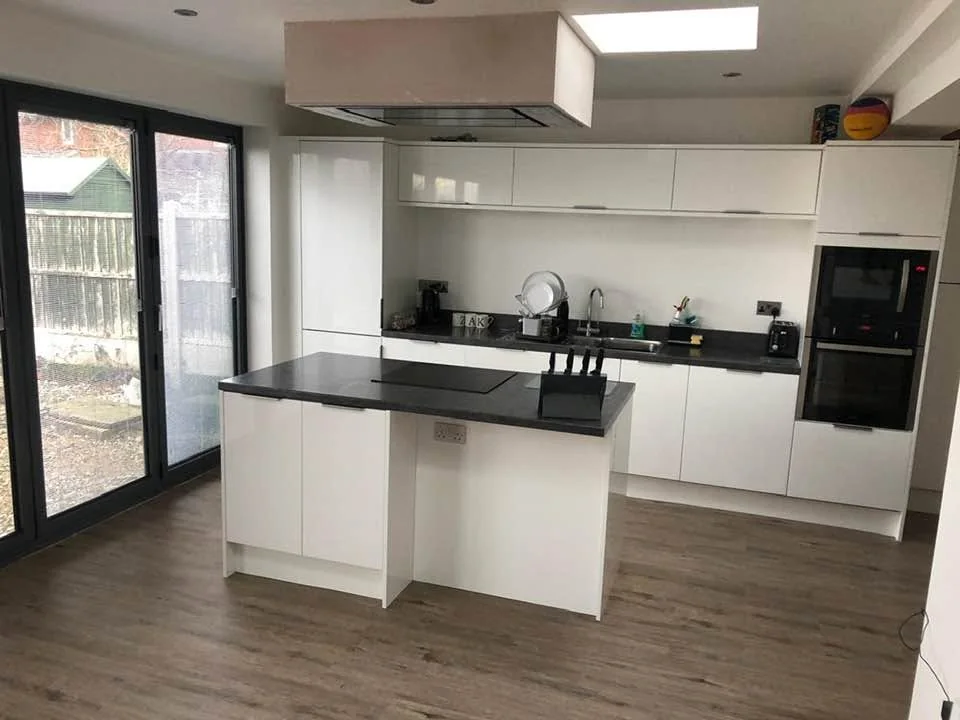
White kitchen with black worktops, island, rooflight and glazed garden doors.
White kitchen with black worktops, island, rooflight and glazed garden doors. Finished view
003
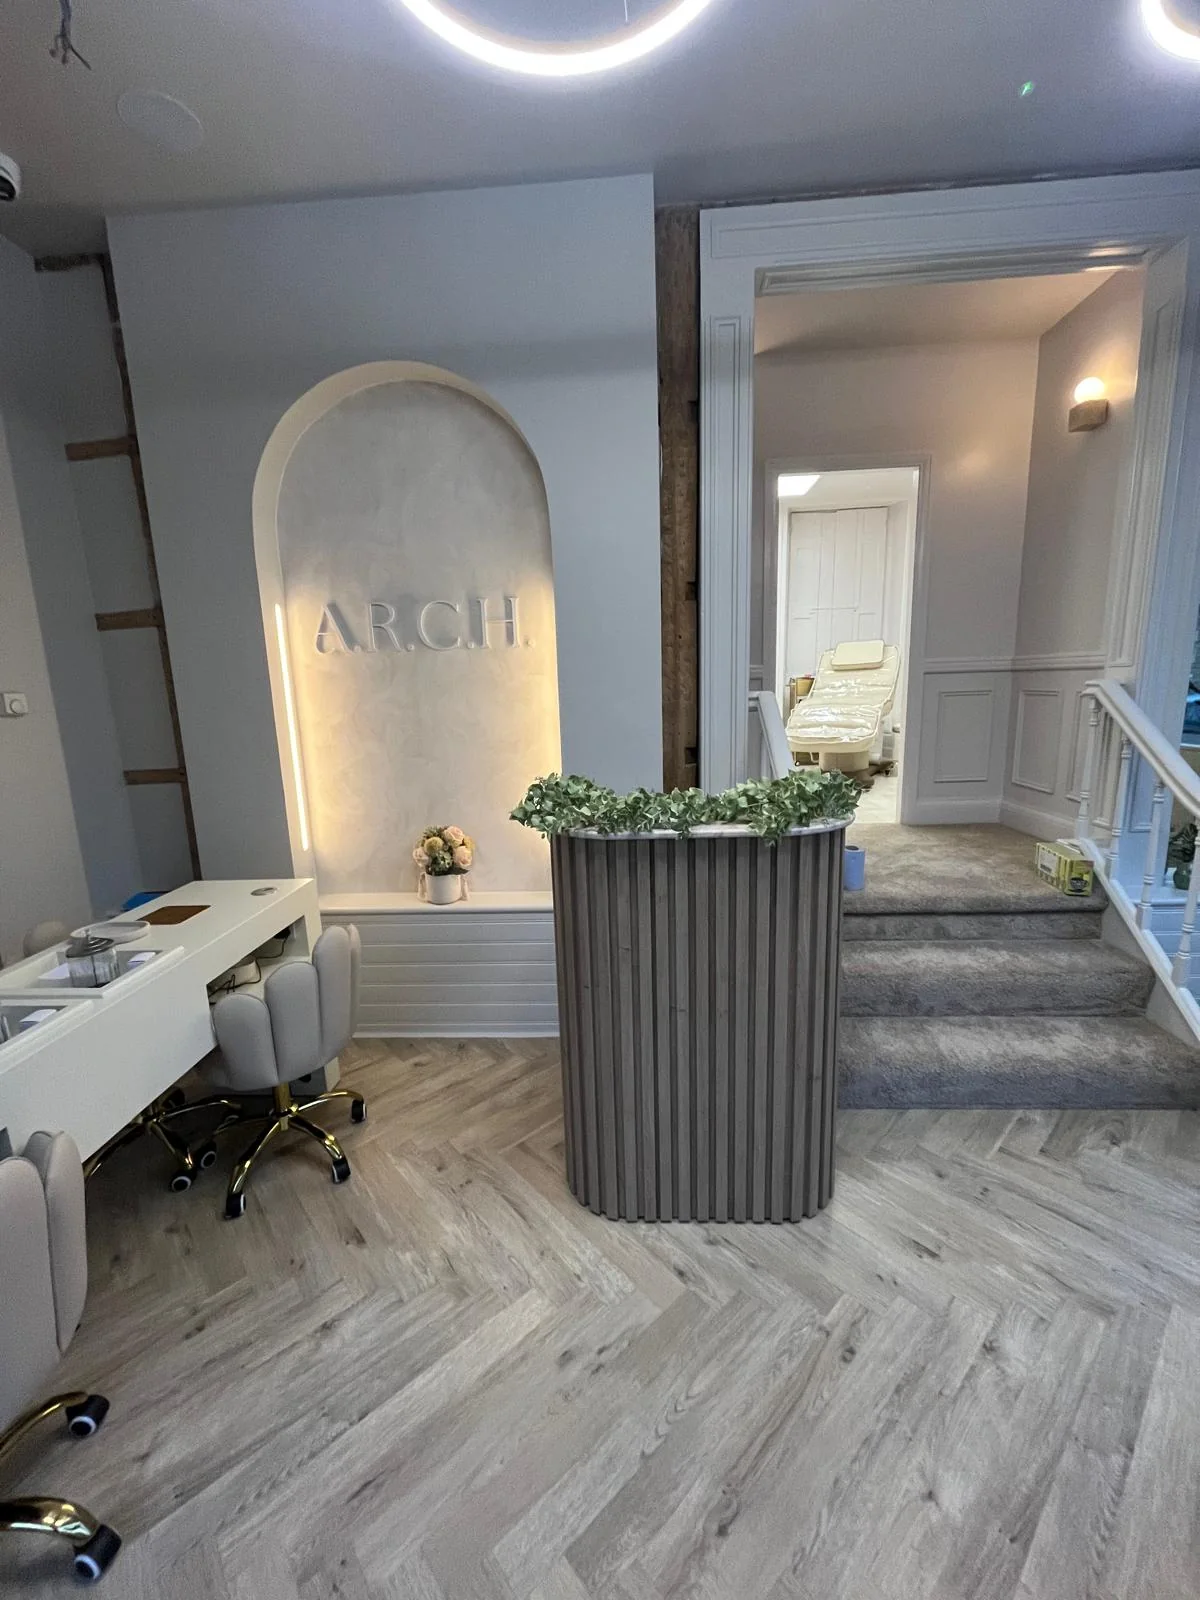
Fitted
commercial interior with a reception counter, grey panelling, arch recess and ring lights.
Fitted commercial interior with a reception counter, grey panelling, arch recess and ring lights. Finished view
004
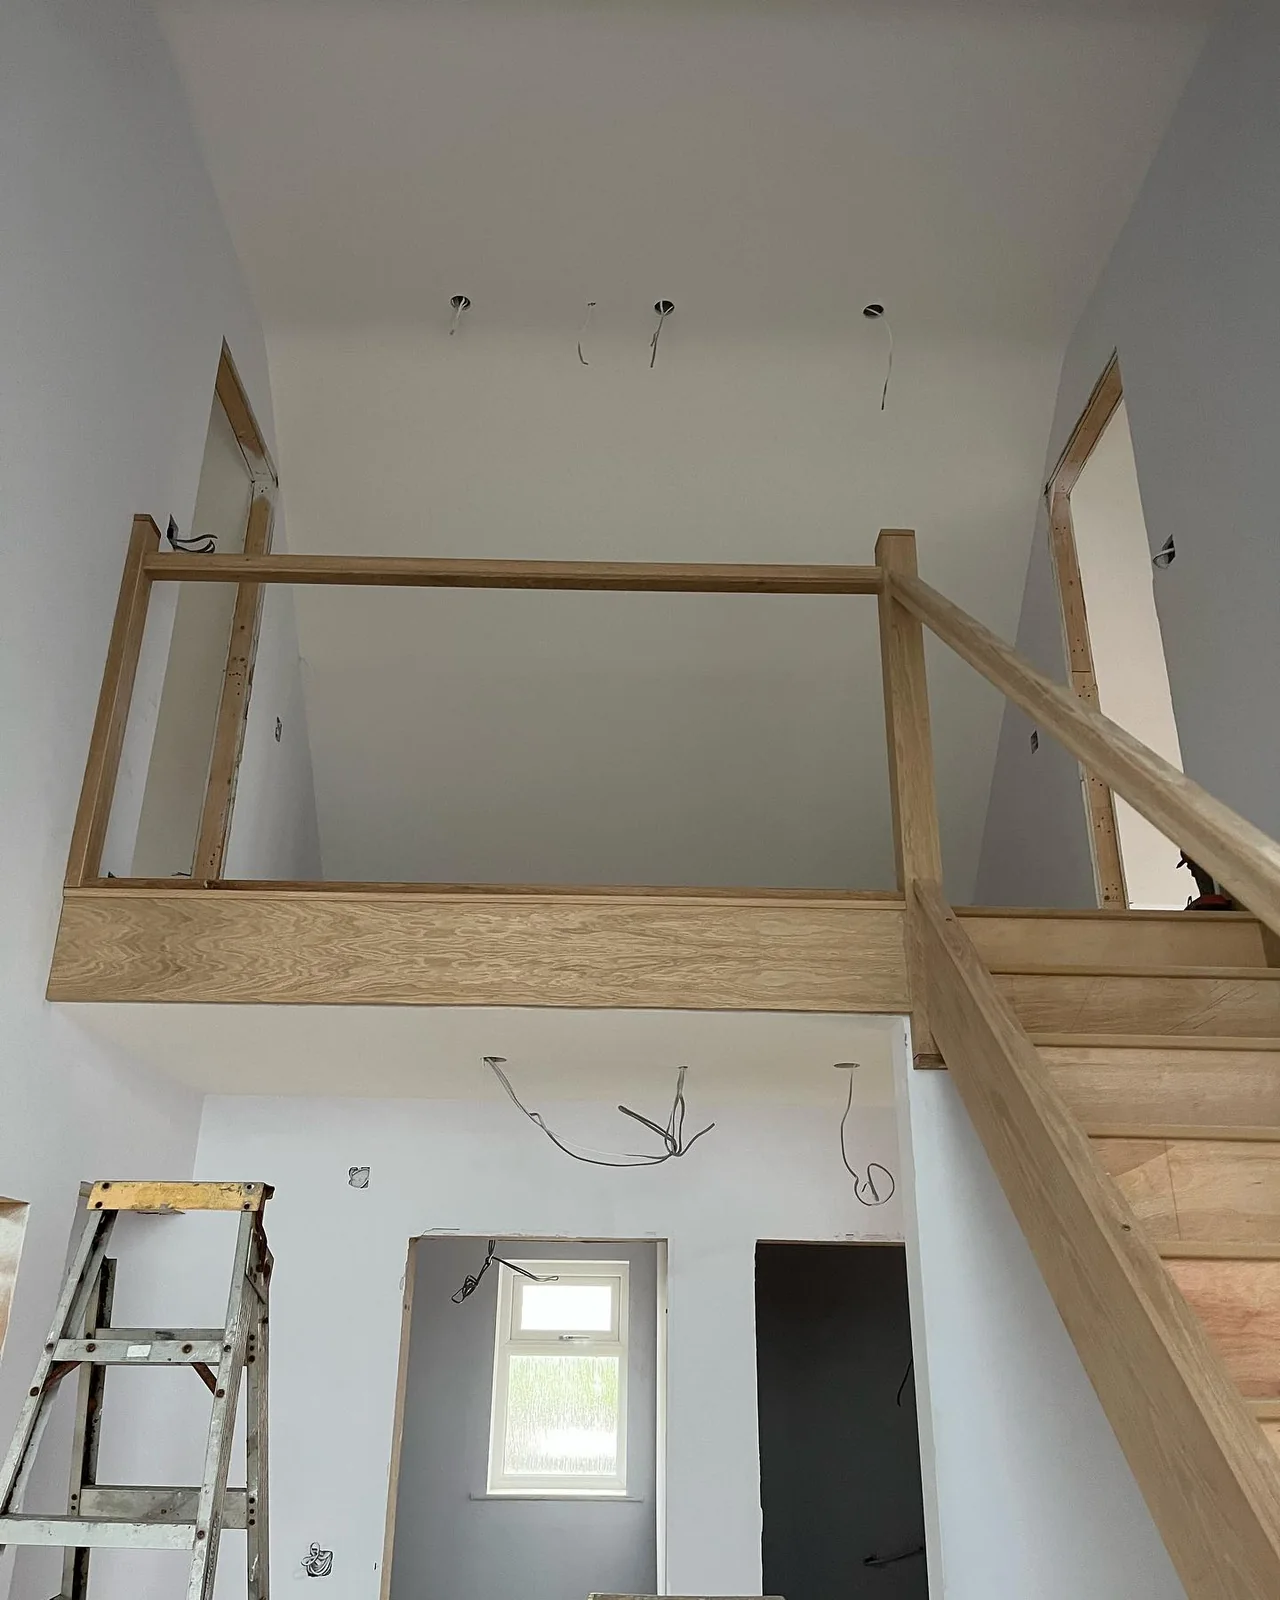
Stair and
landing balustrade with timber framing and clear glass infill viewed from below.
Stair and landing balustrade with timber framing and clear glass infill viewed from below. Finished view
005
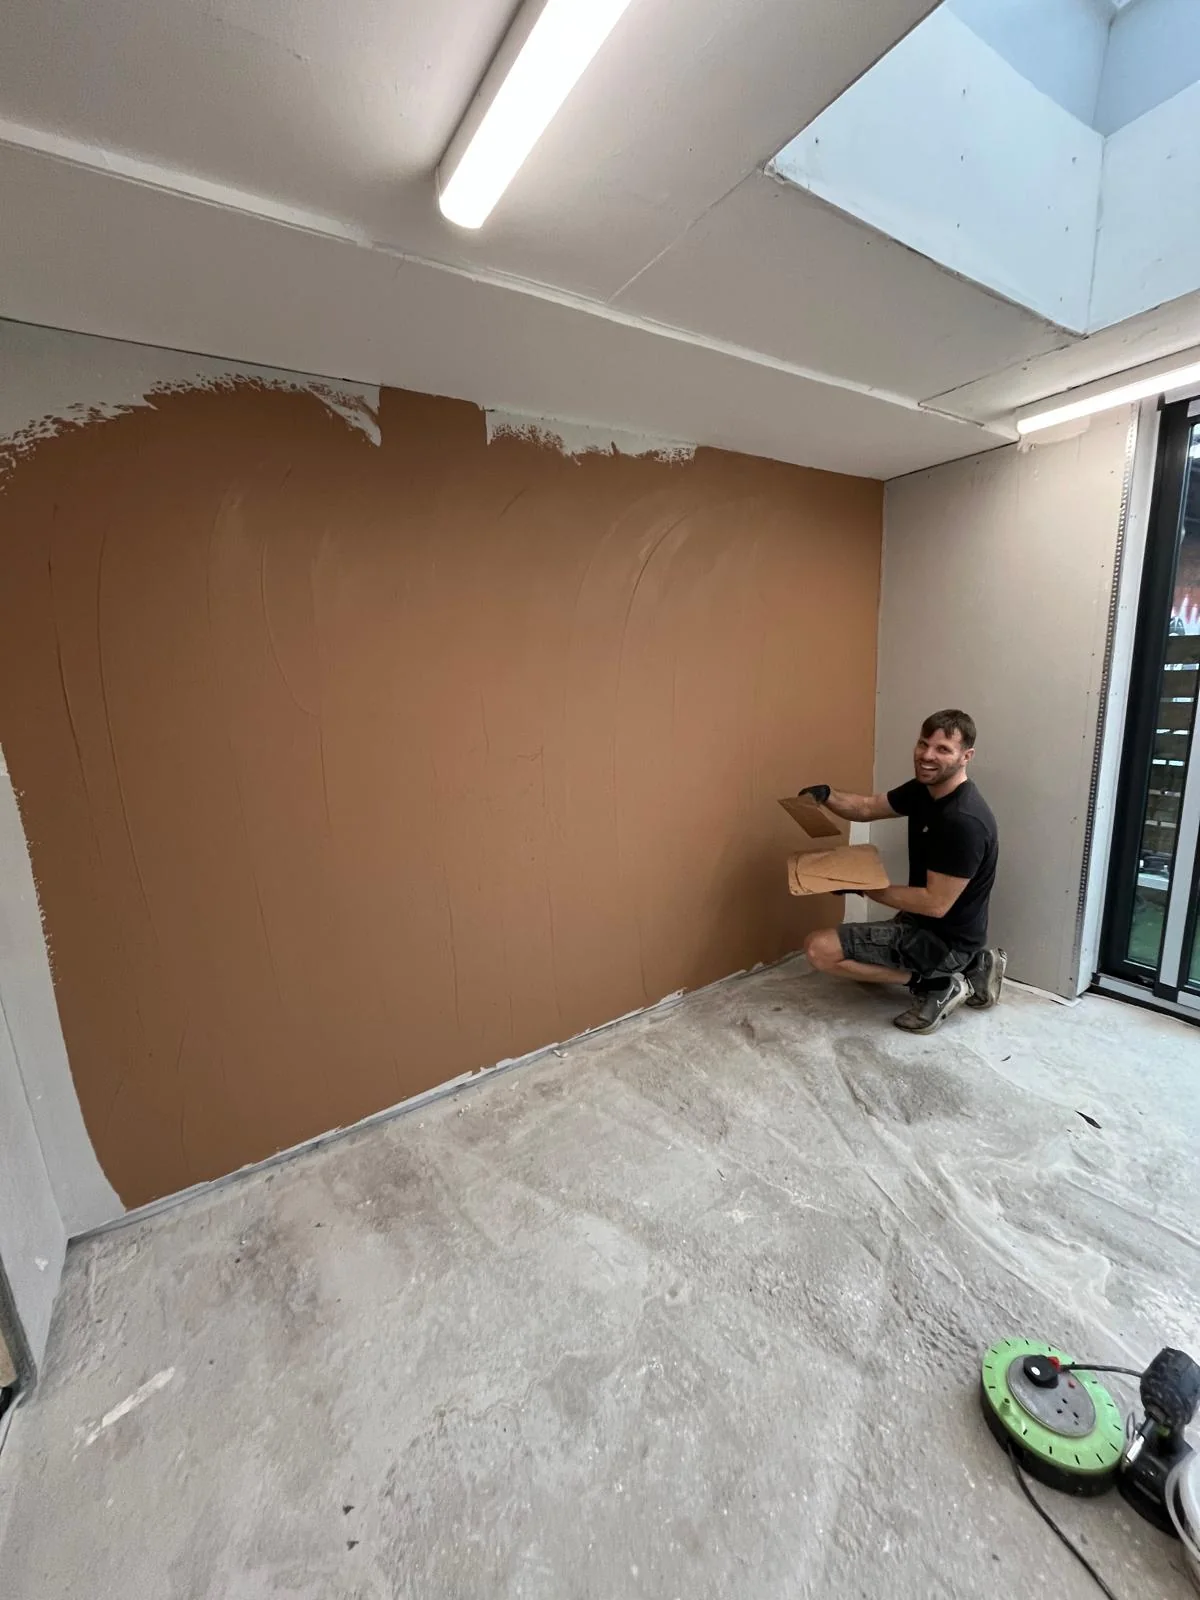
Worker applying
plaster to an interior wall beside a glazed door.
Worker applying plaster to an interior wall beside a glazed door. Work in progress
006
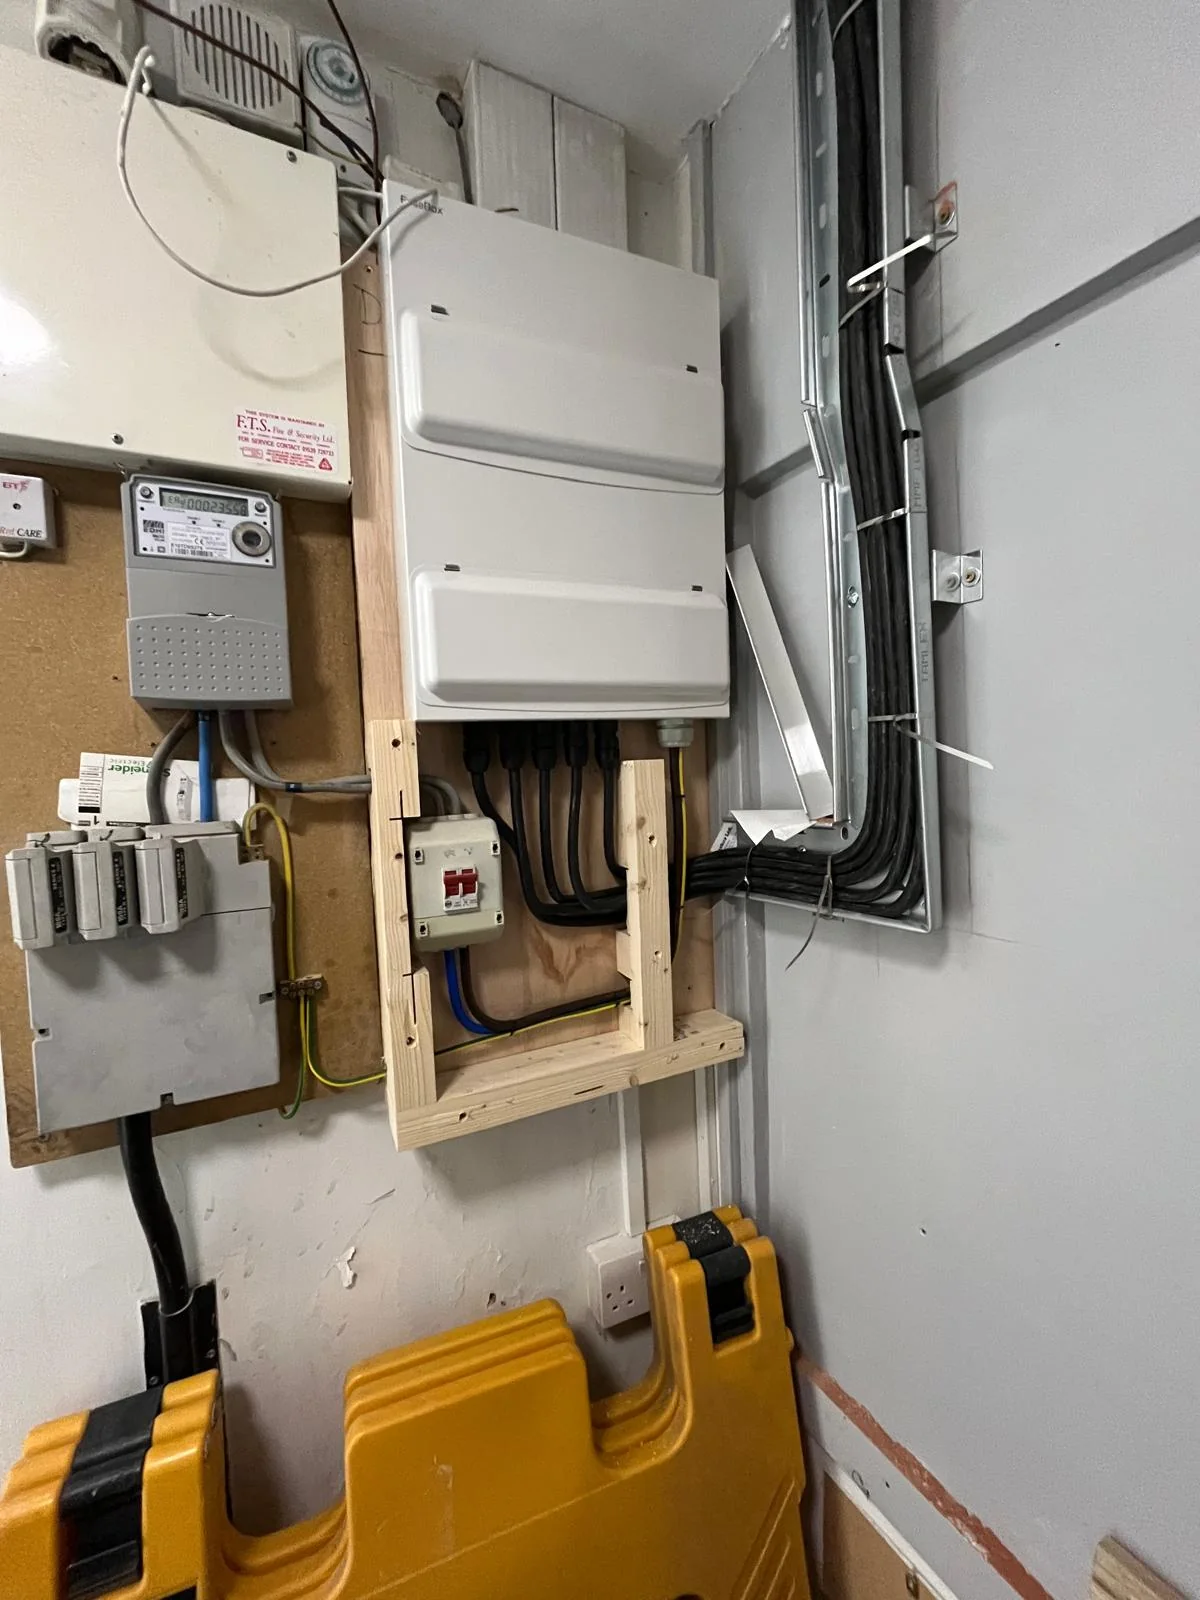
Consumer units, electricity meters and surface-run cables mounted on an unfinished wall.
Consumer units, electricity meters and surface-run cables mounted on an unfinished wall. Installation
007
Fitted kitchen corner with cabinets, sink, timber worktops and tiled walls.
Fitted kitchen corner with cabinets, sink, timber worktops and tiled walls. Finished view
008
Bathroom with shower tray, tiled walls and floor, radiator and recessed ceiling lights.
Bathroom with shower tray, tiled walls and floor, radiator and recessed ceiling lights. Work in progress
009
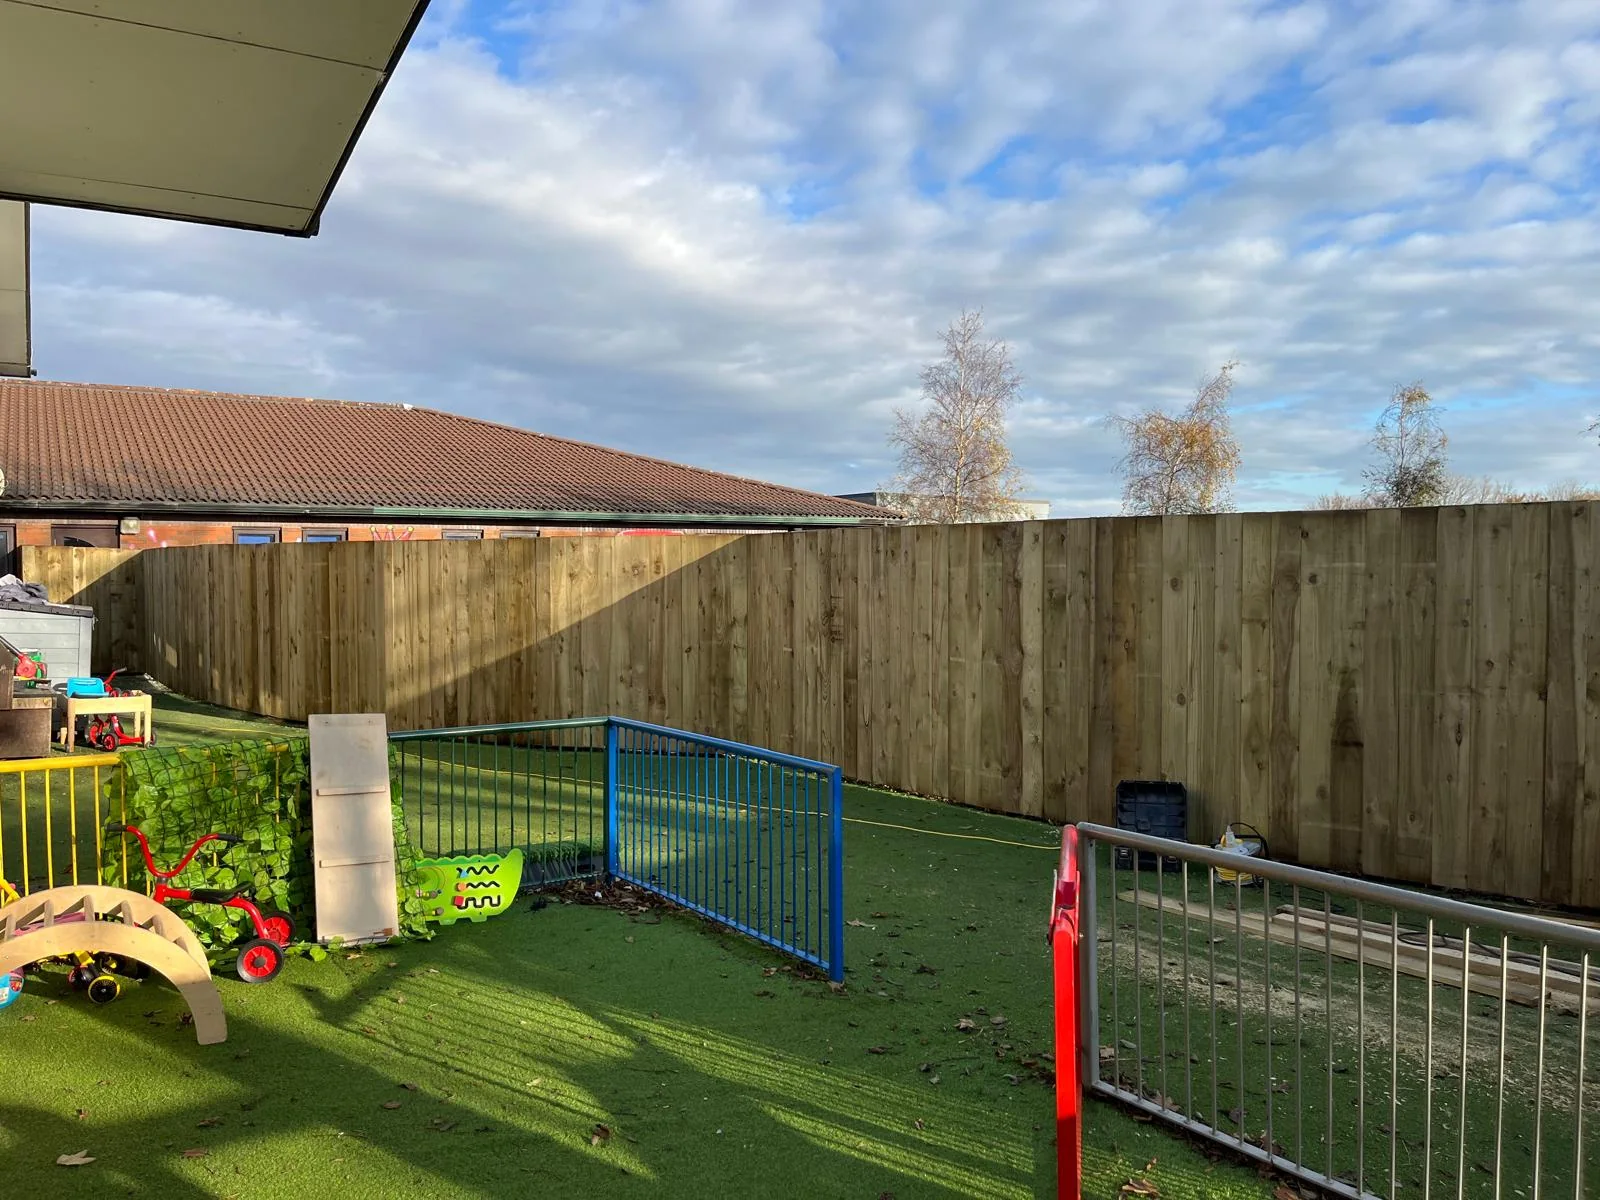
Completed tall
timber fence around a grass play area.
Completed tall timber fence around a grass play area. Finished view
010
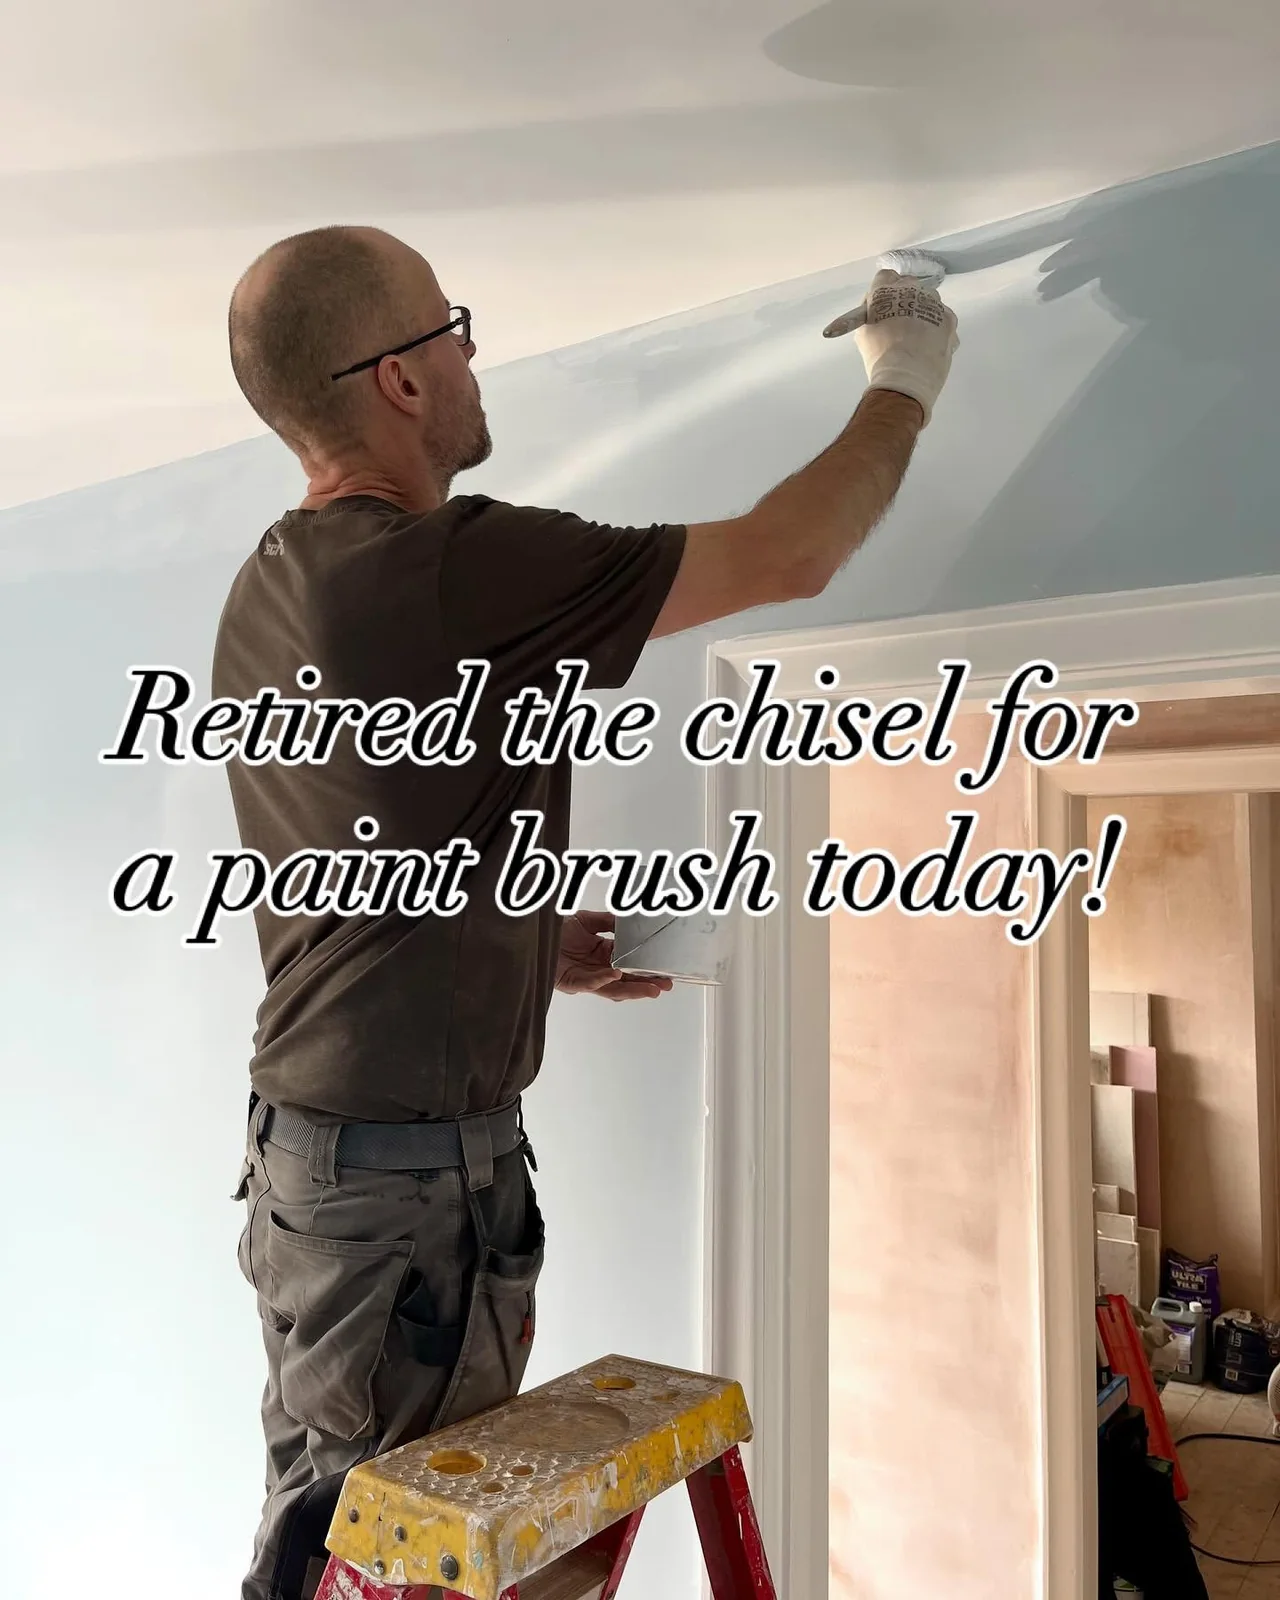
Worker painting a pale blue interior wall from a step ladder; text is overlaid on the image.
Worker painting a pale blue interior wall from a step ladder; text is overlaid on the image. Work in progress
011
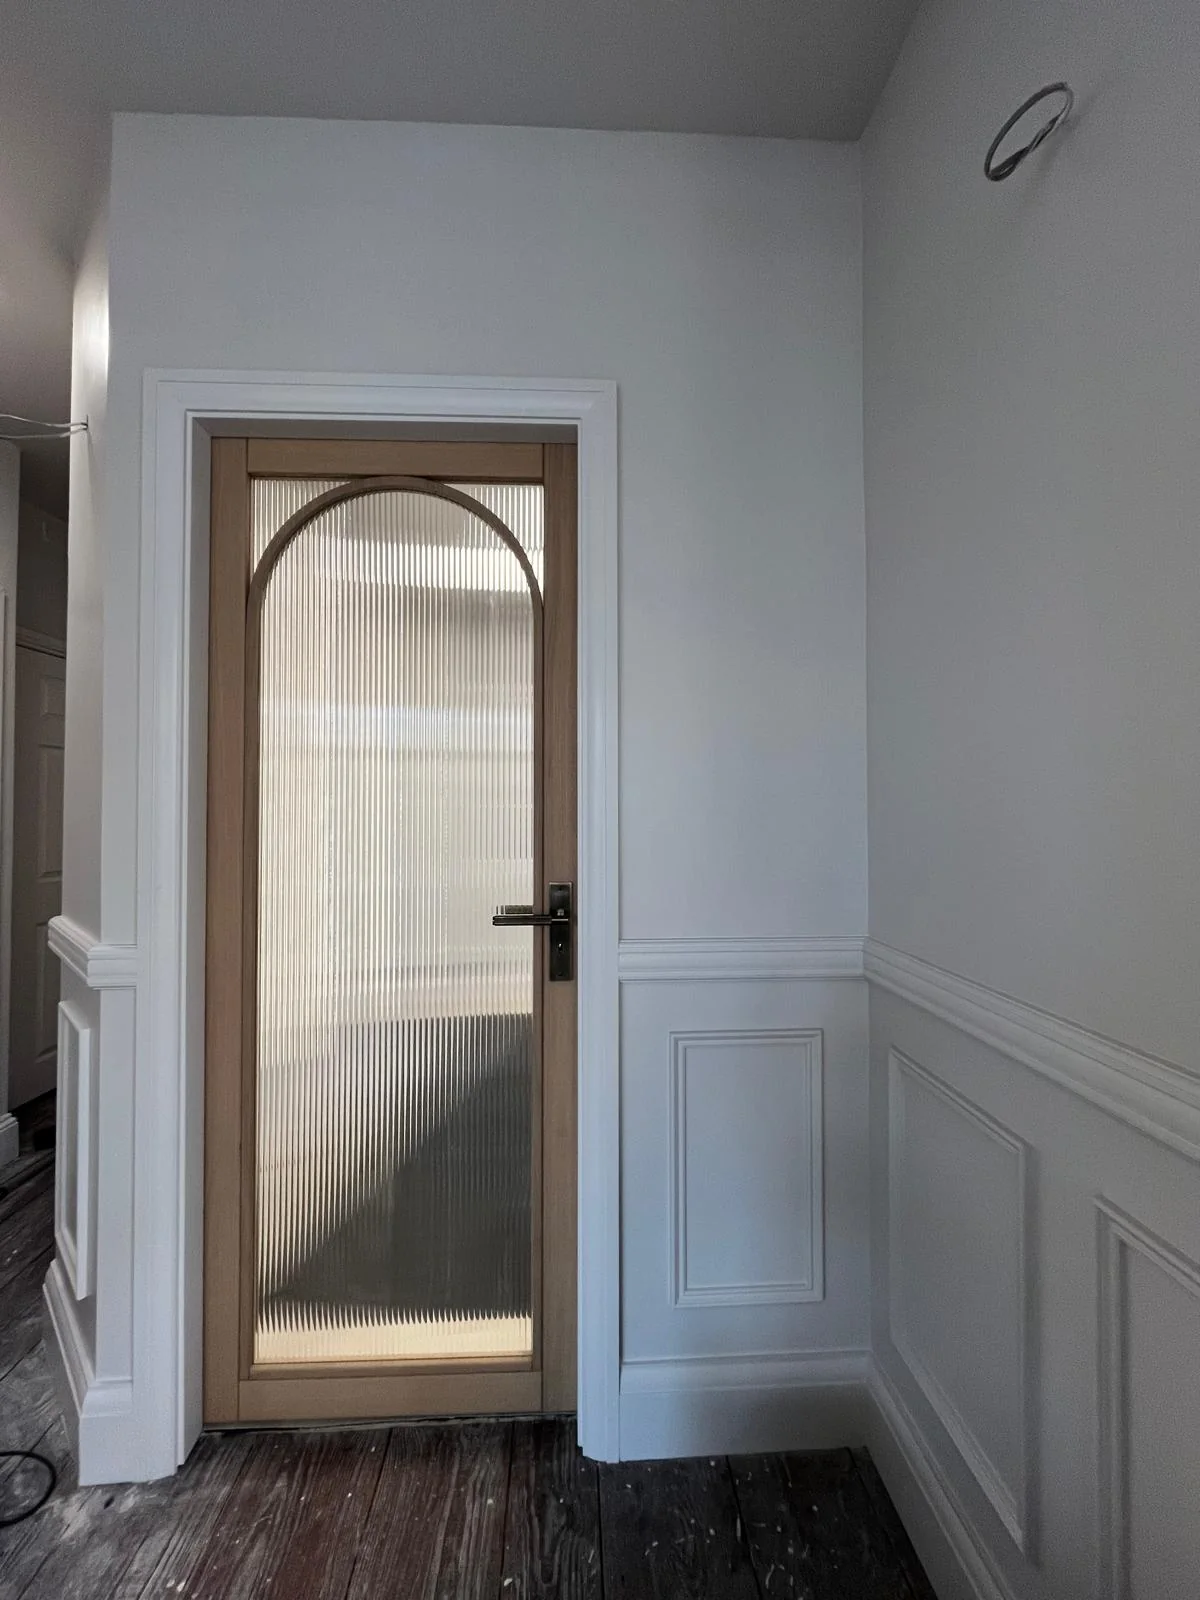
Glazed timber
door framed by finished grey wall panelling and white trim.
Glazed timber door framed by finished grey wall panelling and white trim. Finished view
012
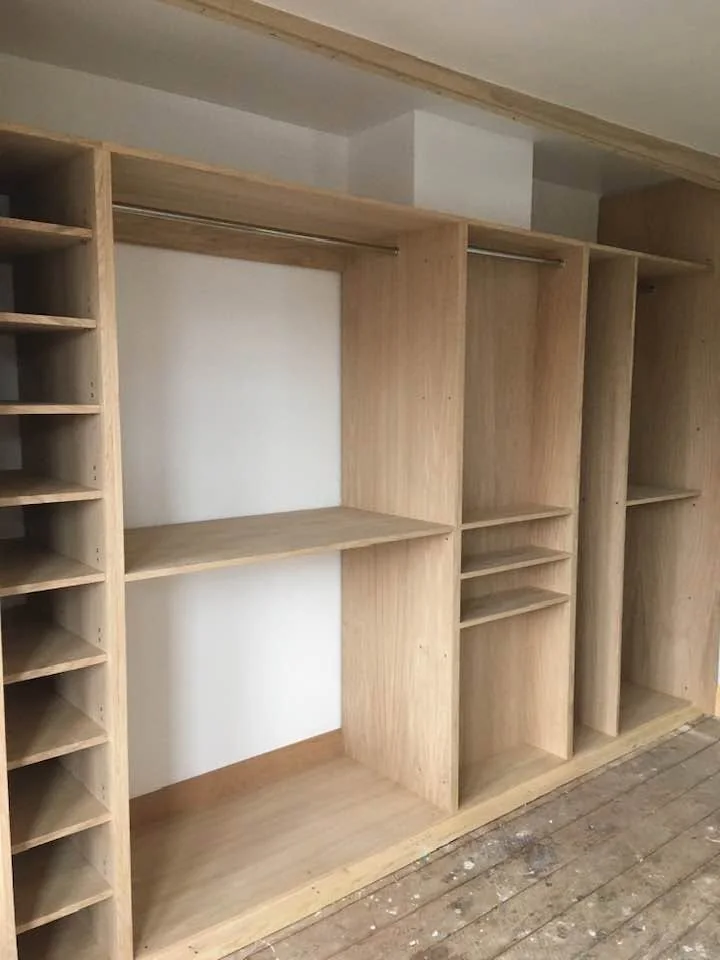
Wide
built-in wardrobe interior with shelves, hanging rails and open bays.
Wide built-in wardrobe interior with shelves, hanging rails and open bays. Finished view
013
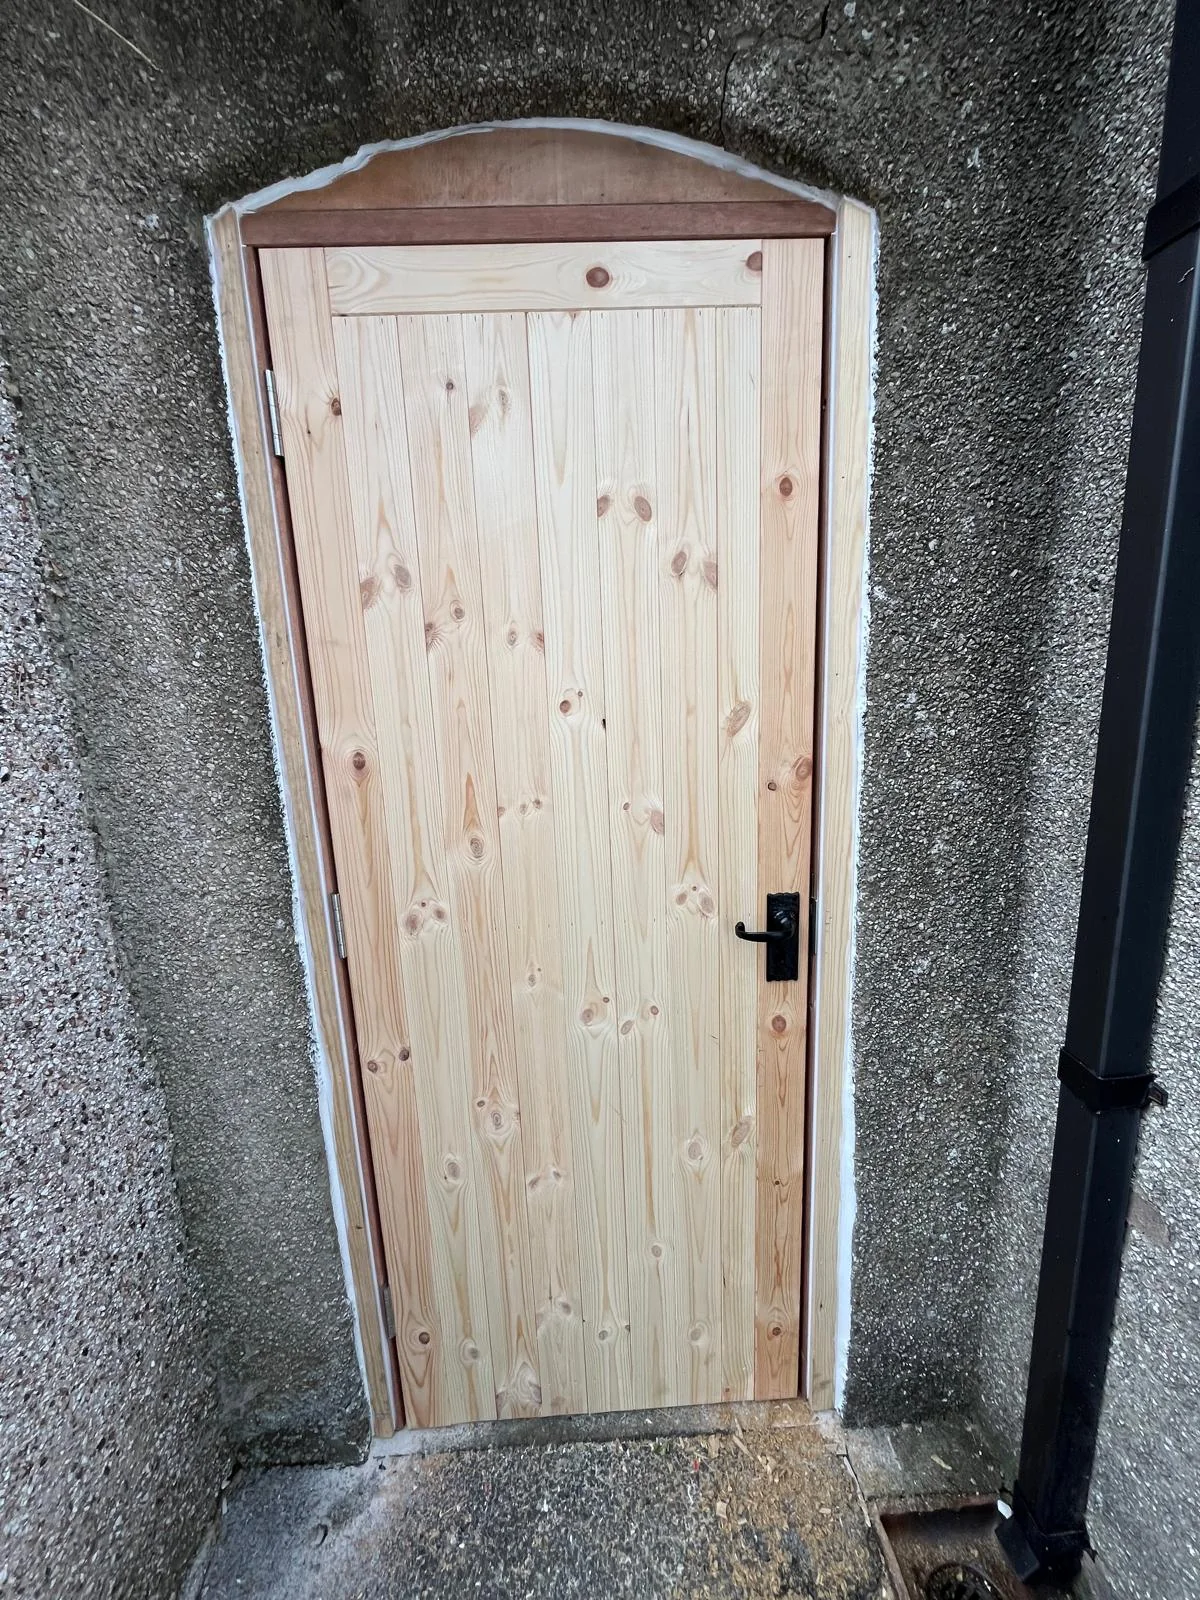
Front face of a
new vertical-board timber gate and casing in an exterior opening.
Front face of a new vertical-board timber gate and casing in an exterior opening. Finished view
014
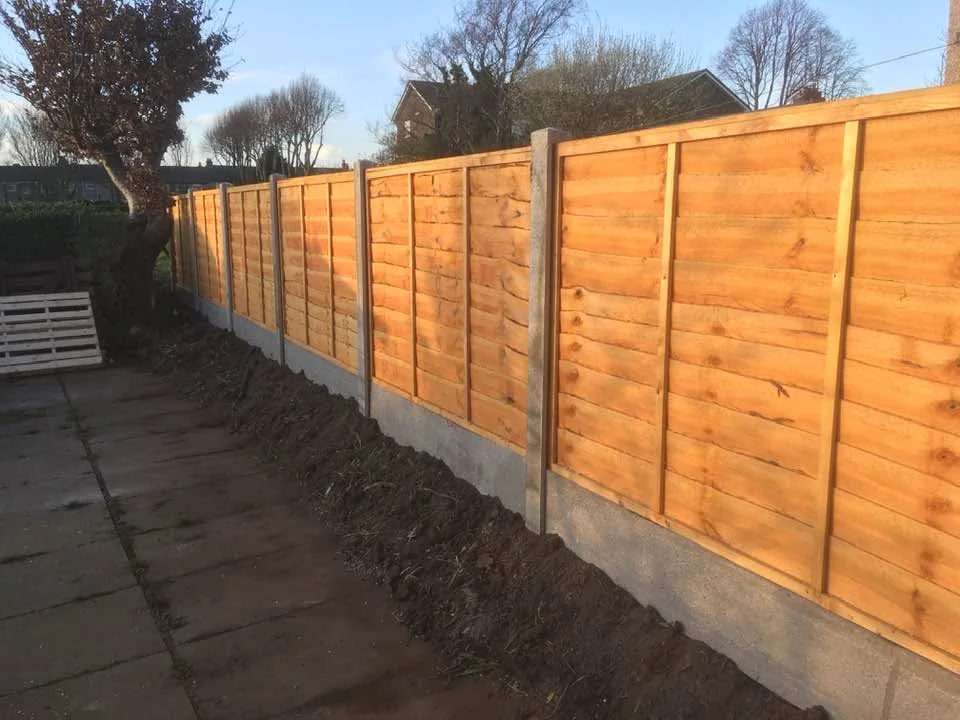
Timber garden fence panels between concrete posts and gravel boards.
Timber garden fence panels between concrete posts and gravel boards. Finished view
015
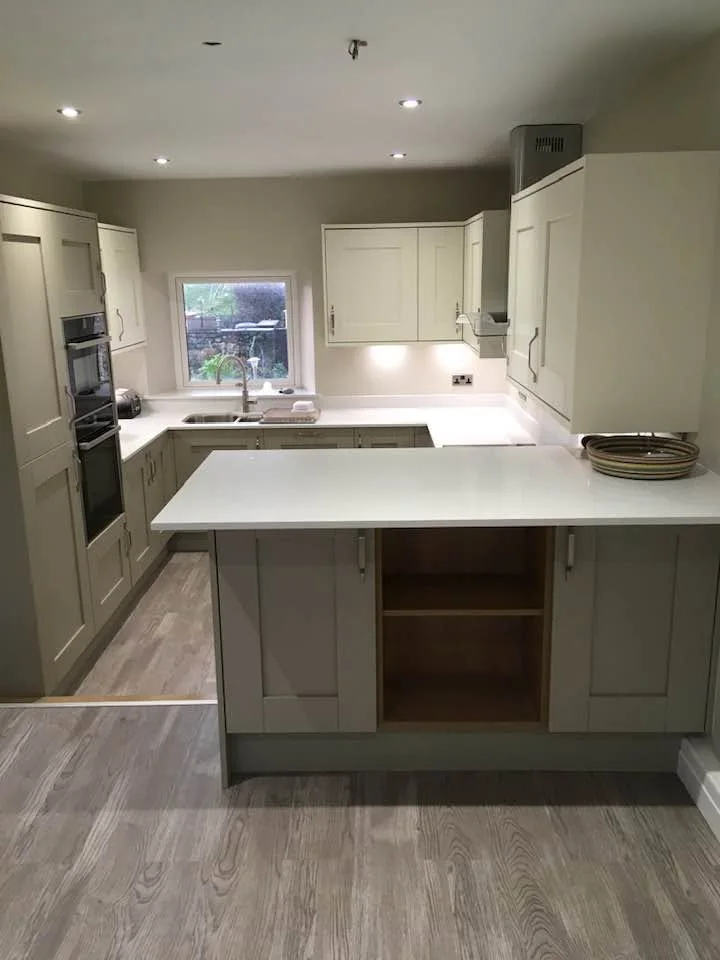
Fitted kitchen with pale cabinets, white worktops, a peninsula and recessed lighting.
Fitted kitchen with pale cabinets, white worktops, a peninsula and recessed lighting. Finished view
016
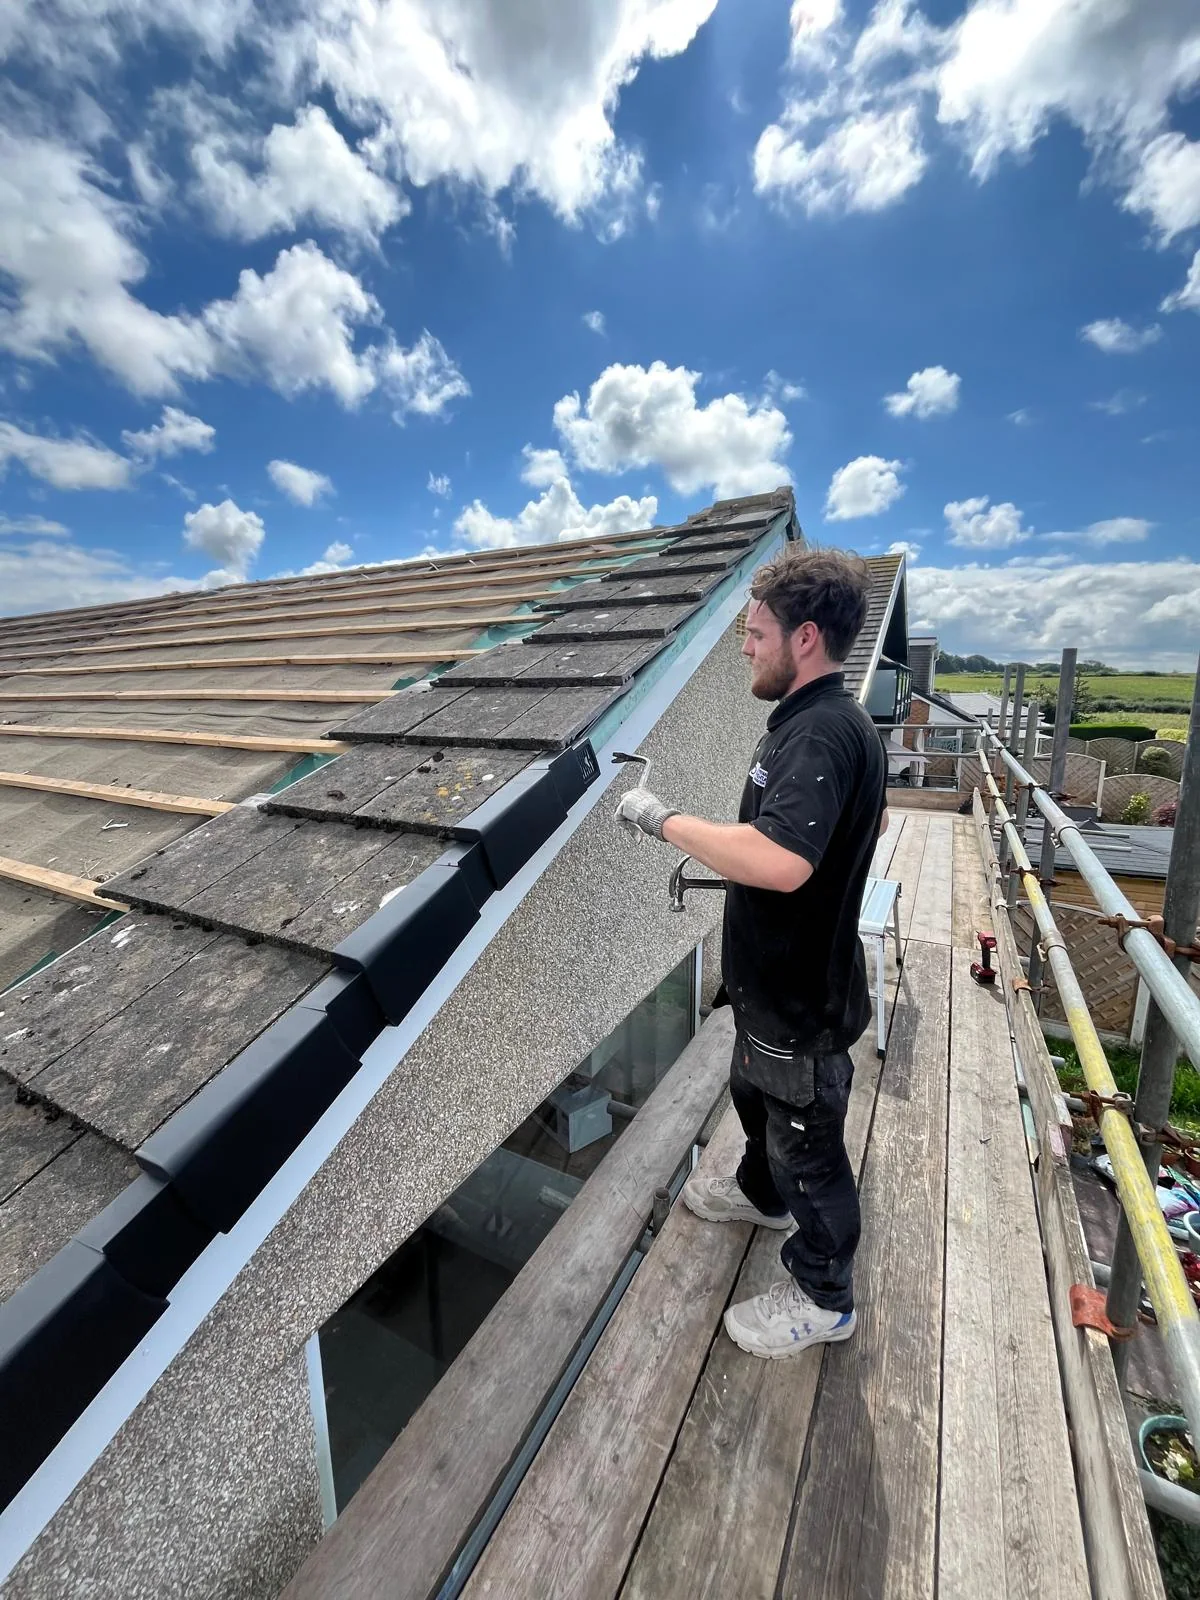
Worker beside a
pitched roof with exposed roofing battens and partly laid tiles.
Worker beside a pitched roof with exposed roofing battens and partly laid tiles. Work in progress
017
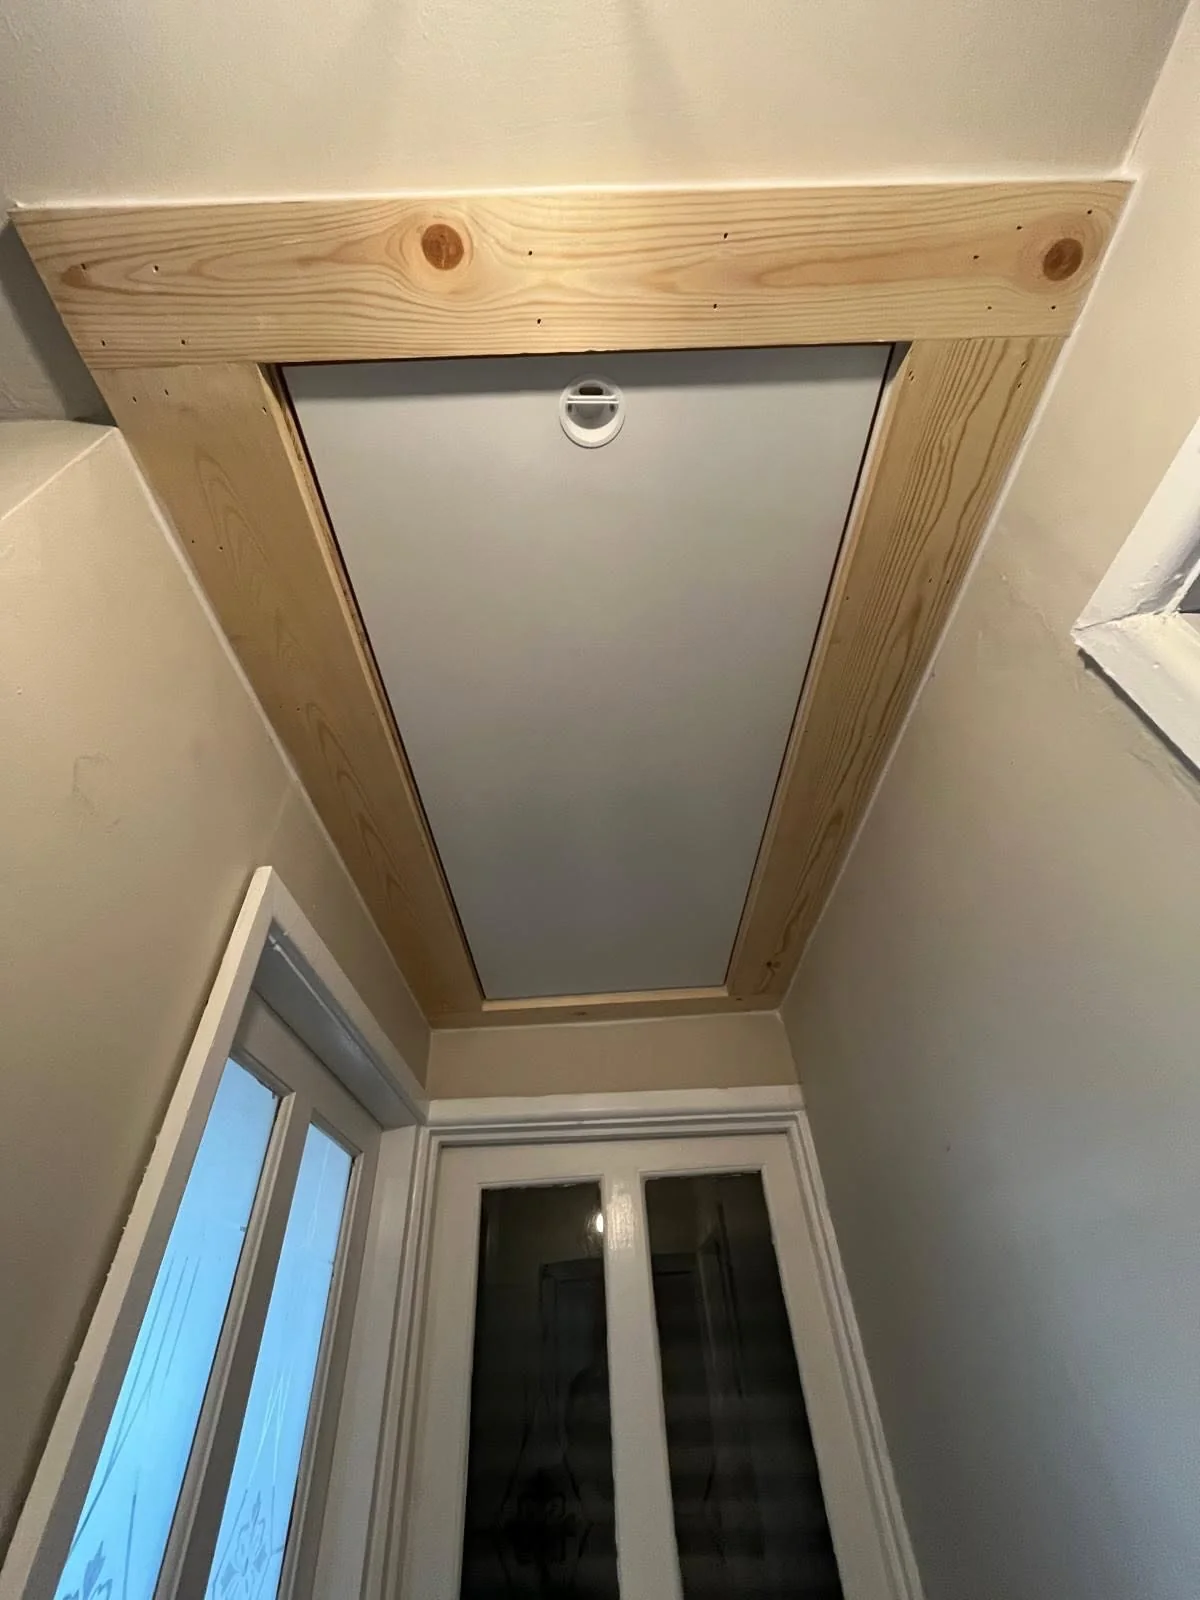
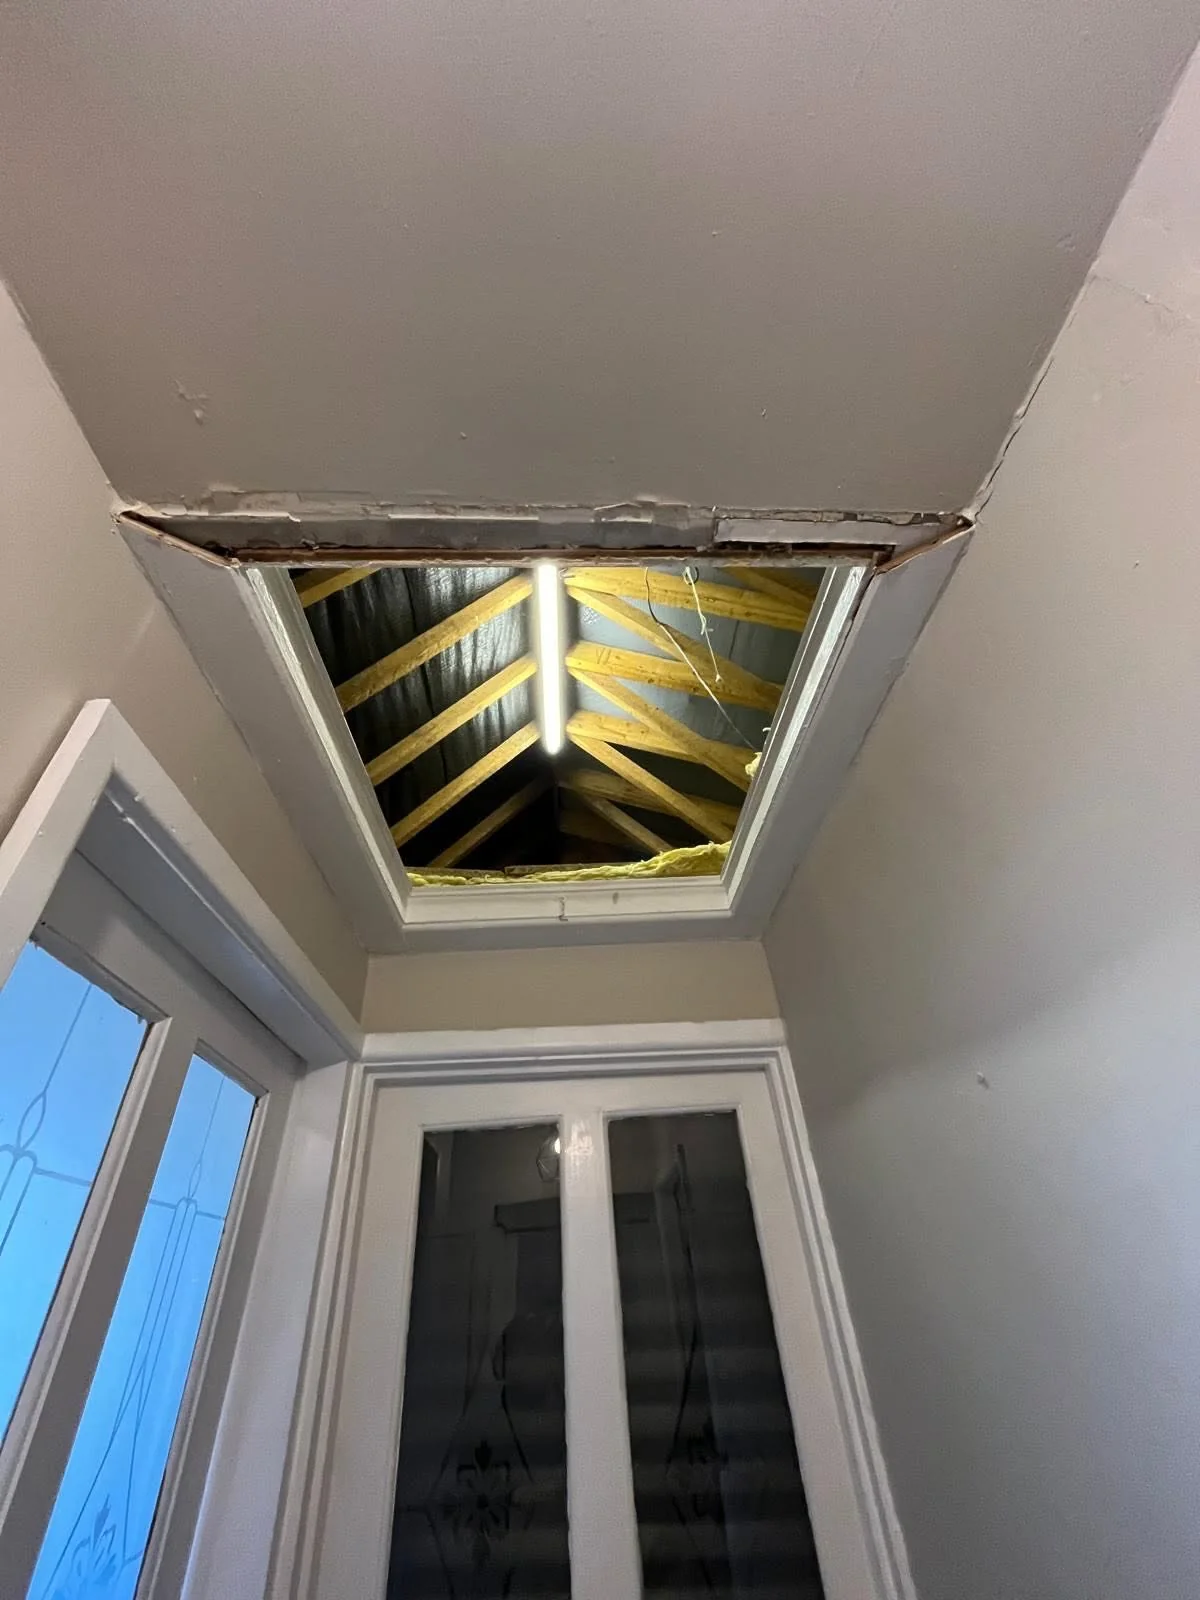
Finished loft hatch with new timber trim viewed from the room below.
Finished loft hatch with new timber trim viewed from the room below. Finished view
018
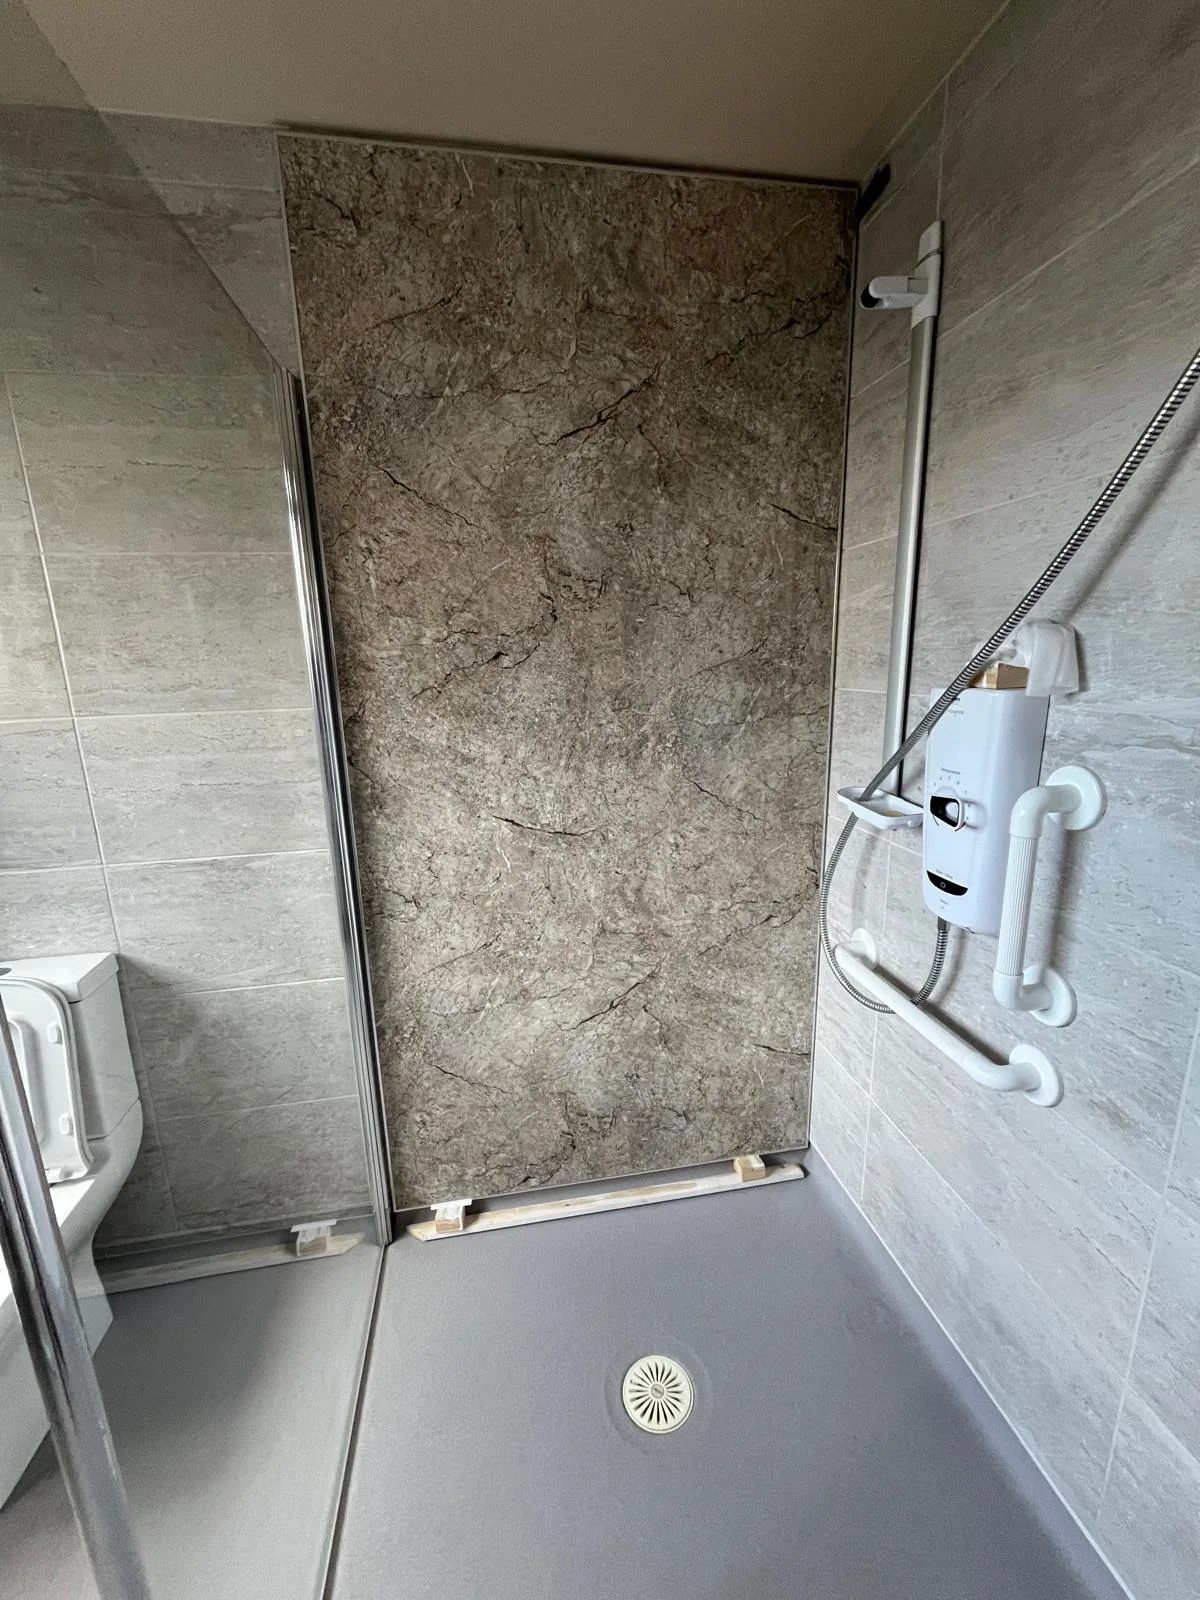
Shower area with
wall panels, electric shower, grab rails and a level floor drain.
Shower area with wall panels, electric shower, grab rails and a level floor drain. Finished view
019
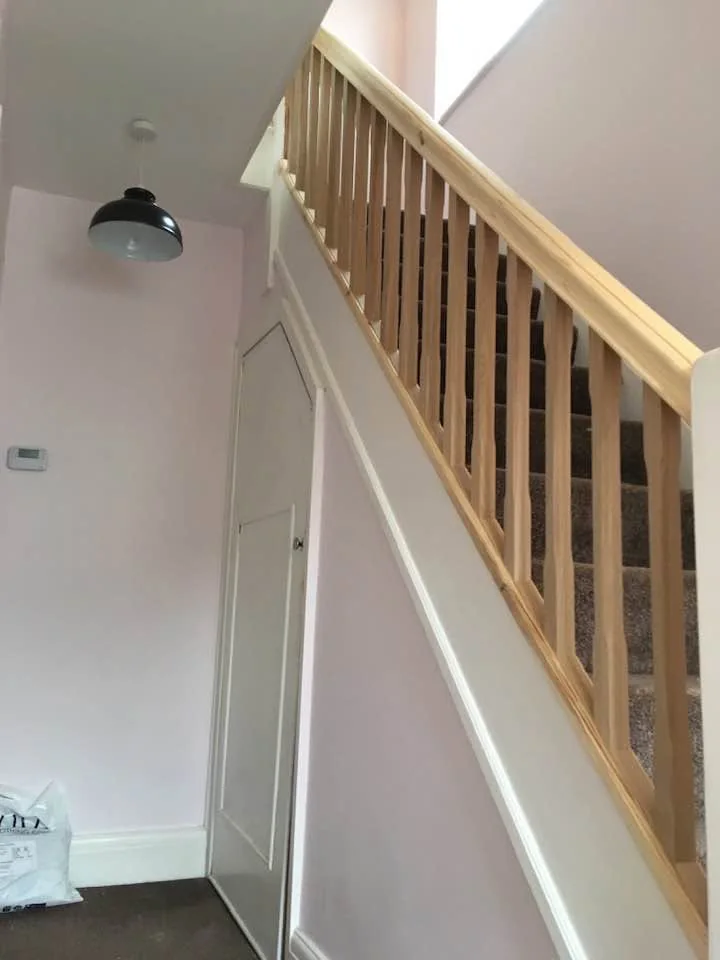
Timber stair balustrade beside finished pale pink walls and white trim.
Timber stair balustrade beside finished pale pink walls and white trim. Finished view
020
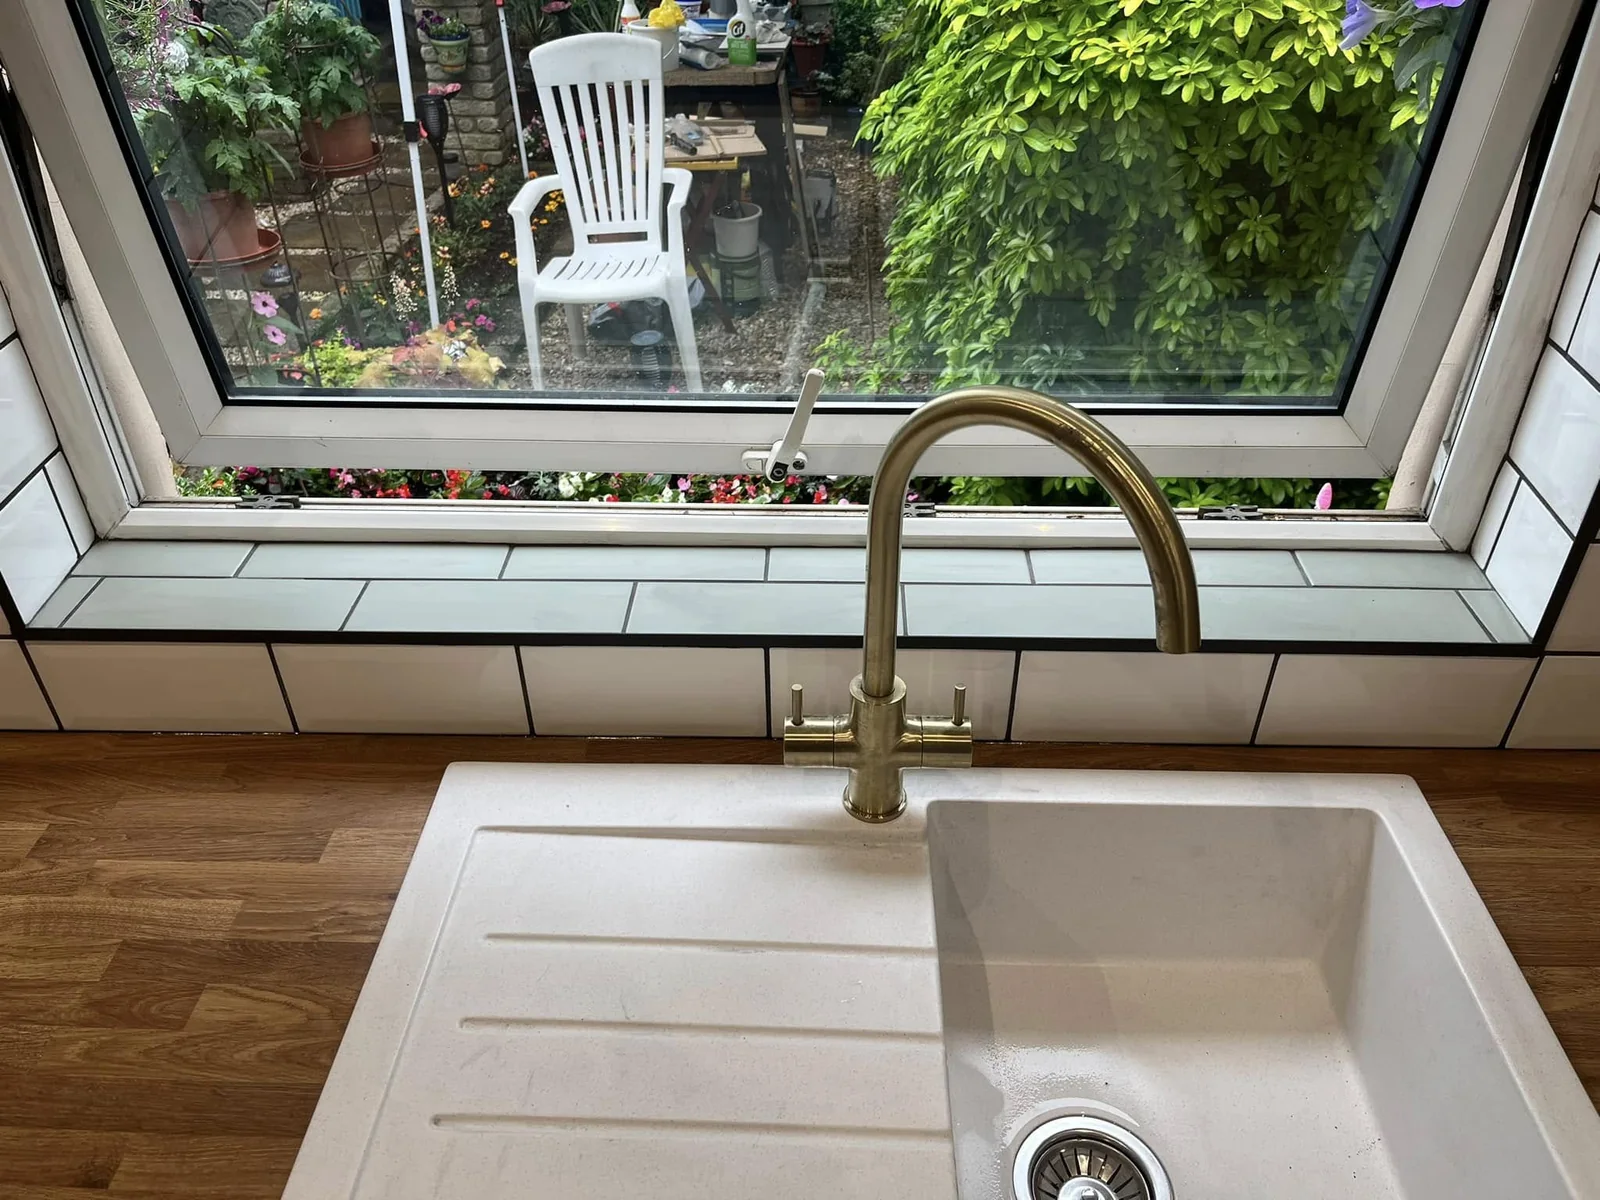
White kitchen sink and drainer with a brass-coloured tap below a window.
White kitchen sink and drainer with a brass-coloured tap below a window. Detail
021
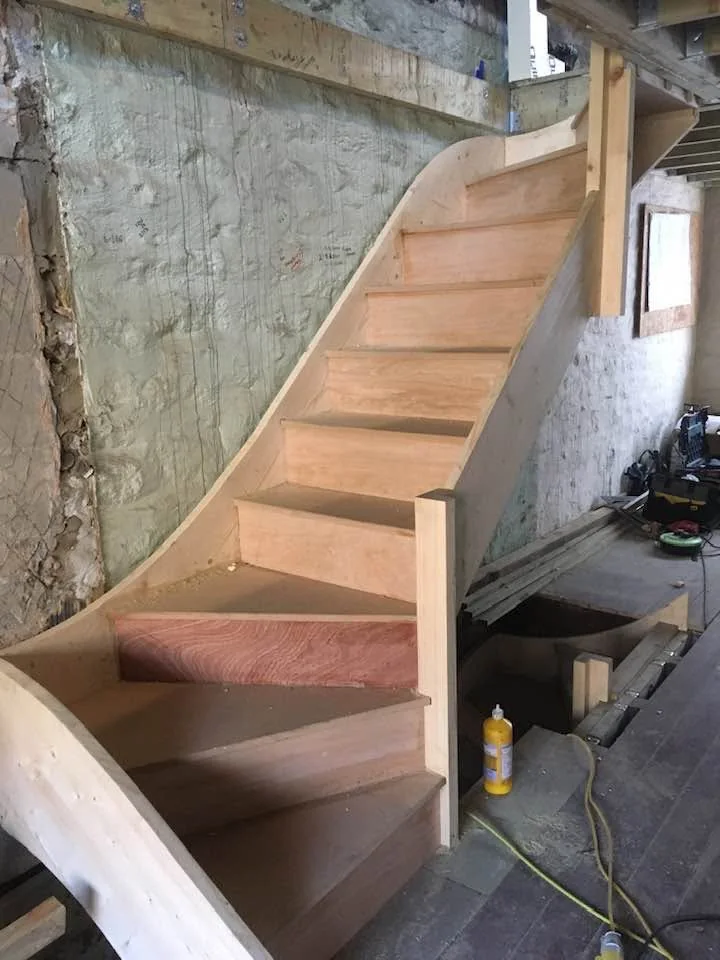
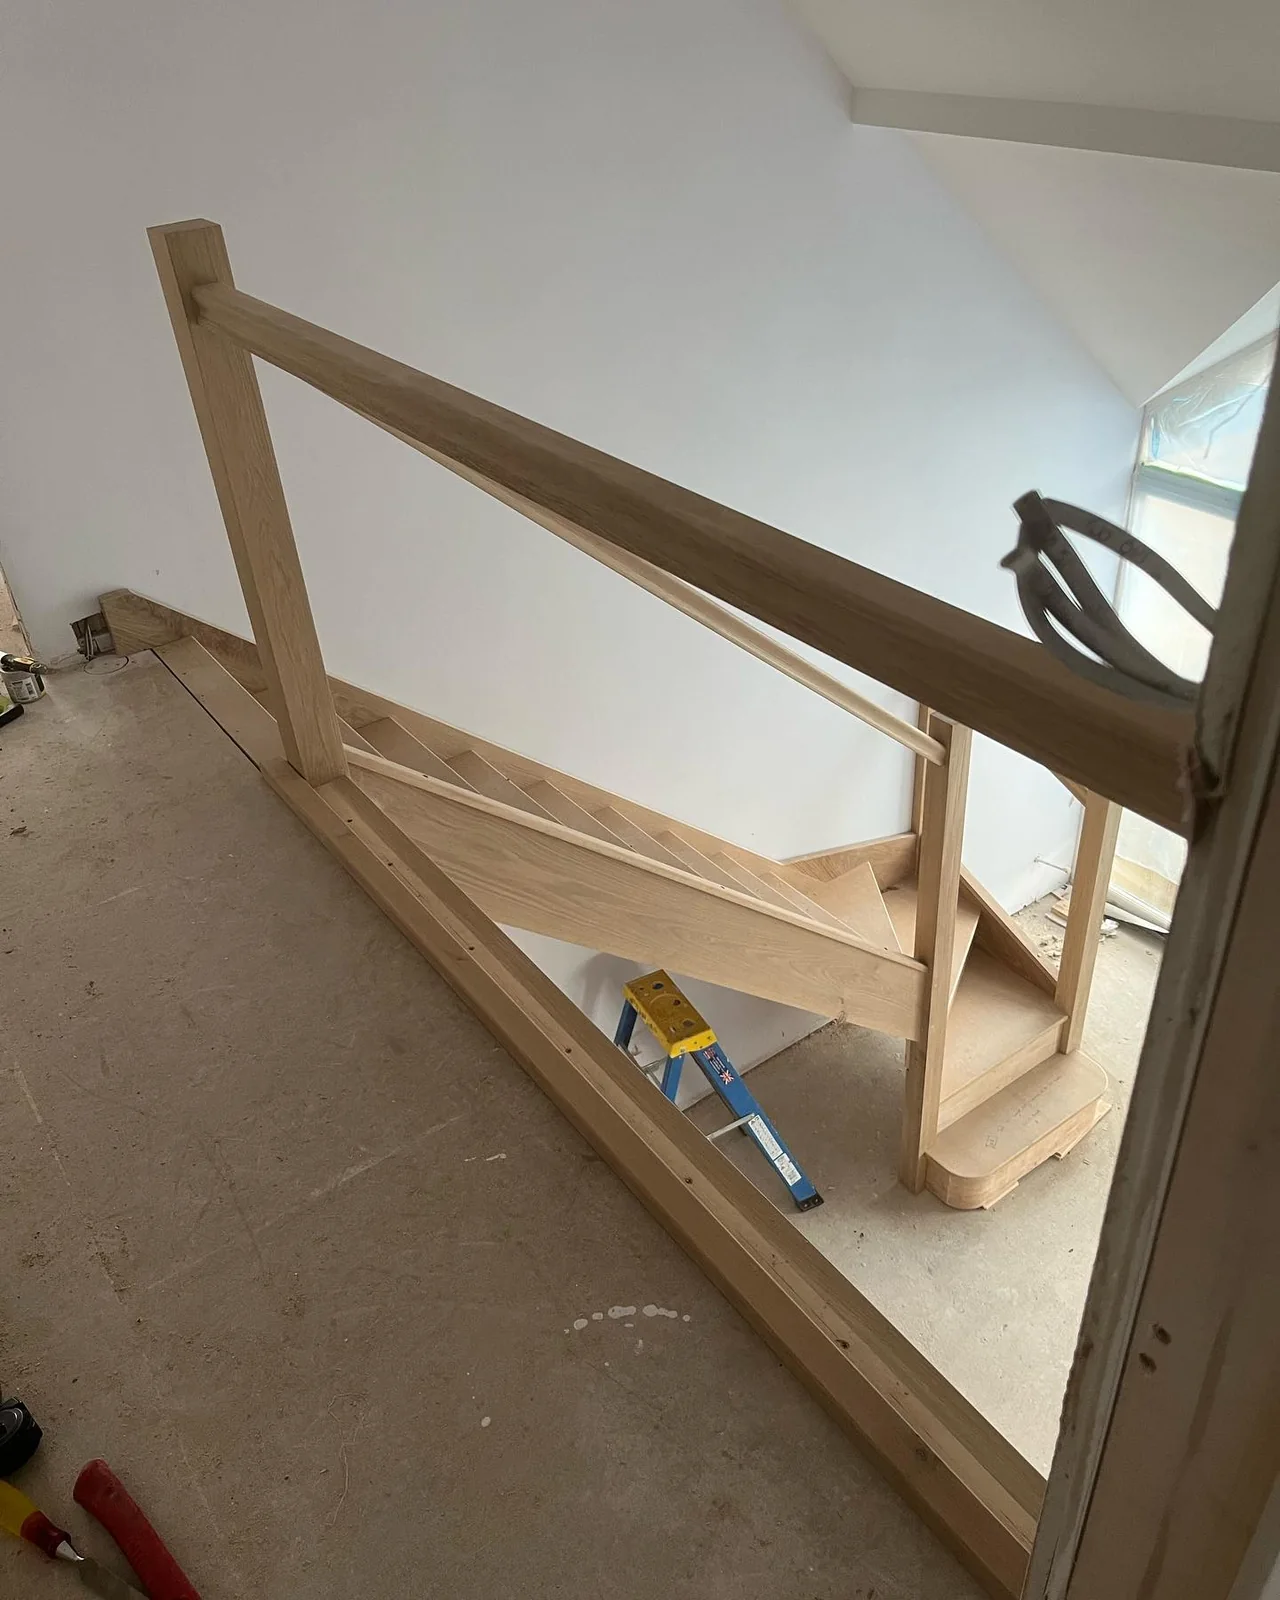
New
winding timber staircase installed beside unfinished masonry walls.
New winding timber staircase installed beside unfinished masonry walls. Work in progress
022
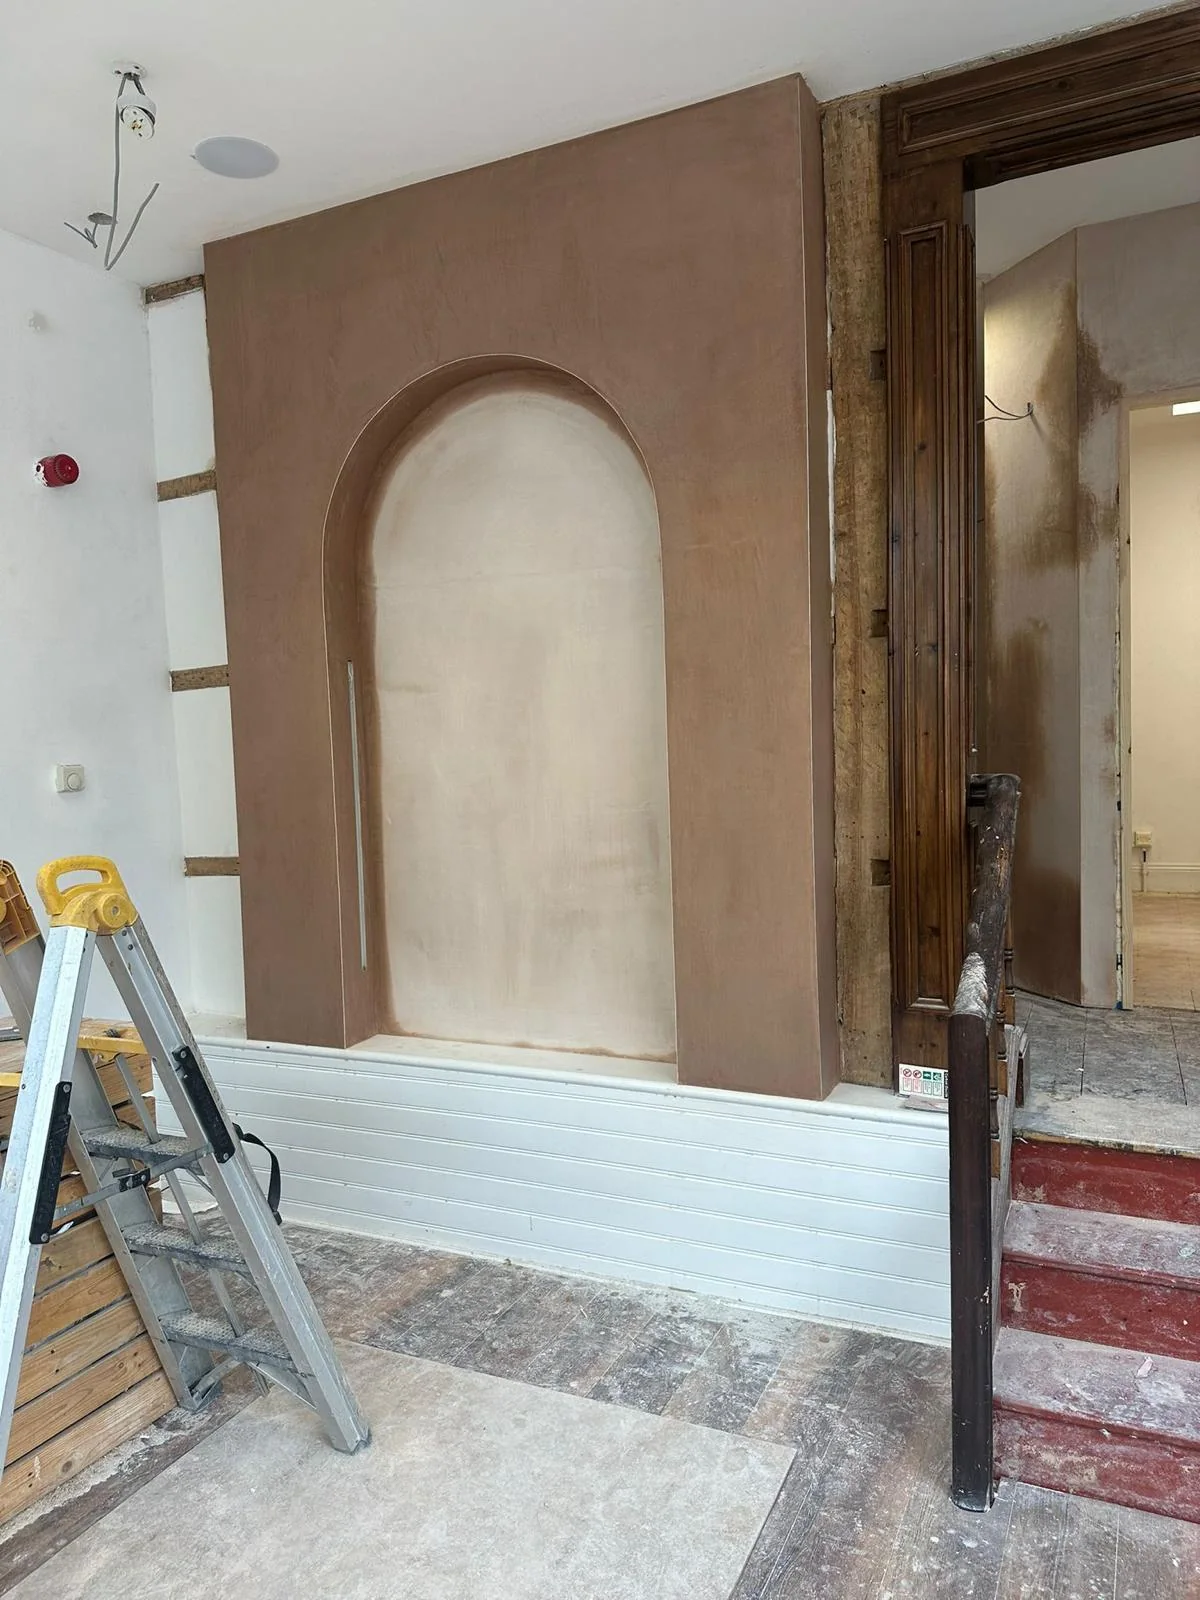
Fresh plaster
around an arched wall recess beside a doorway, with tools below.
Fresh plaster around an arched wall recess beside a doorway, with tools below. Work in progress
023
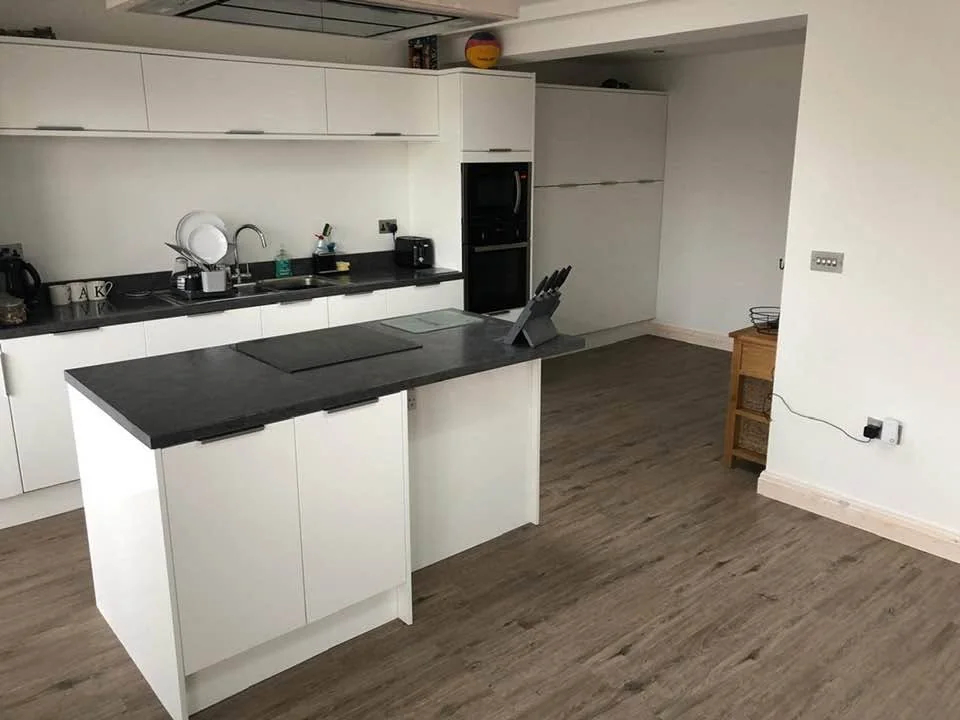
White kitchen island and appliance wall viewed from the opposite side.
White kitchen island and appliance wall viewed from the opposite side. Finished view
024
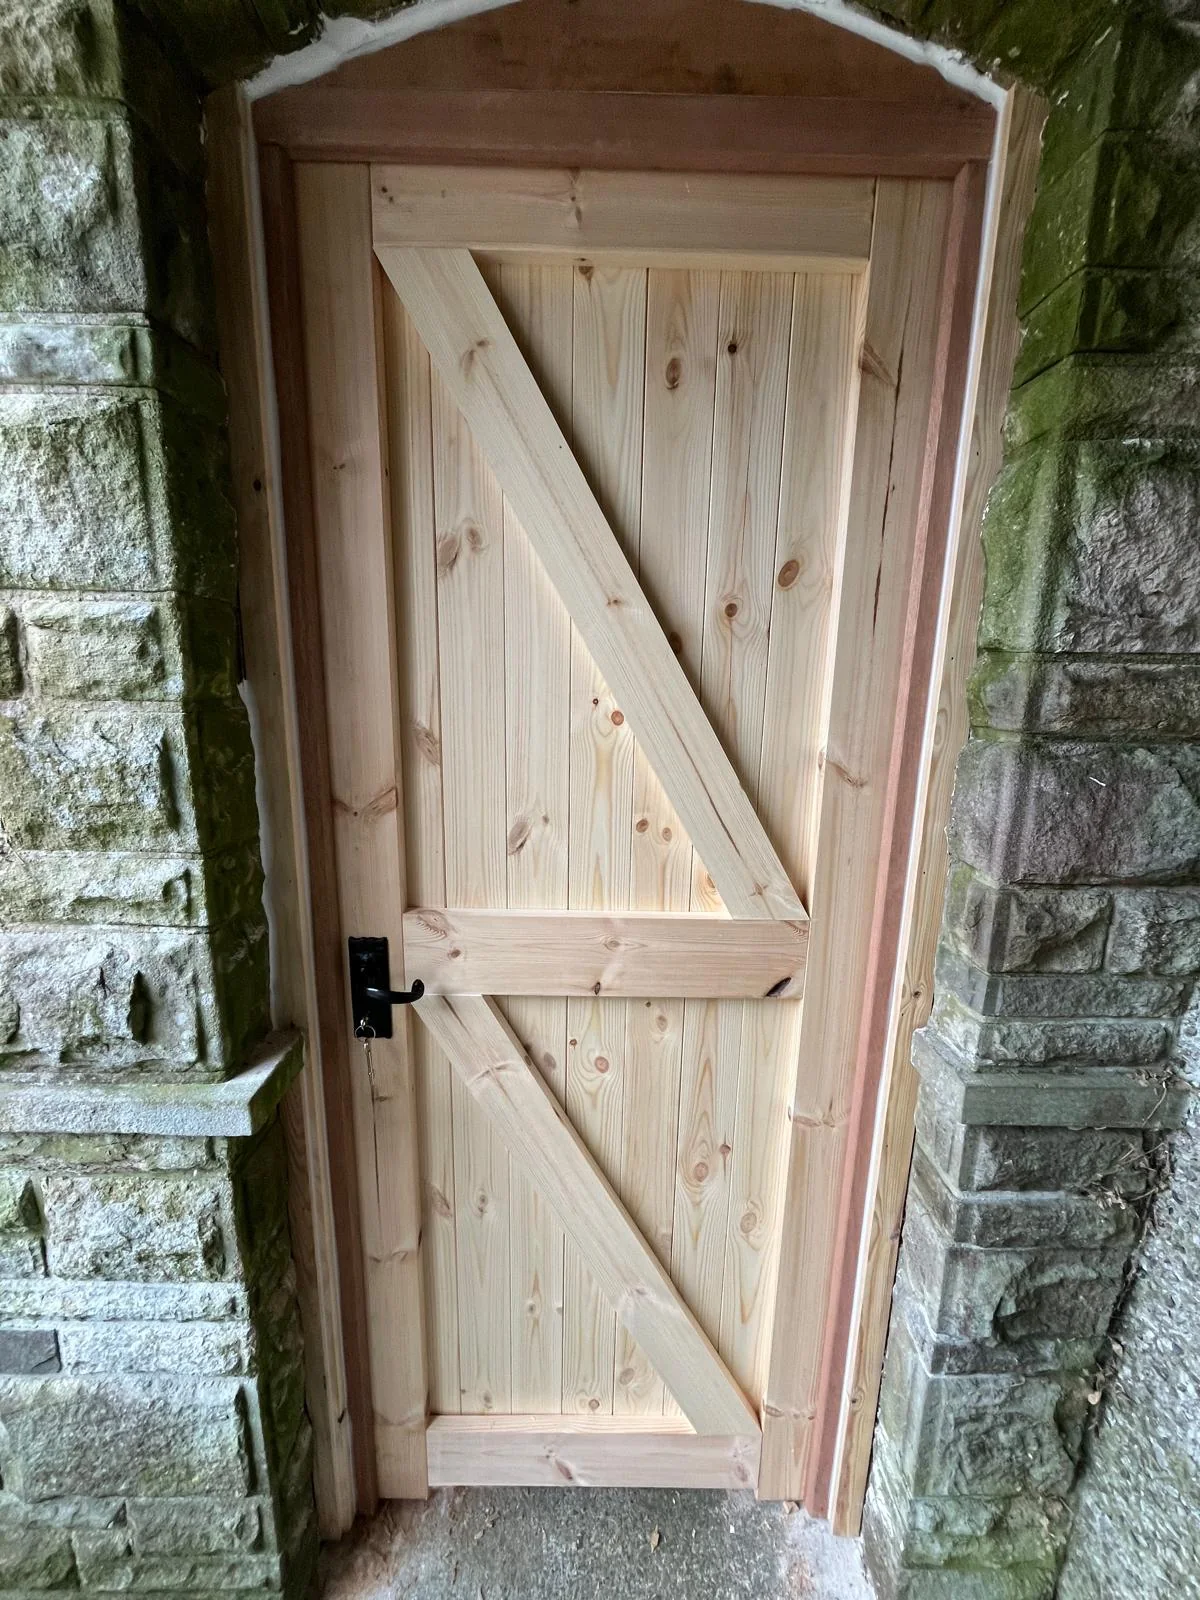
Rear face of a
new braced timber gate and its timber casing in a stone opening.
Rear face of a new braced timber gate and its timber casing in a stone opening. Finished view
025
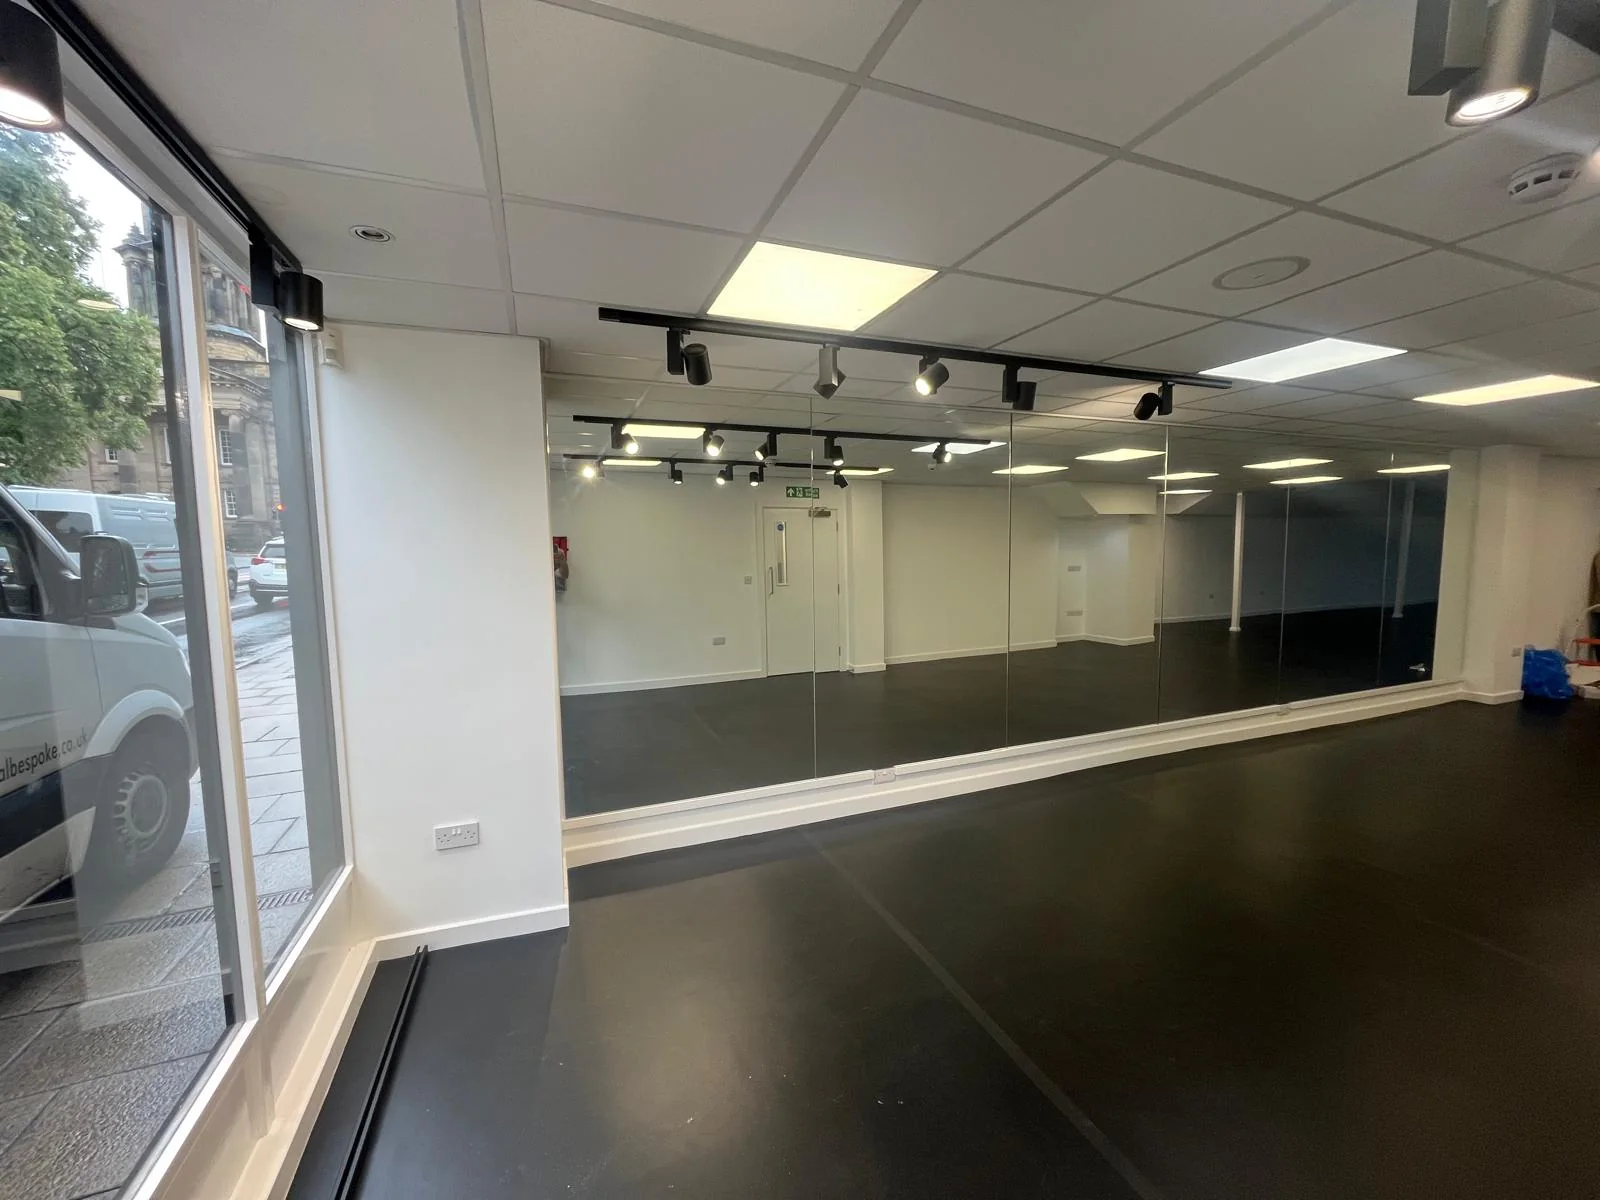
Studio interior
with a mirrored wall, dark floor, white walls and ceiling track lights.
Studio interior with a mirrored wall, dark floor, white walls and ceiling track lights. Finished view
026
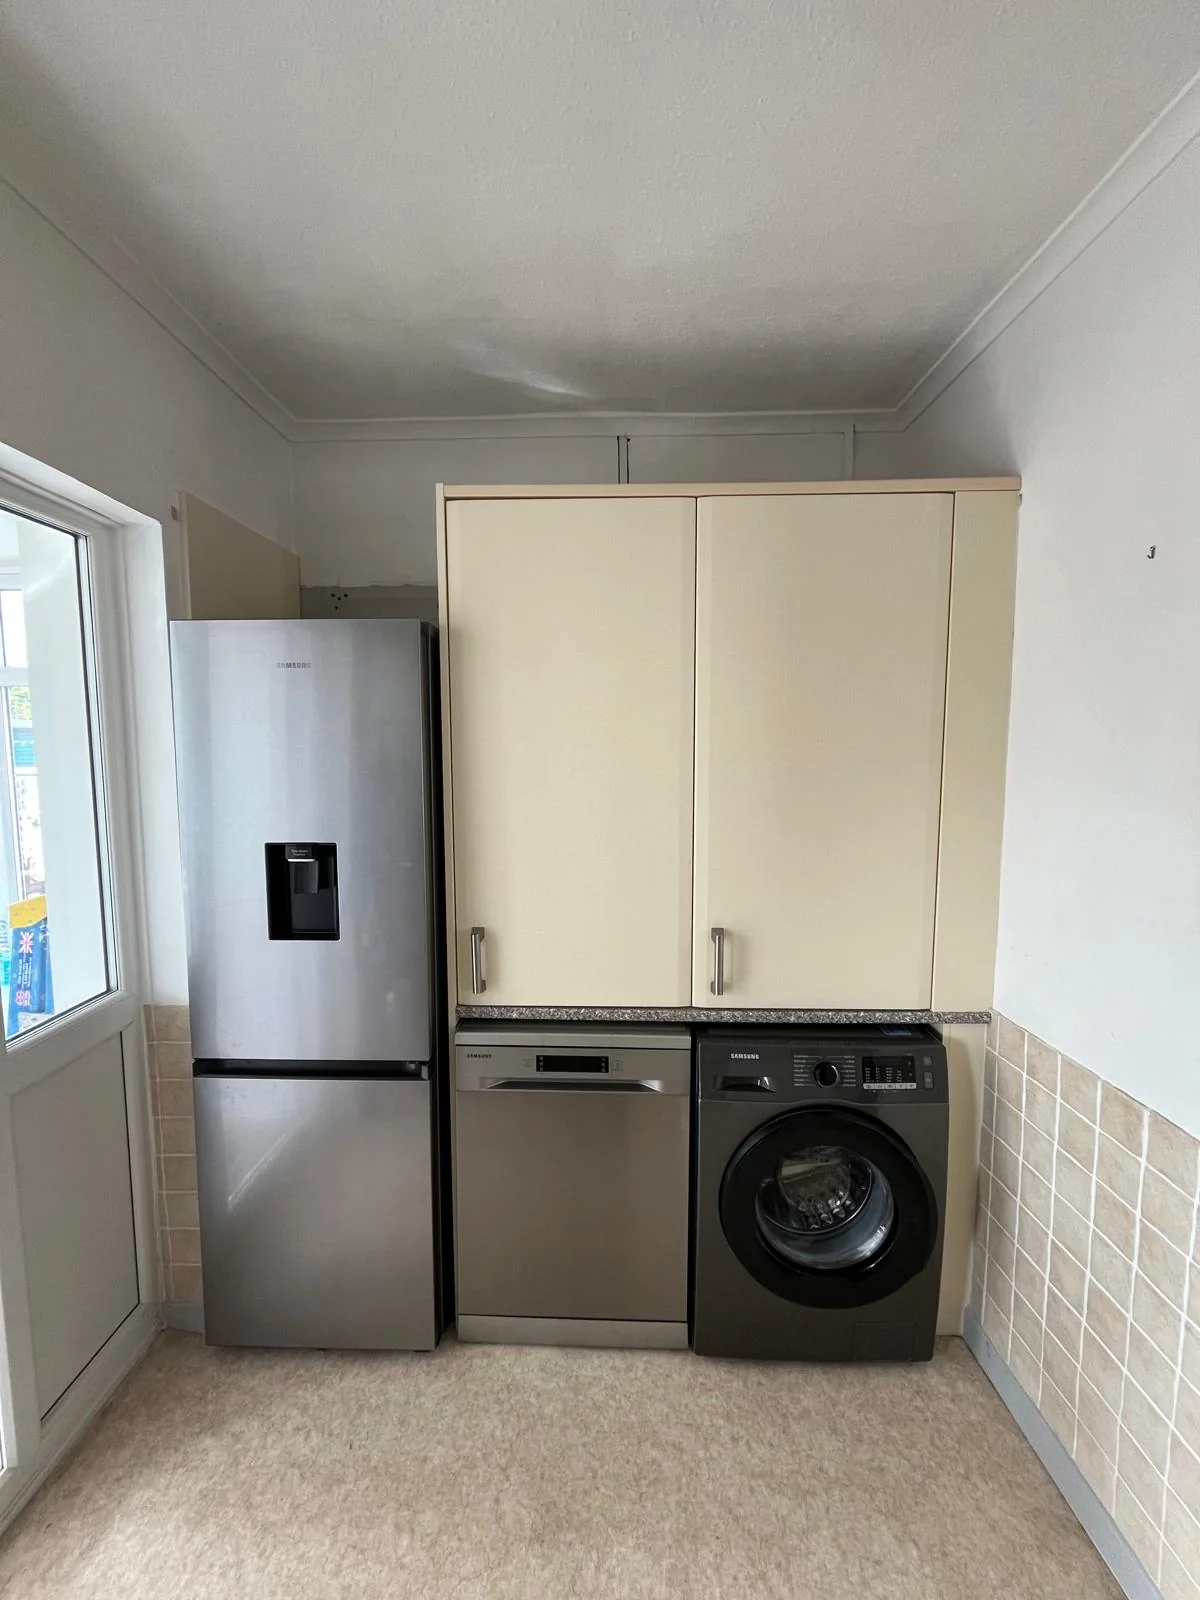
Kitchen corner
with cream cabinets, refrigerator, dishwasher and washing machine.
Kitchen corner with cream cabinets, refrigerator, dishwasher and washing machine. Finished view
027
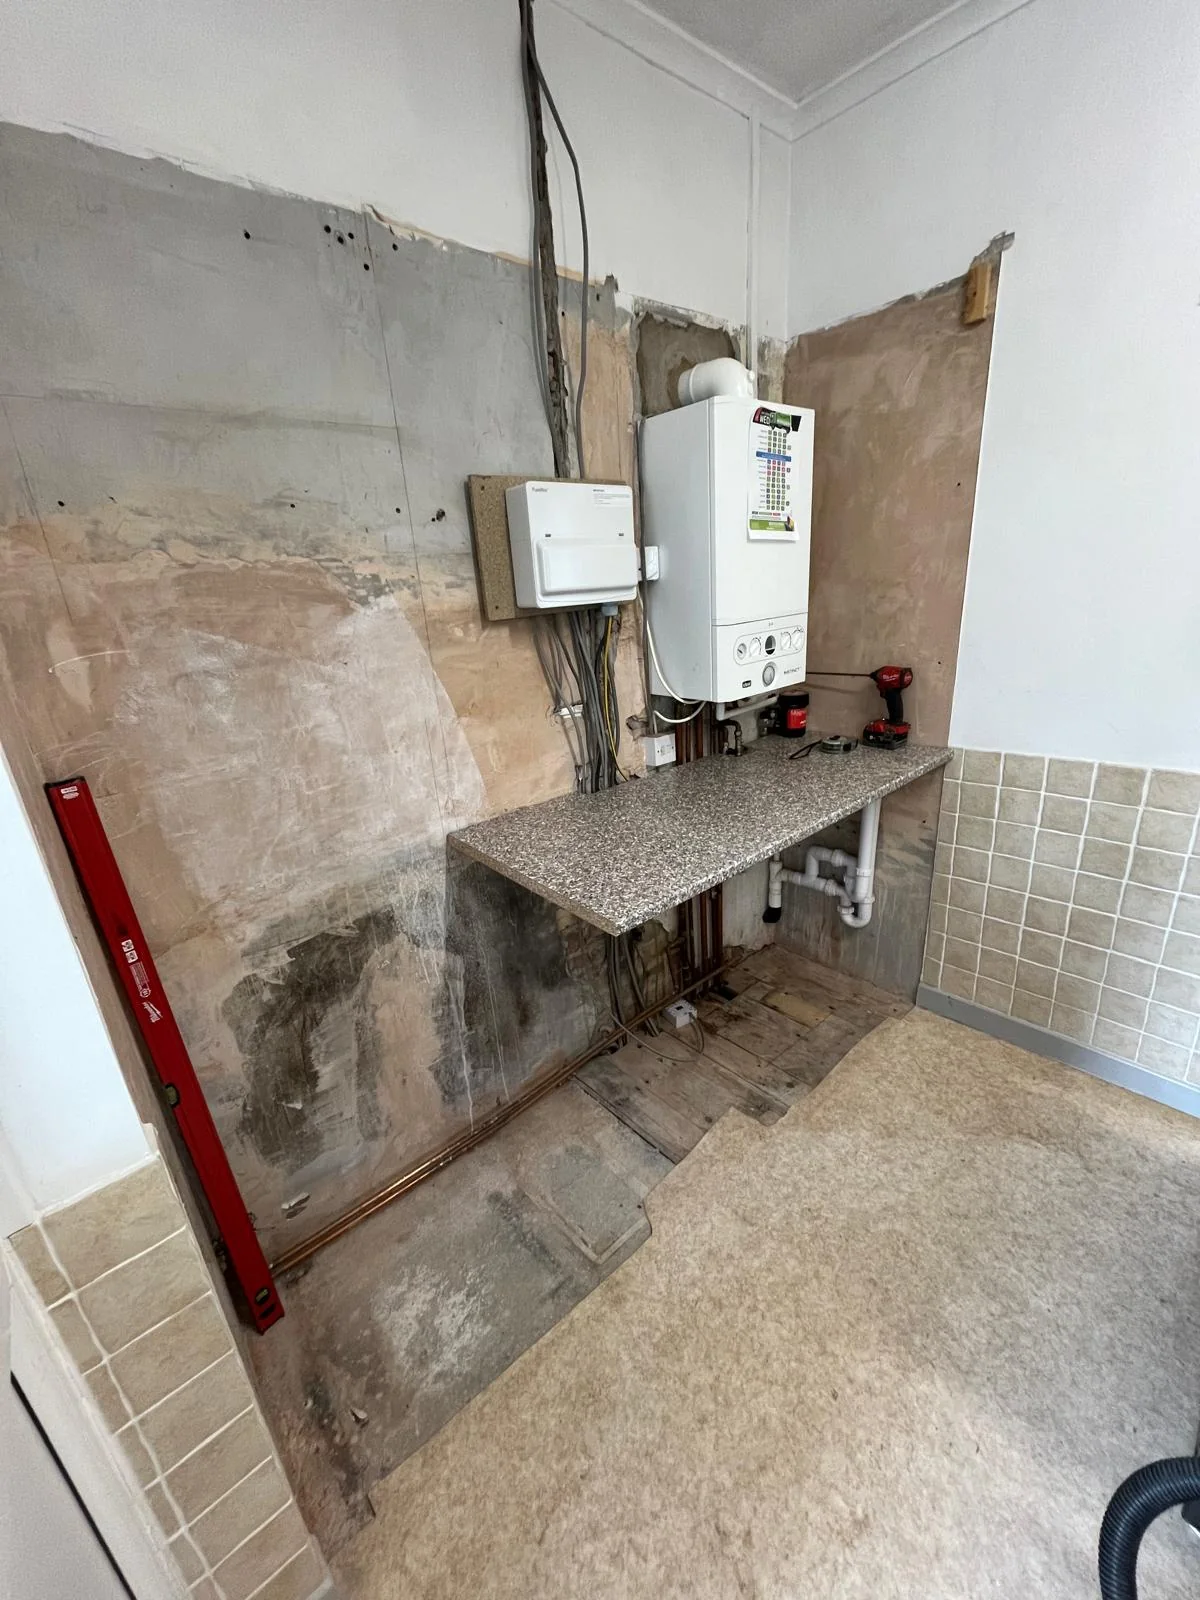
Kitchen
renovation with cabinets removed, exposed wall surfaces, boiler and pipework.
Kitchen renovation with cabinets removed, exposed wall surfaces, boiler and pipework. Before / in progress
028
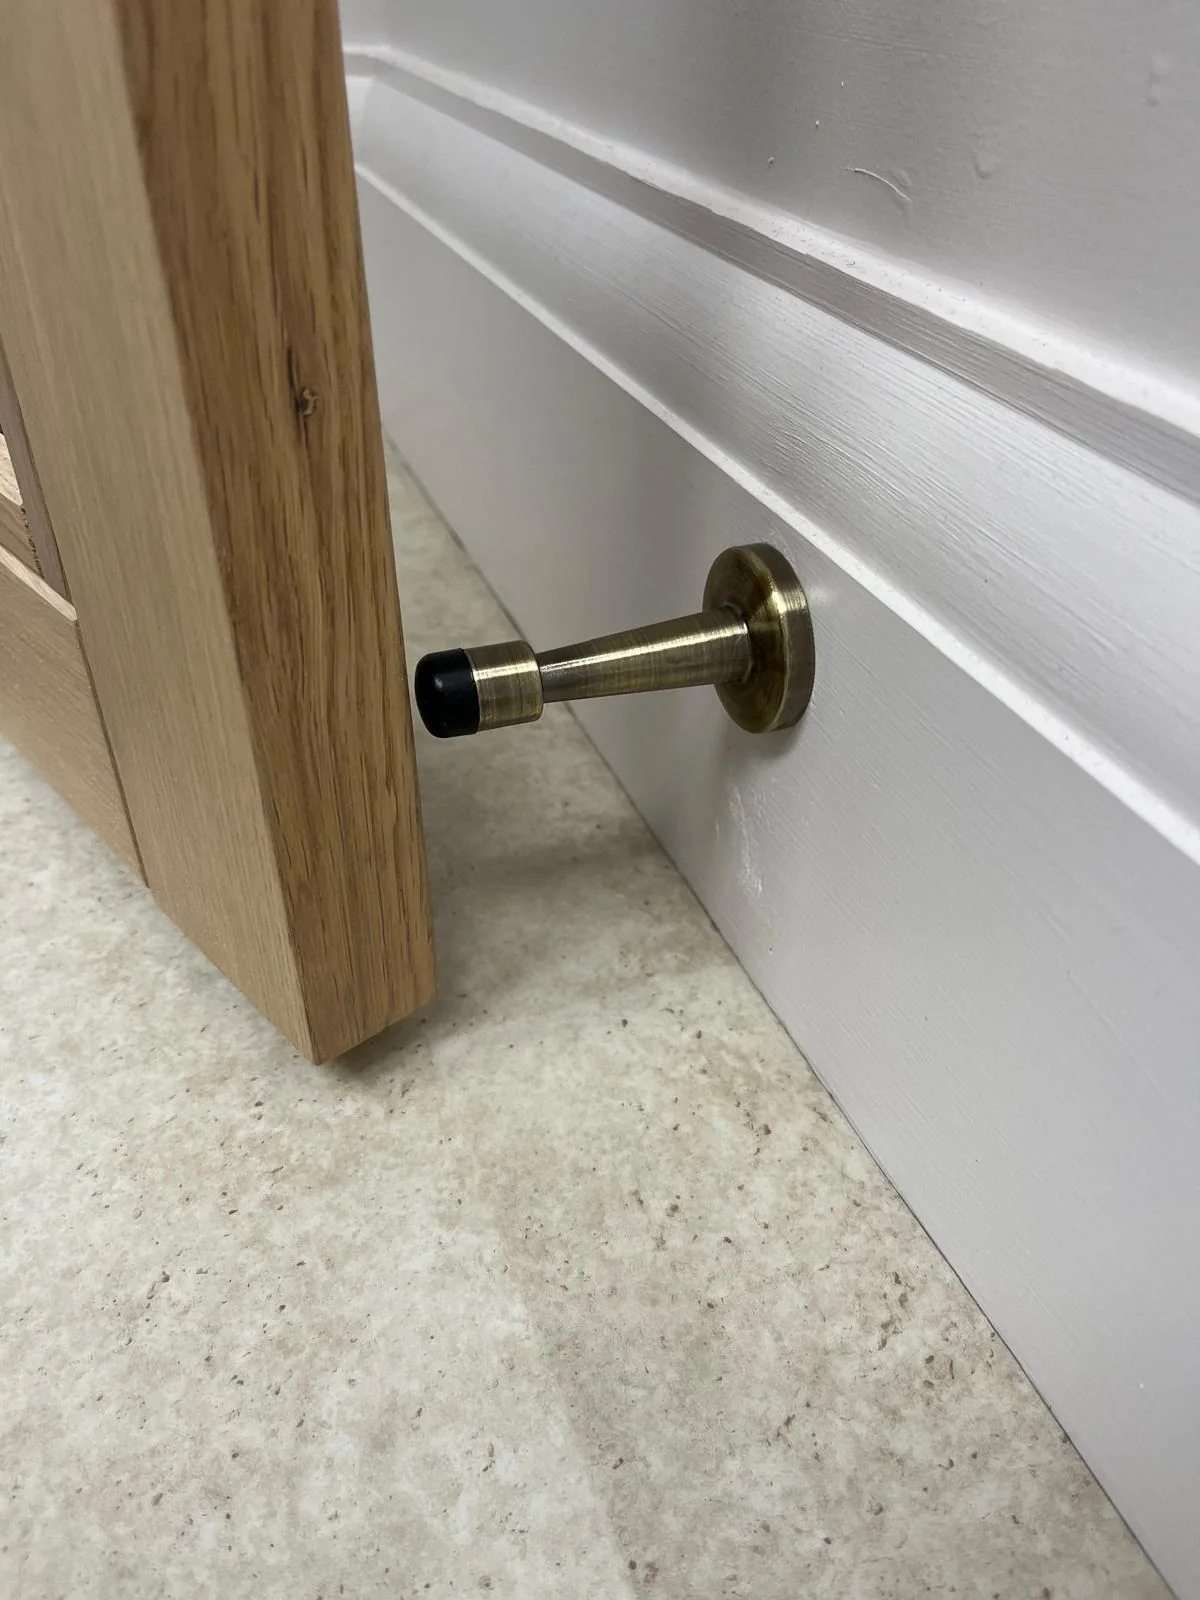
Door stop fixed
through a white skirting board beside a timber door.
Door stop fixed through a white skirting board beside a timber door. Detail
029
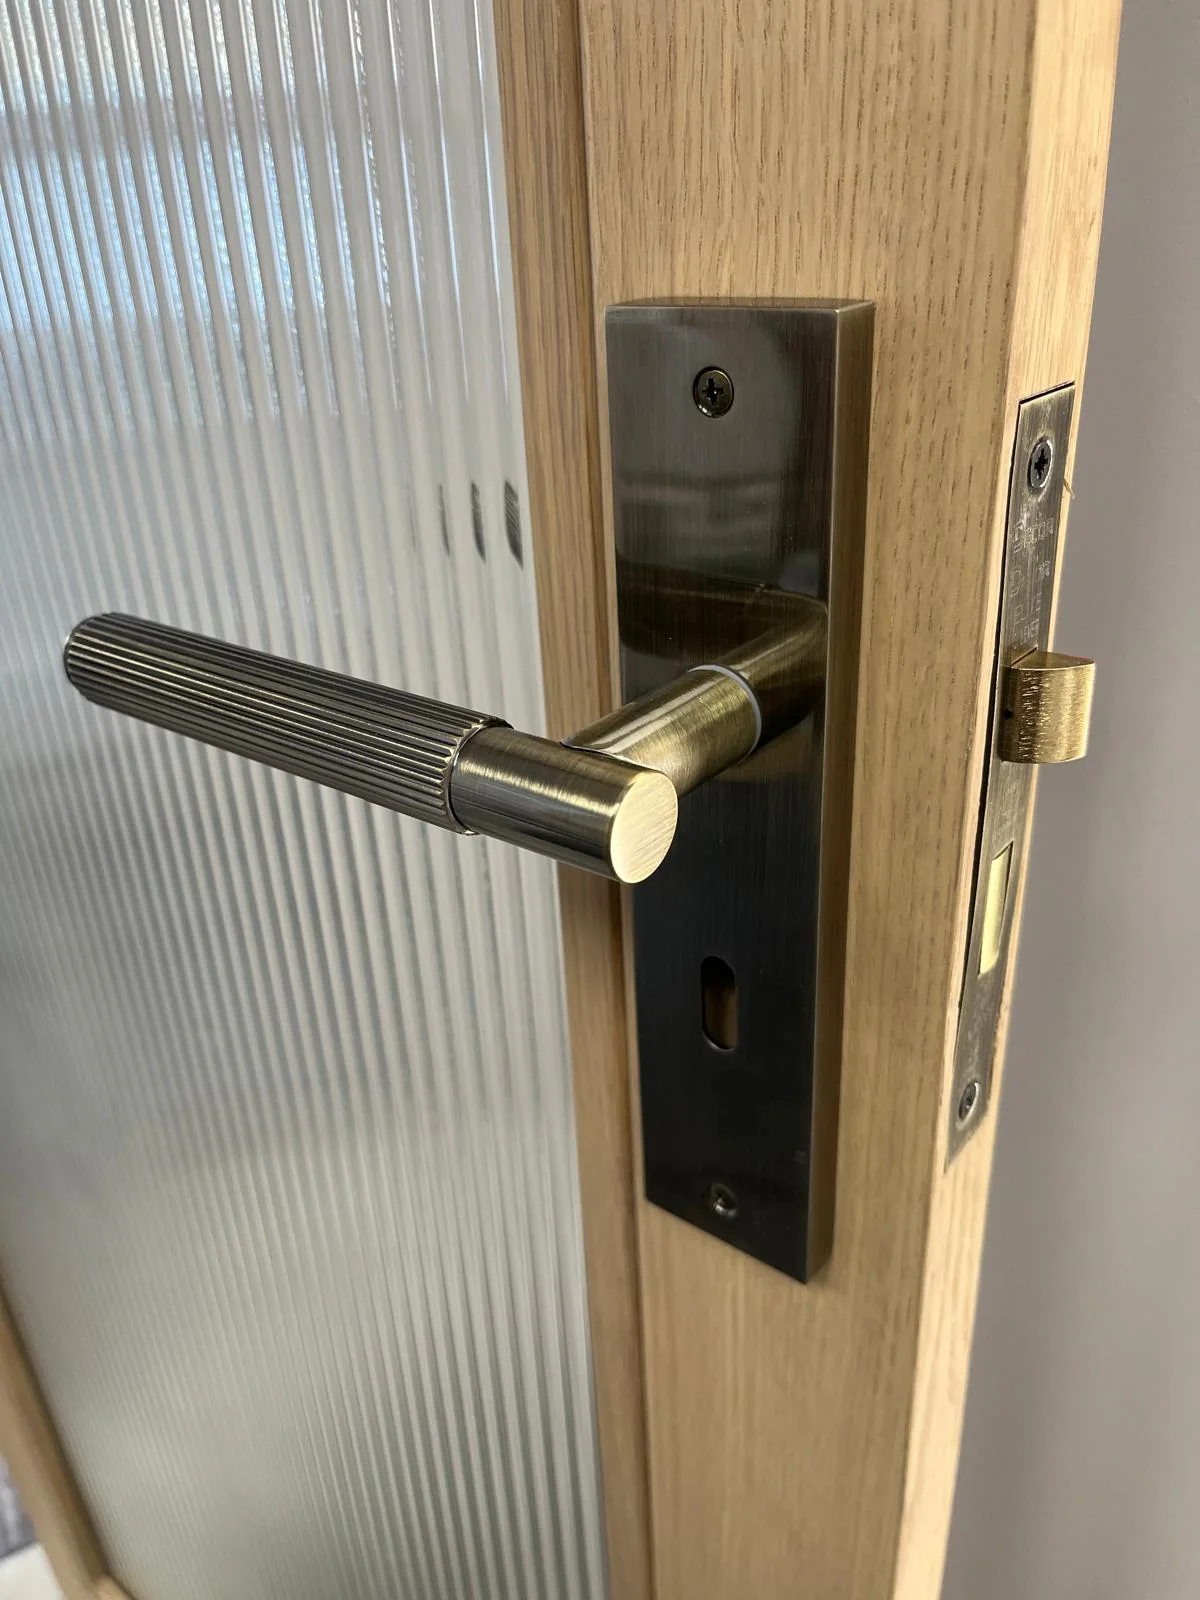
Close view of a
brass-coloured handle and latch on a reeded-glass timber door.
Close view of a brass-coloured handle and latch on a reeded-glass timber door. Detail
030
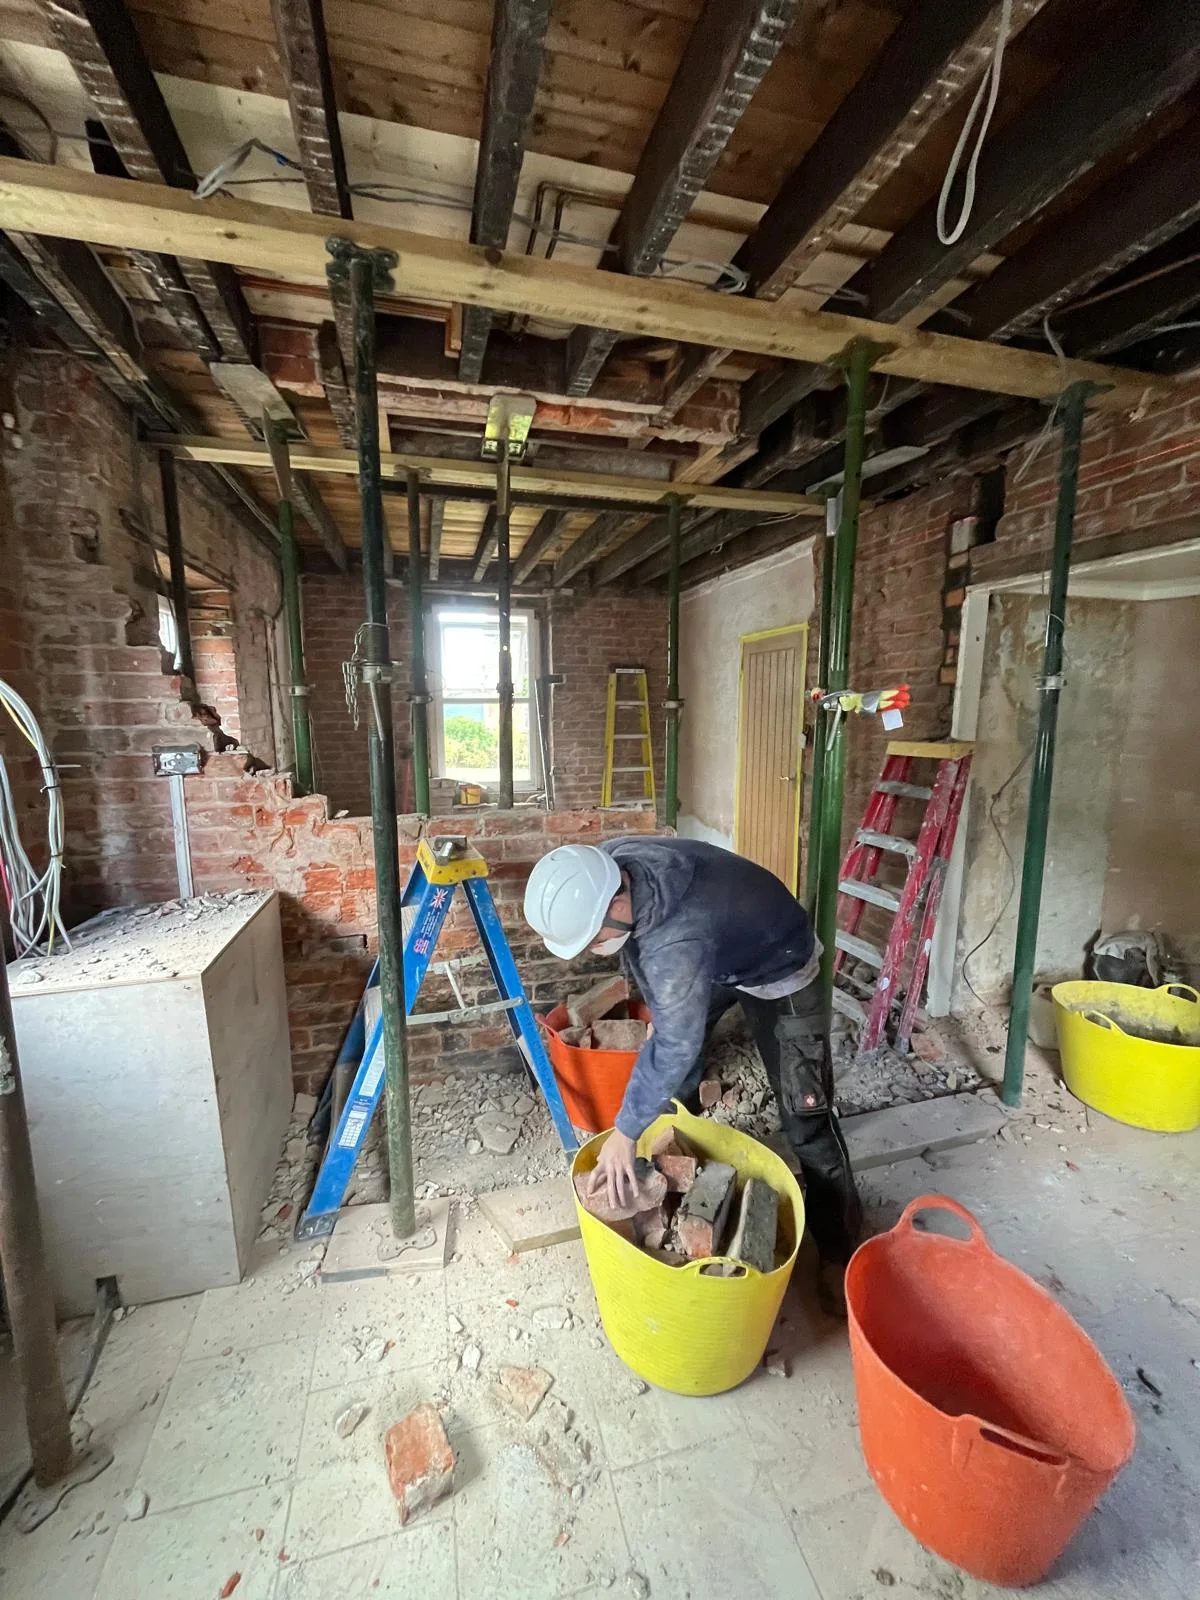
Worker clearing
material in a stripped interior with masonry, exposed joists and temporary props.
Worker clearing material in a stripped interior with masonry, exposed joists and temporary props. Work in progress
031
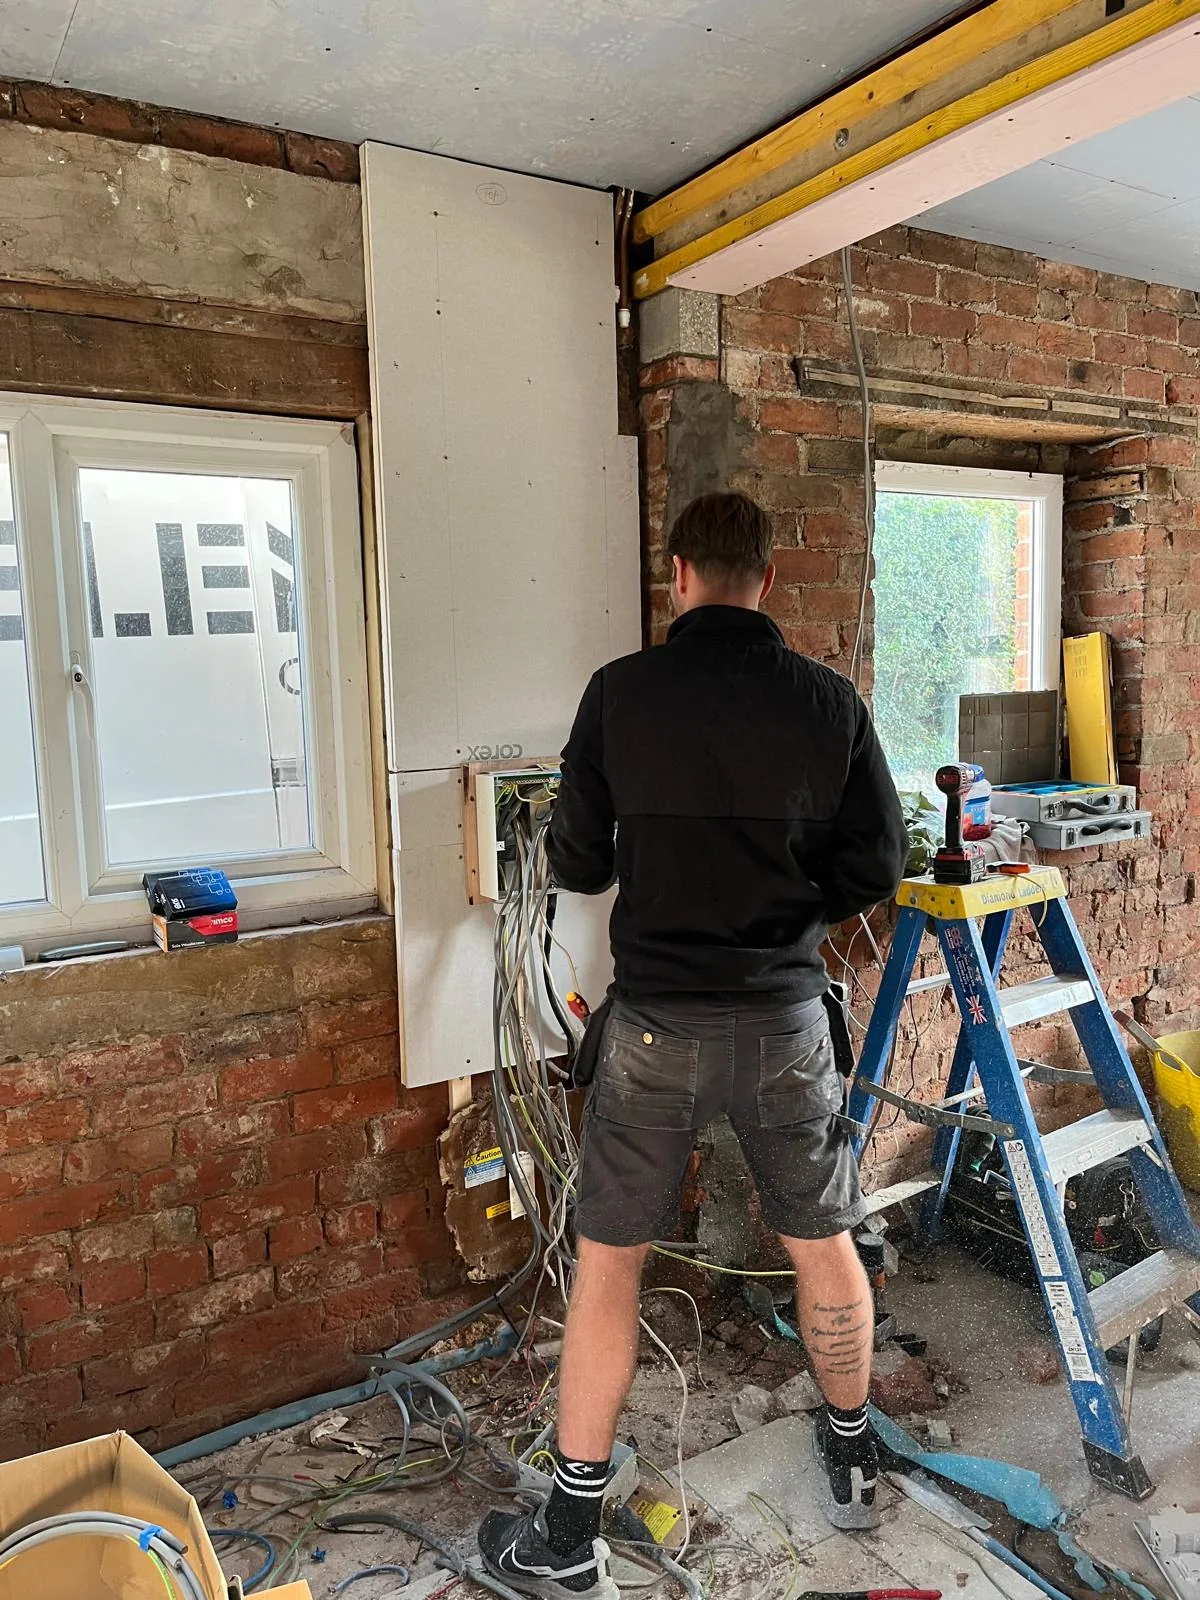
Worker at an
open wall-mounted electrical panel with bundled cables in a stripped interior.
Worker at an open wall-mounted electrical panel with bundled cables in a stripped interior. Work in progress
032
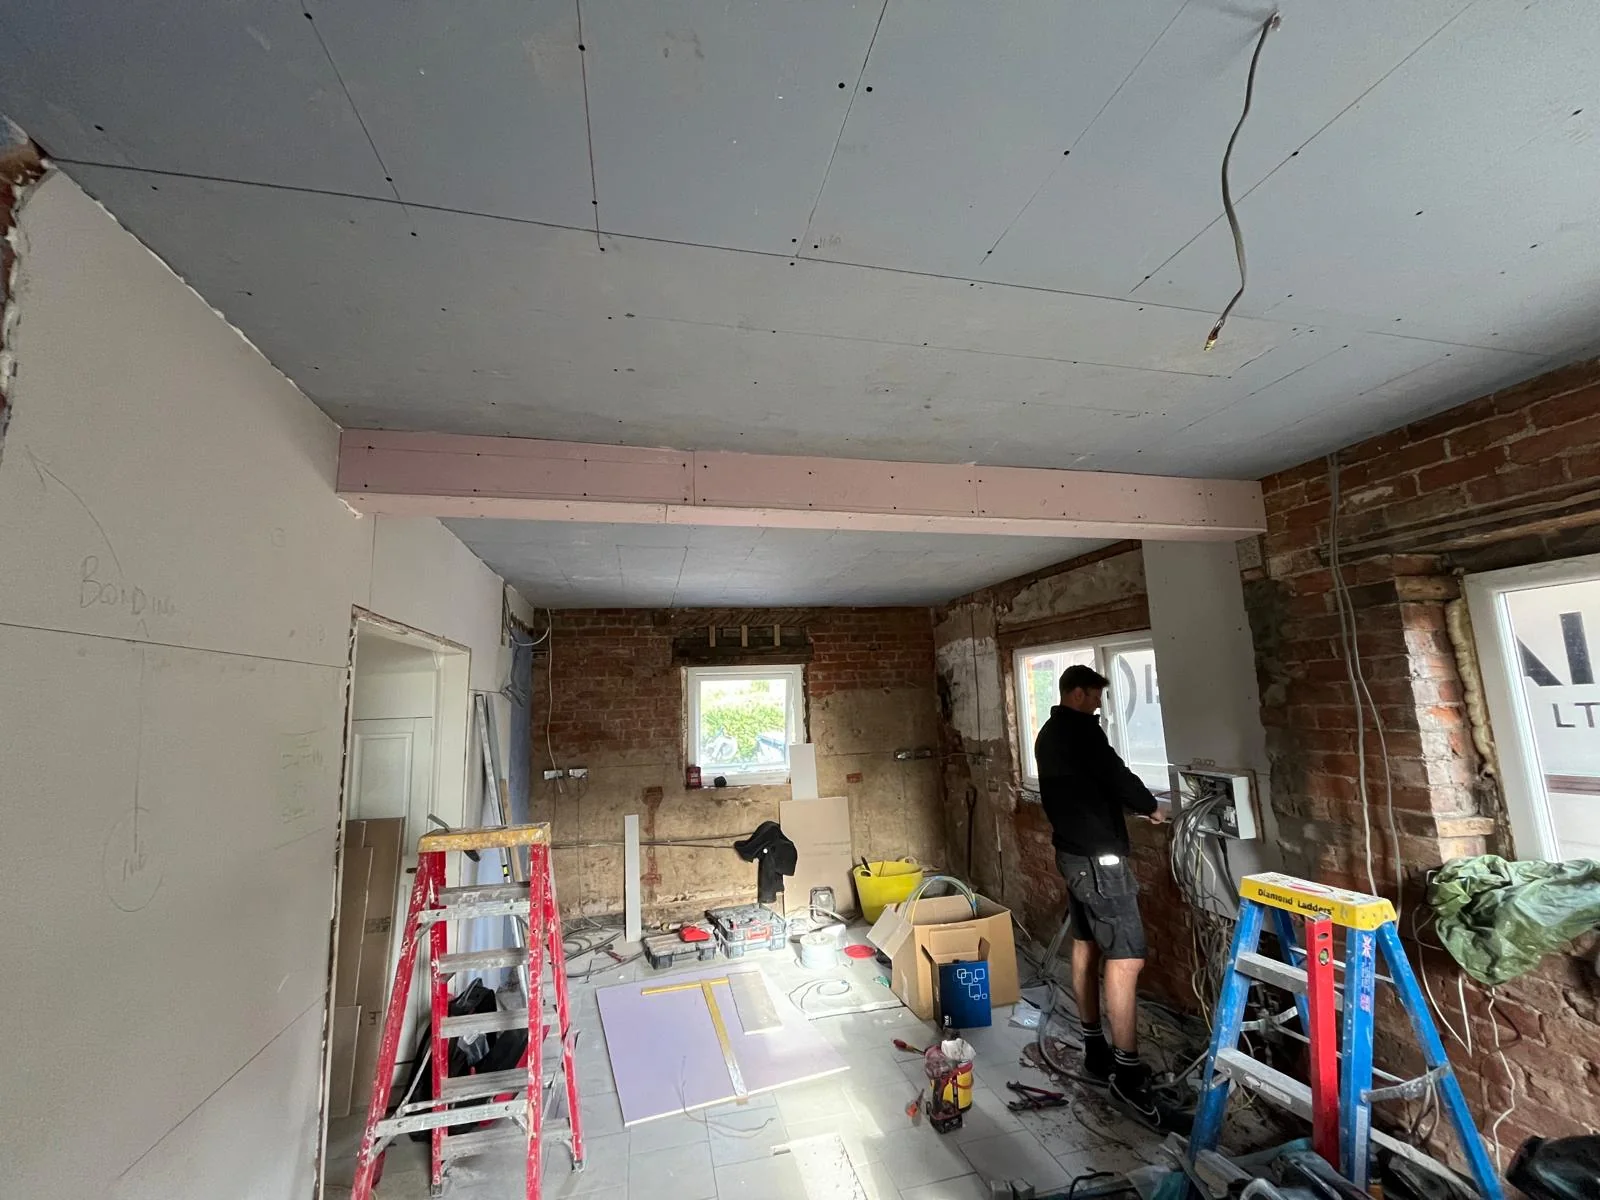
Boarded ceiling,
loose cables and wall-board installation in an interior renovation.
Boarded ceiling, loose cables and wall-board installation in an interior renovation. Work in progress
033
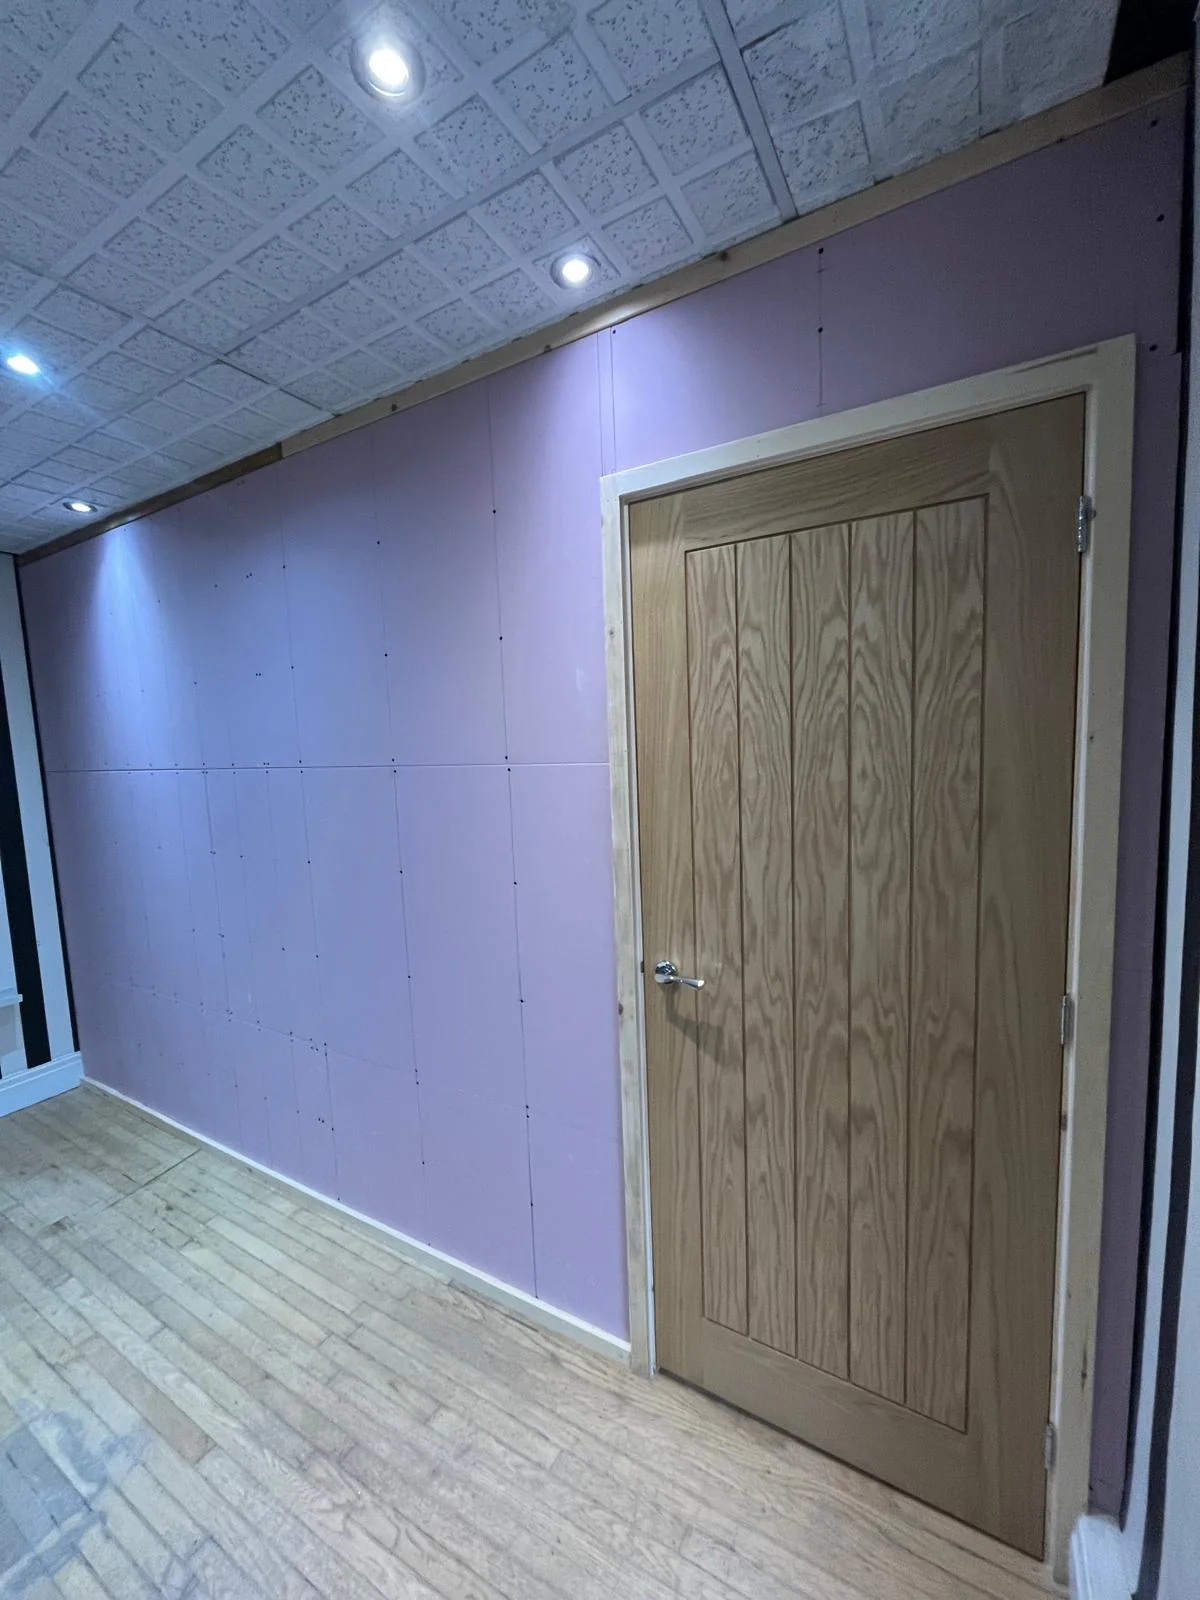
Boarded internal
partition with a timber door and casing below a patterned ceiling.
Boarded internal partition with a timber door and casing below a patterned ceiling. Work in progress
034
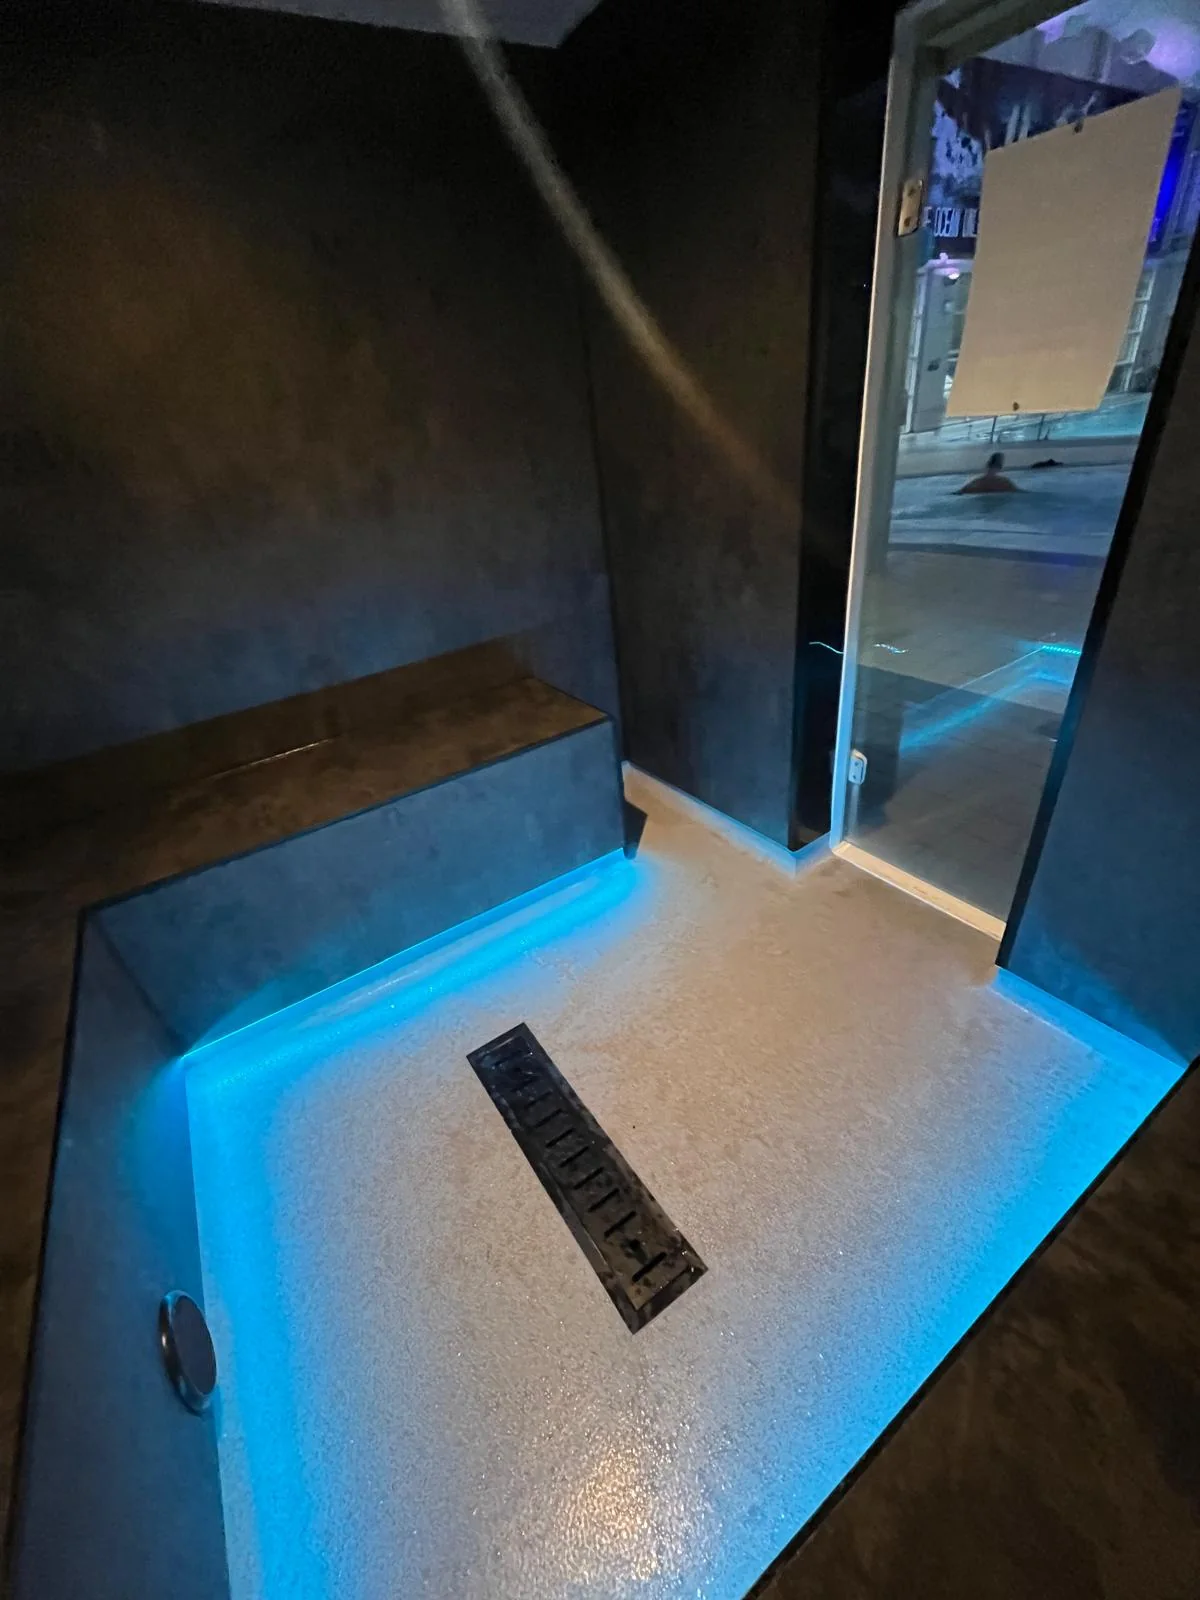
Dark fitted room
with a bench, glass door and blue lighting beneath the bench.
Dark fitted room with a bench, glass door and blue lighting beneath the bench. Finished view
035
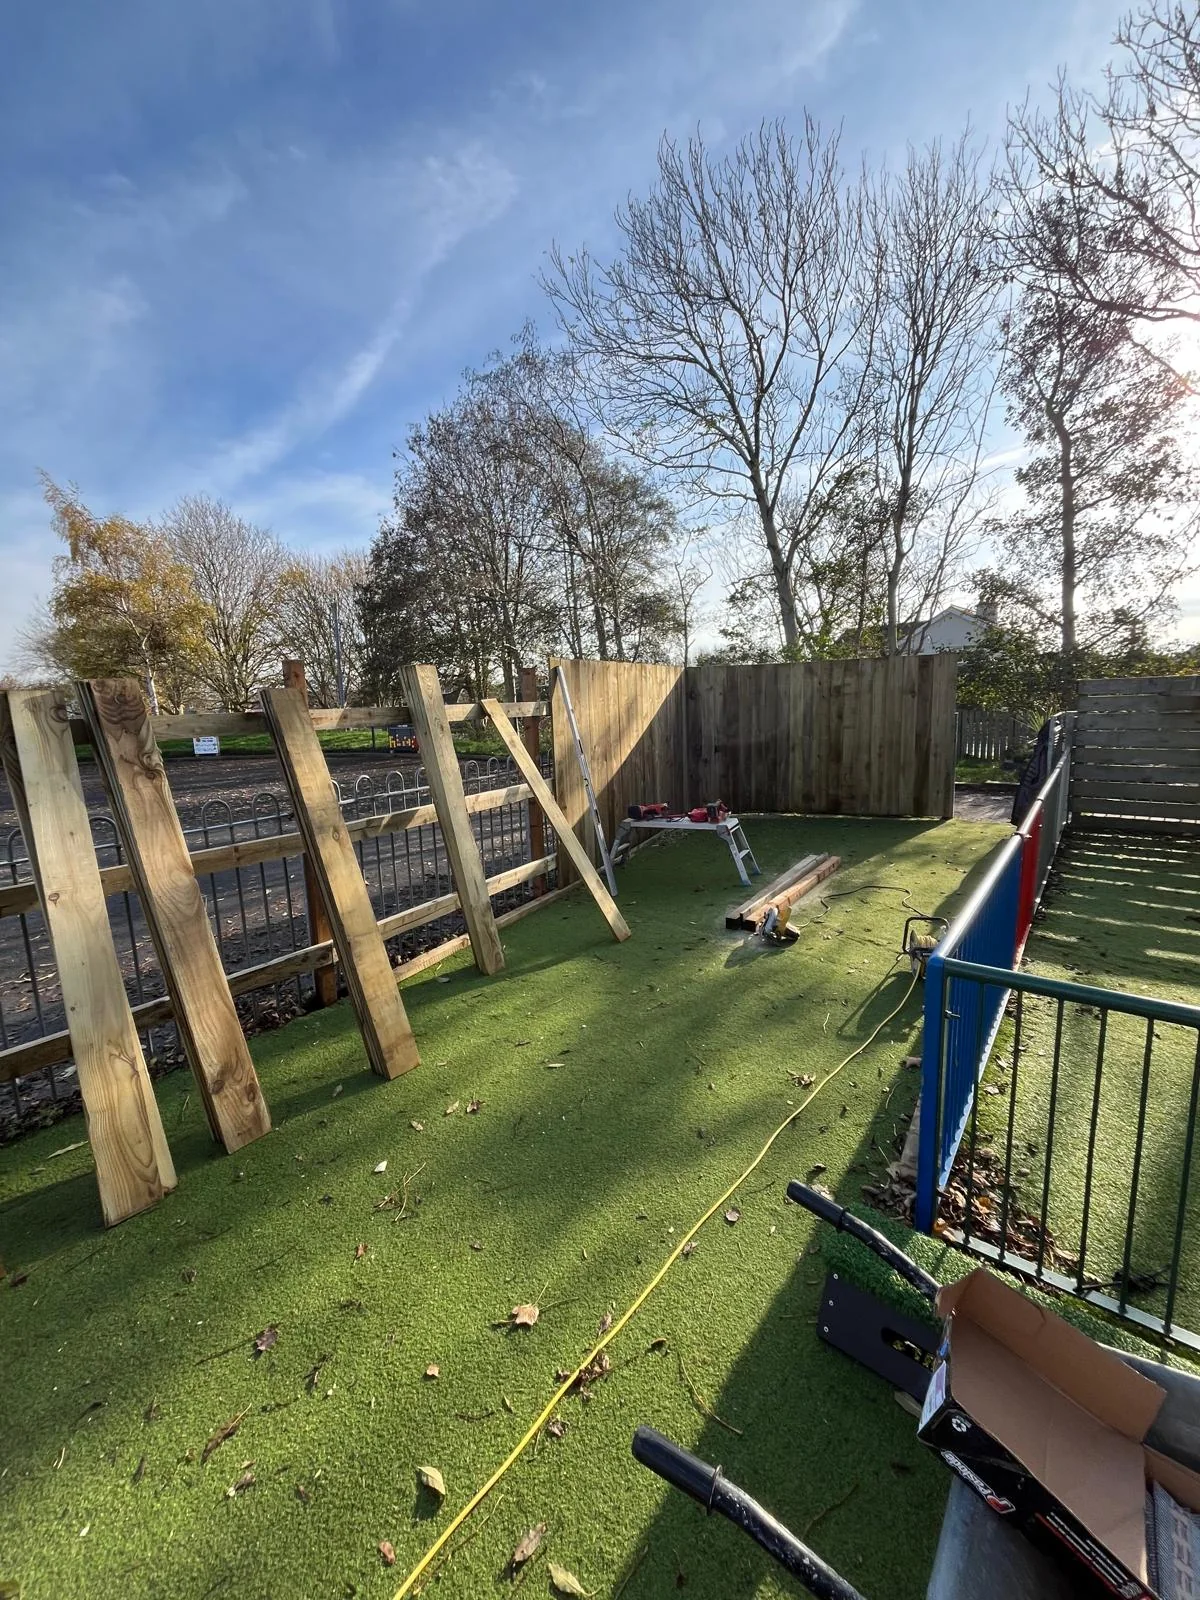
Timber fence
posts and rails during construction beside a grass play area.
Timber fence posts and rails during construction beside a grass play area. Work in progress
036
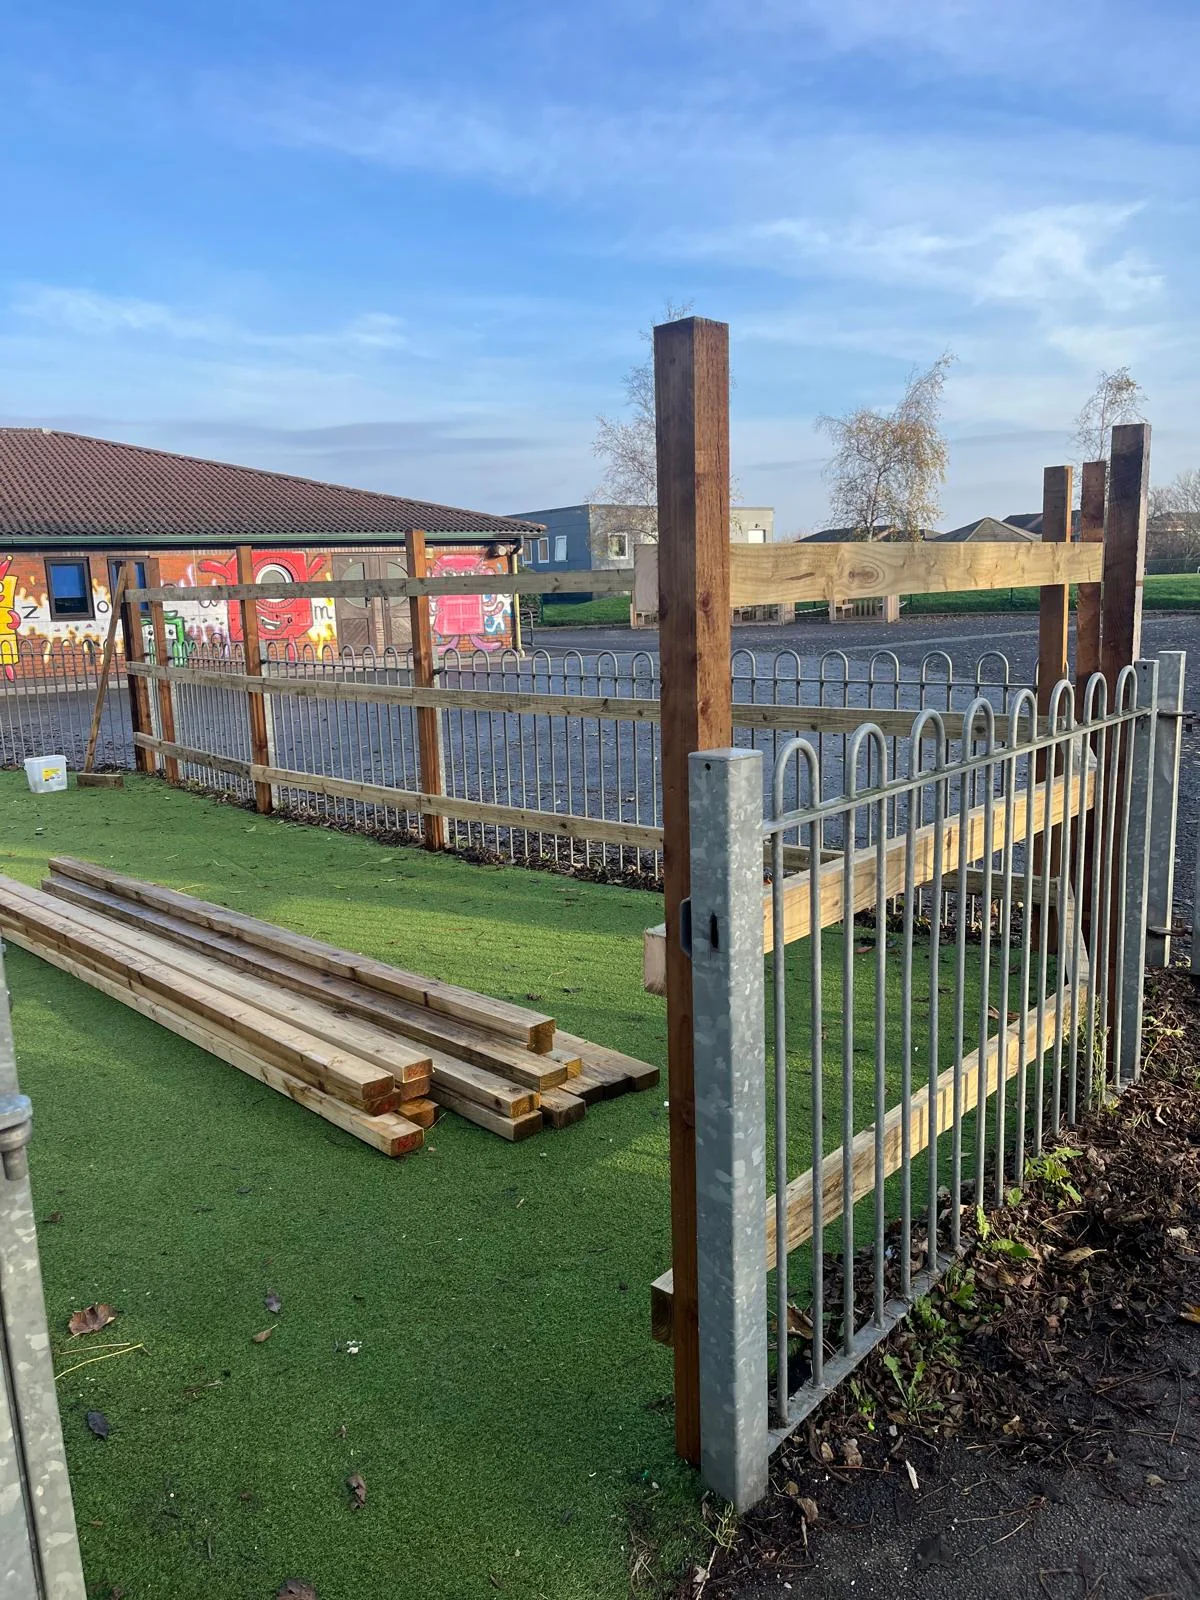
New timber fence
posts and rails above an existing low metal fence.
New timber fence posts and rails above an existing low metal fence. Work in progress
037
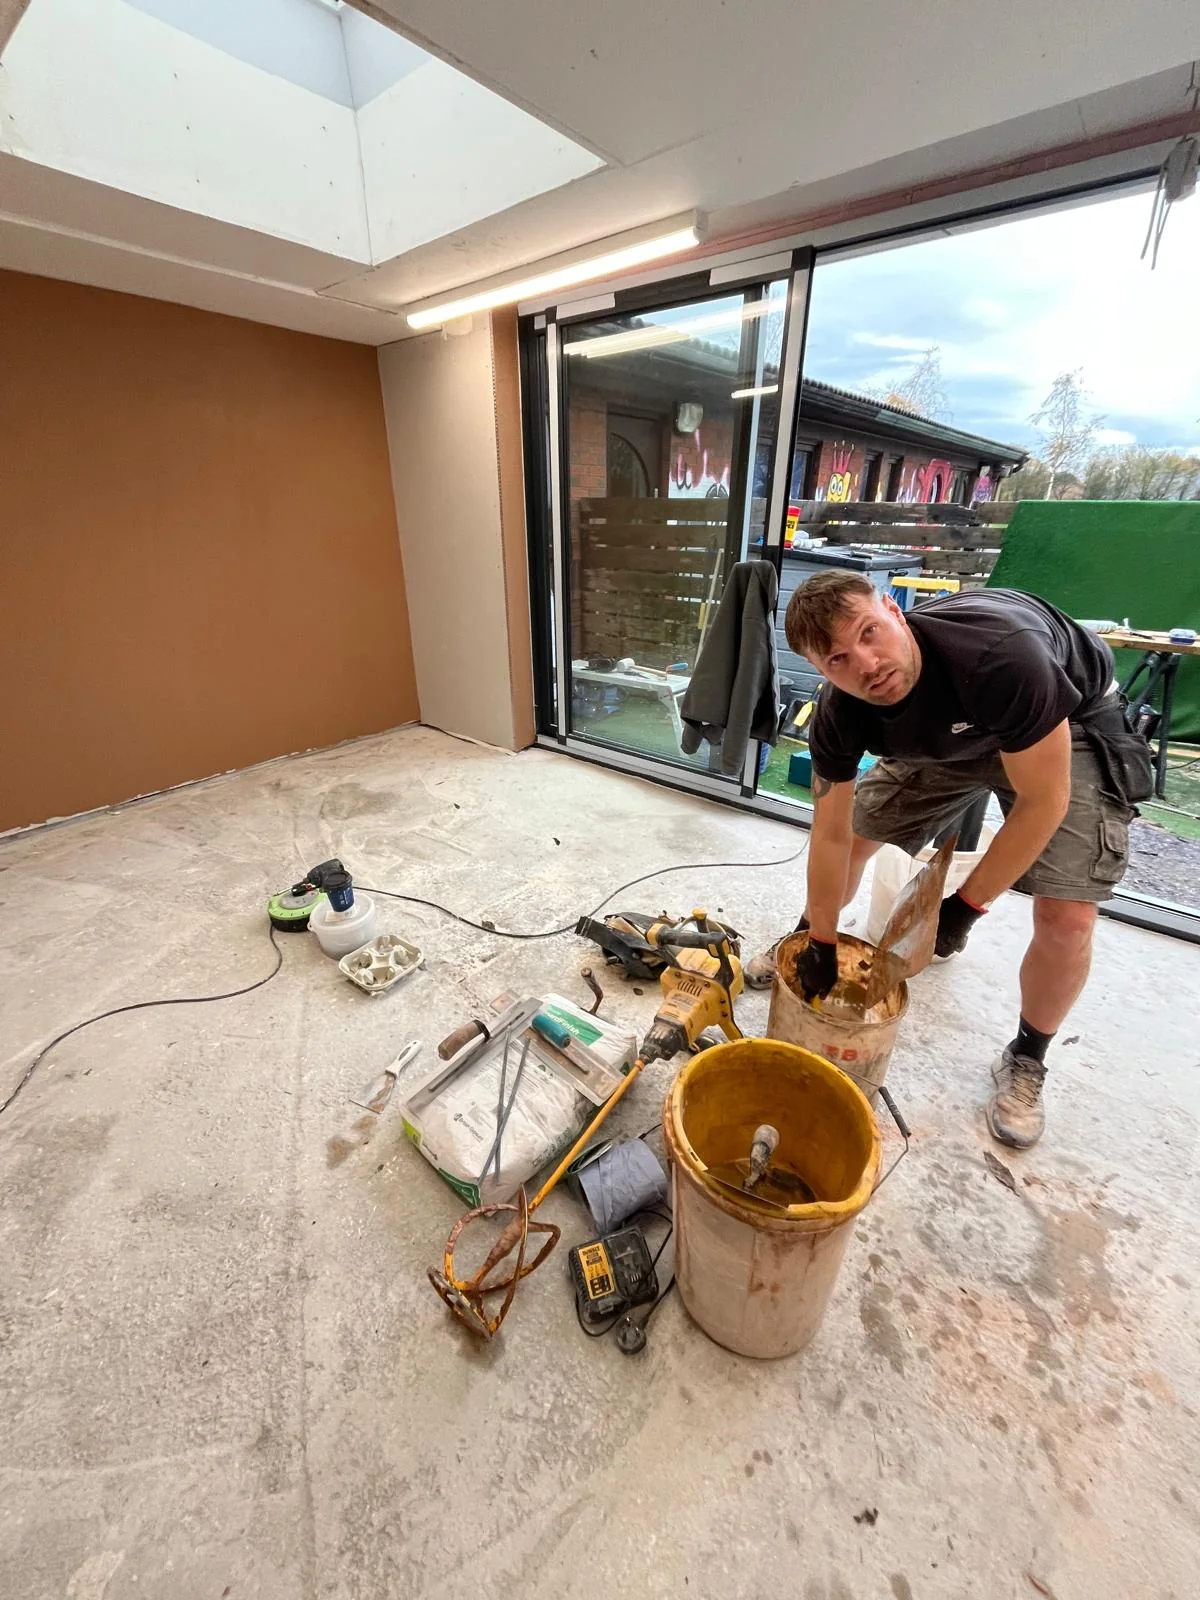
Worker mixing
plaster in a room with recently skimmed walls and a rooflight.
Worker mixing plaster in a room with recently skimmed walls and a rooflight. Work in progress
038
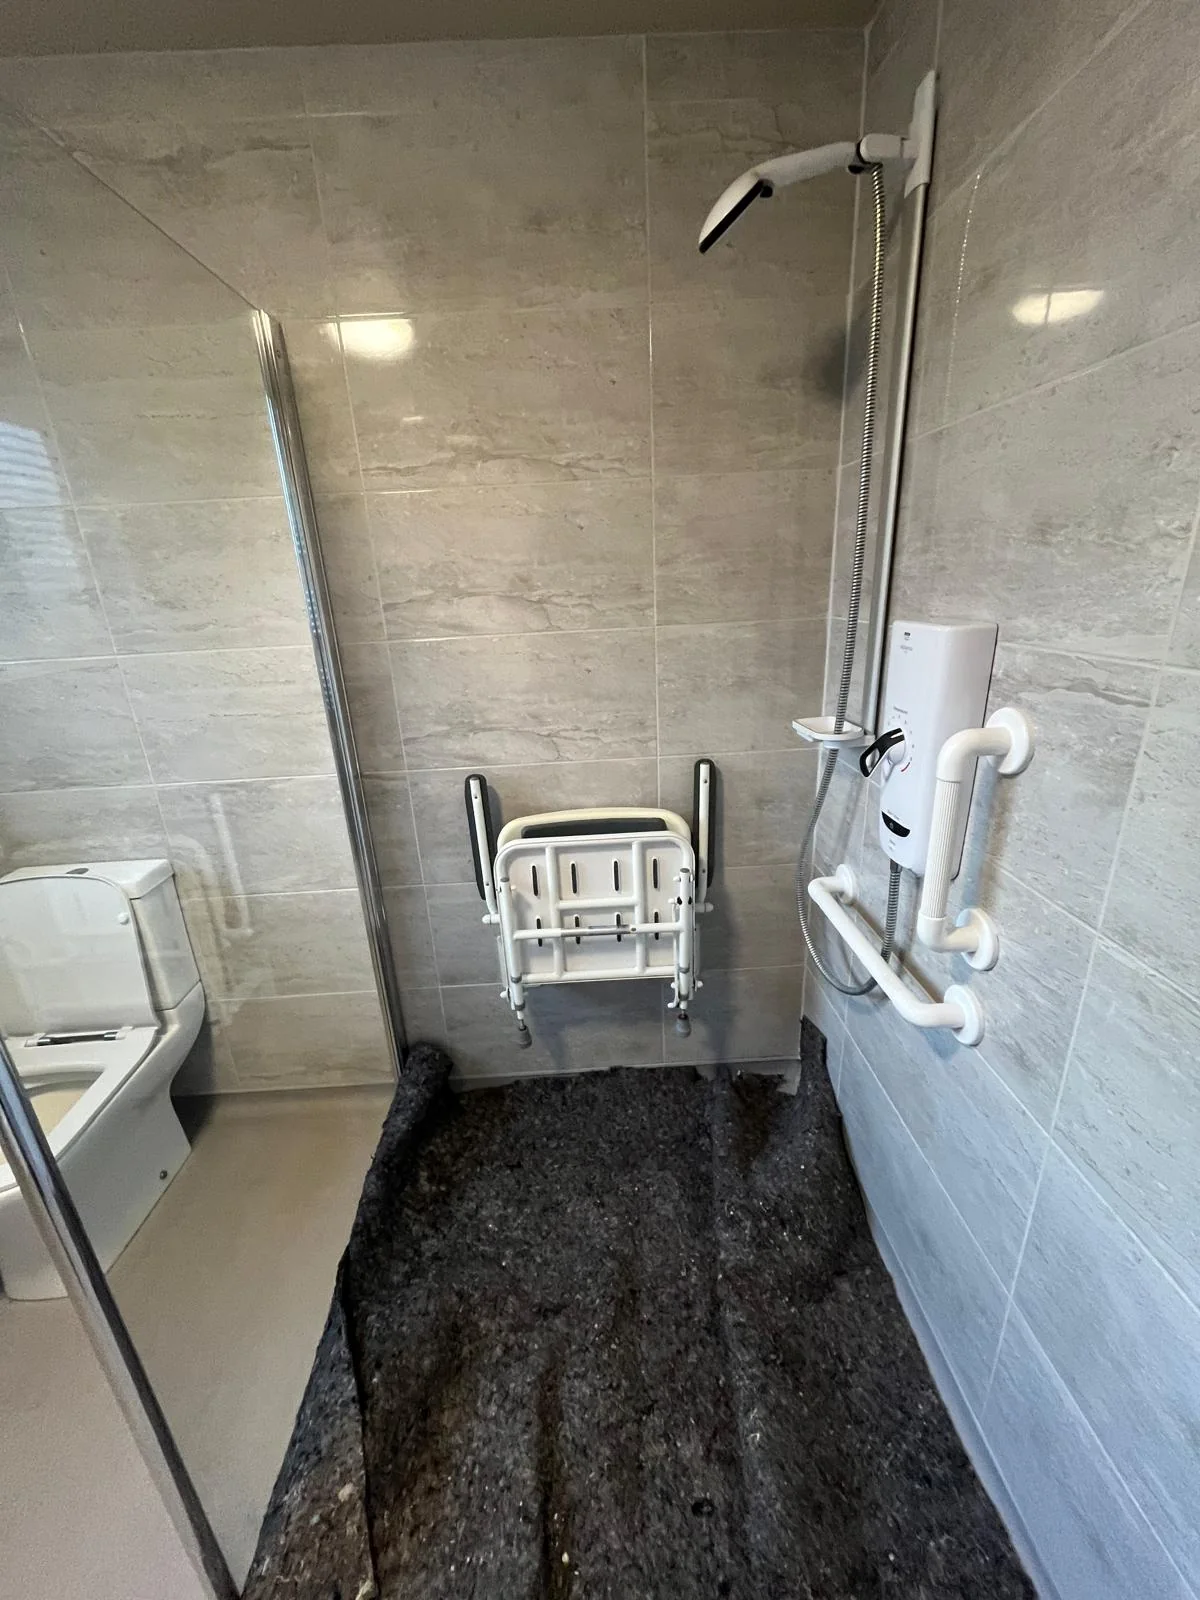
Shower area with
a fold-down seat, electric shower, grab rails and exposed floor substrate.
Shower area with a fold-down seat, electric shower, grab rails and exposed floor substrate. Before / in progress
039
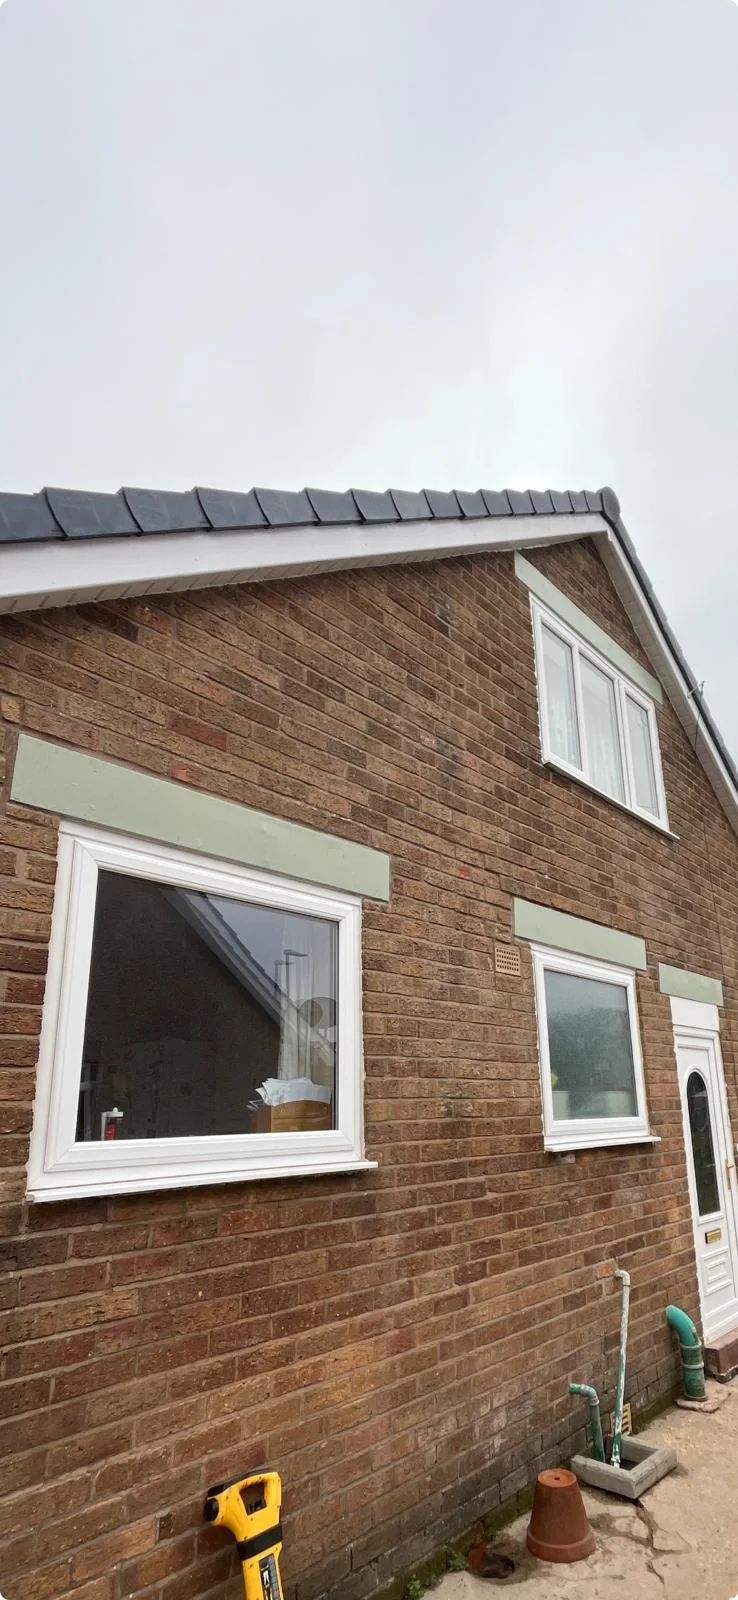
Brick house
exterior with white windows and new pale lintels above openings.
Brick house exterior with white windows and new pale lintels above openings. Finished view
040
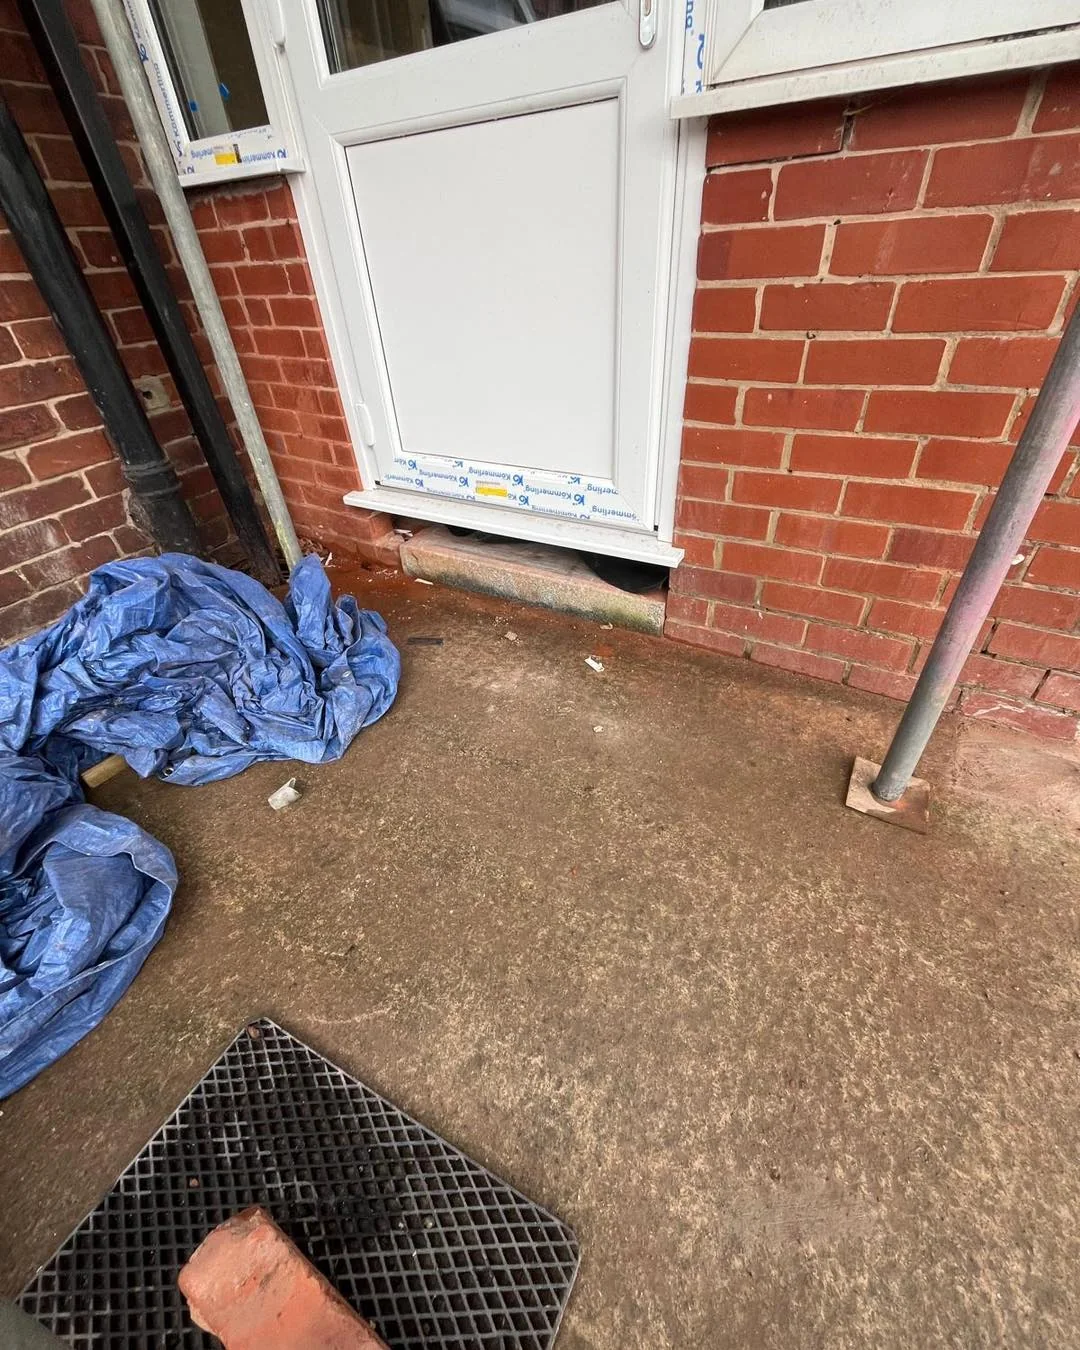
Exterior door
threshold, paving and a floor vent cover beside renovation materials.
Exterior door threshold, paving and a floor vent cover beside renovation materials. Work in progress
041
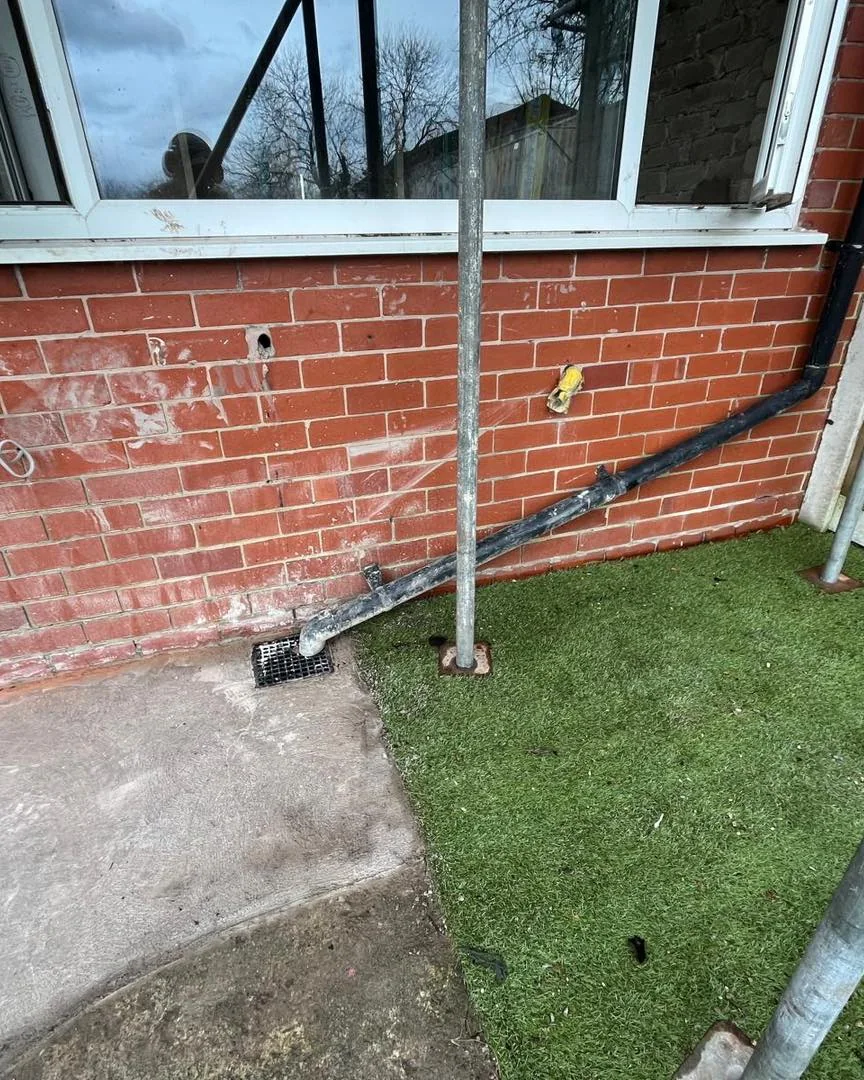
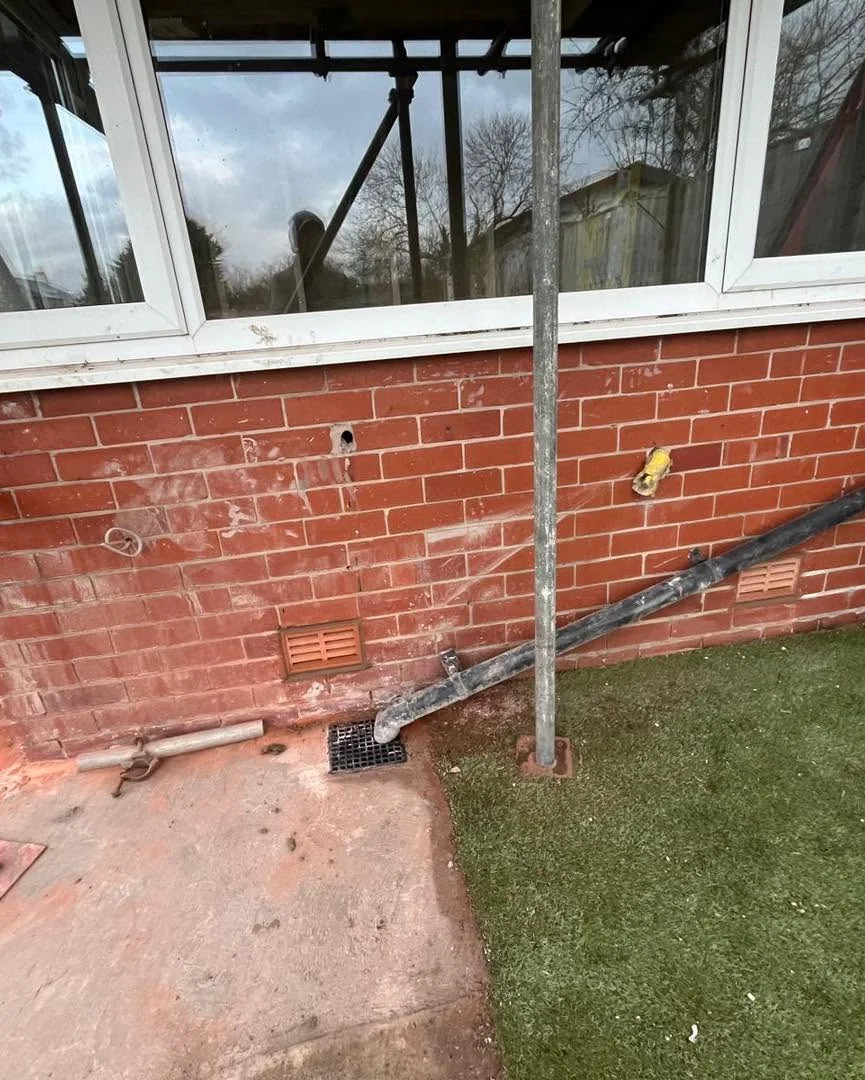
Brick wall below
a window with external pipework, scaffold pole and lawn edge.
Brick wall below a window with external pipework, scaffold pole and lawn edge. Work in progress
042
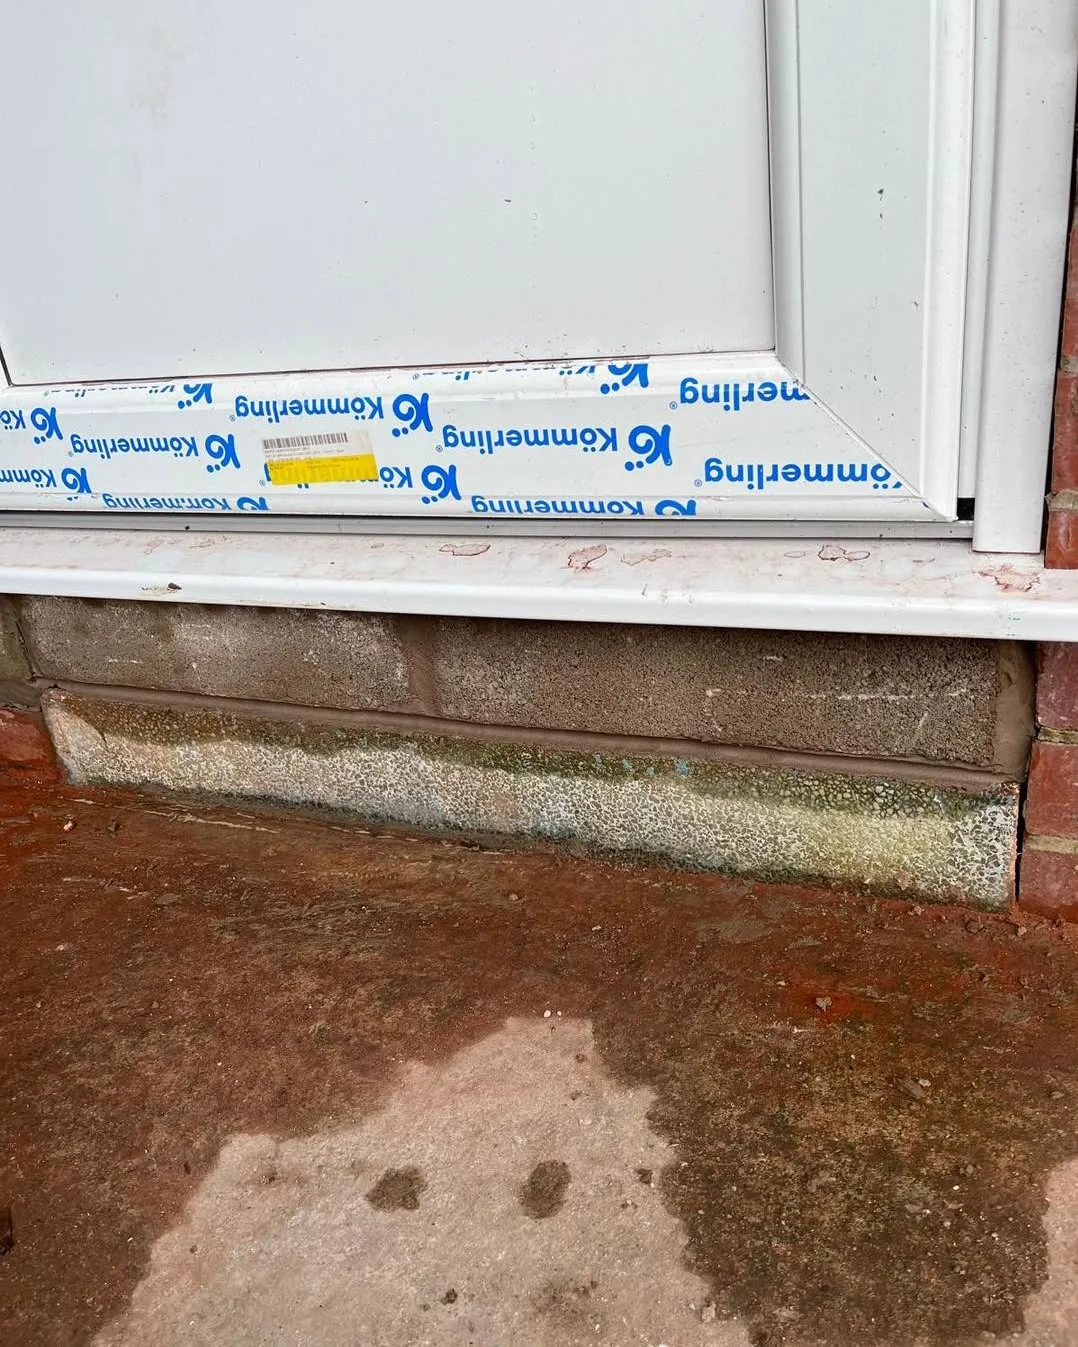
Close view of a
door threshold, brickwork and a pale strip below the door.
Close view of a door threshold, brickwork and a pale strip below the door. Detail
043
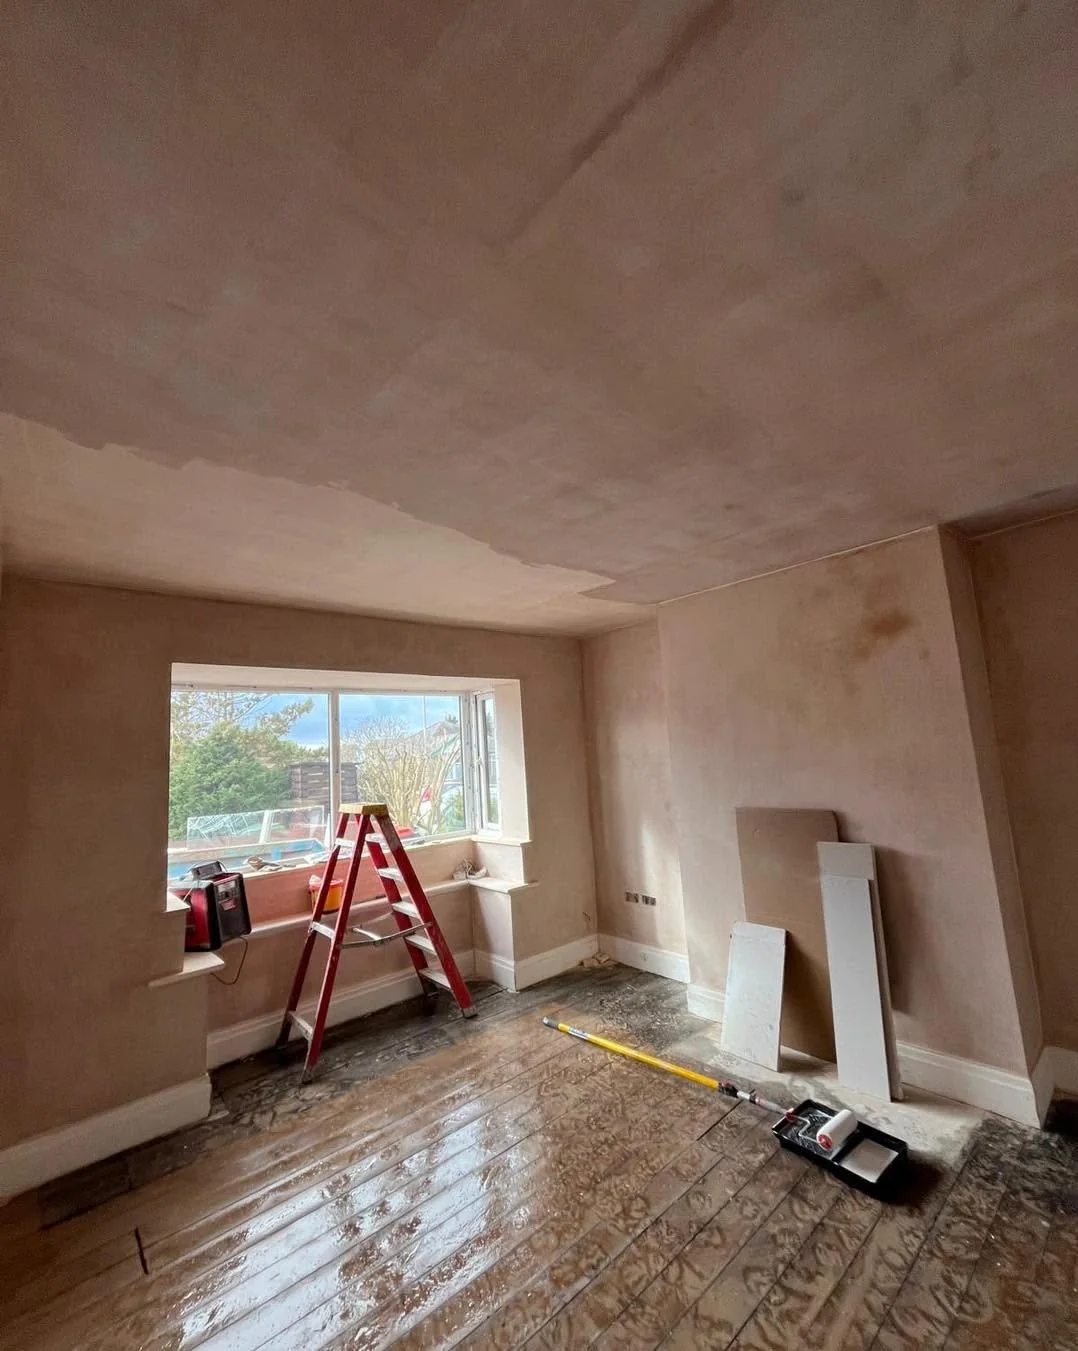
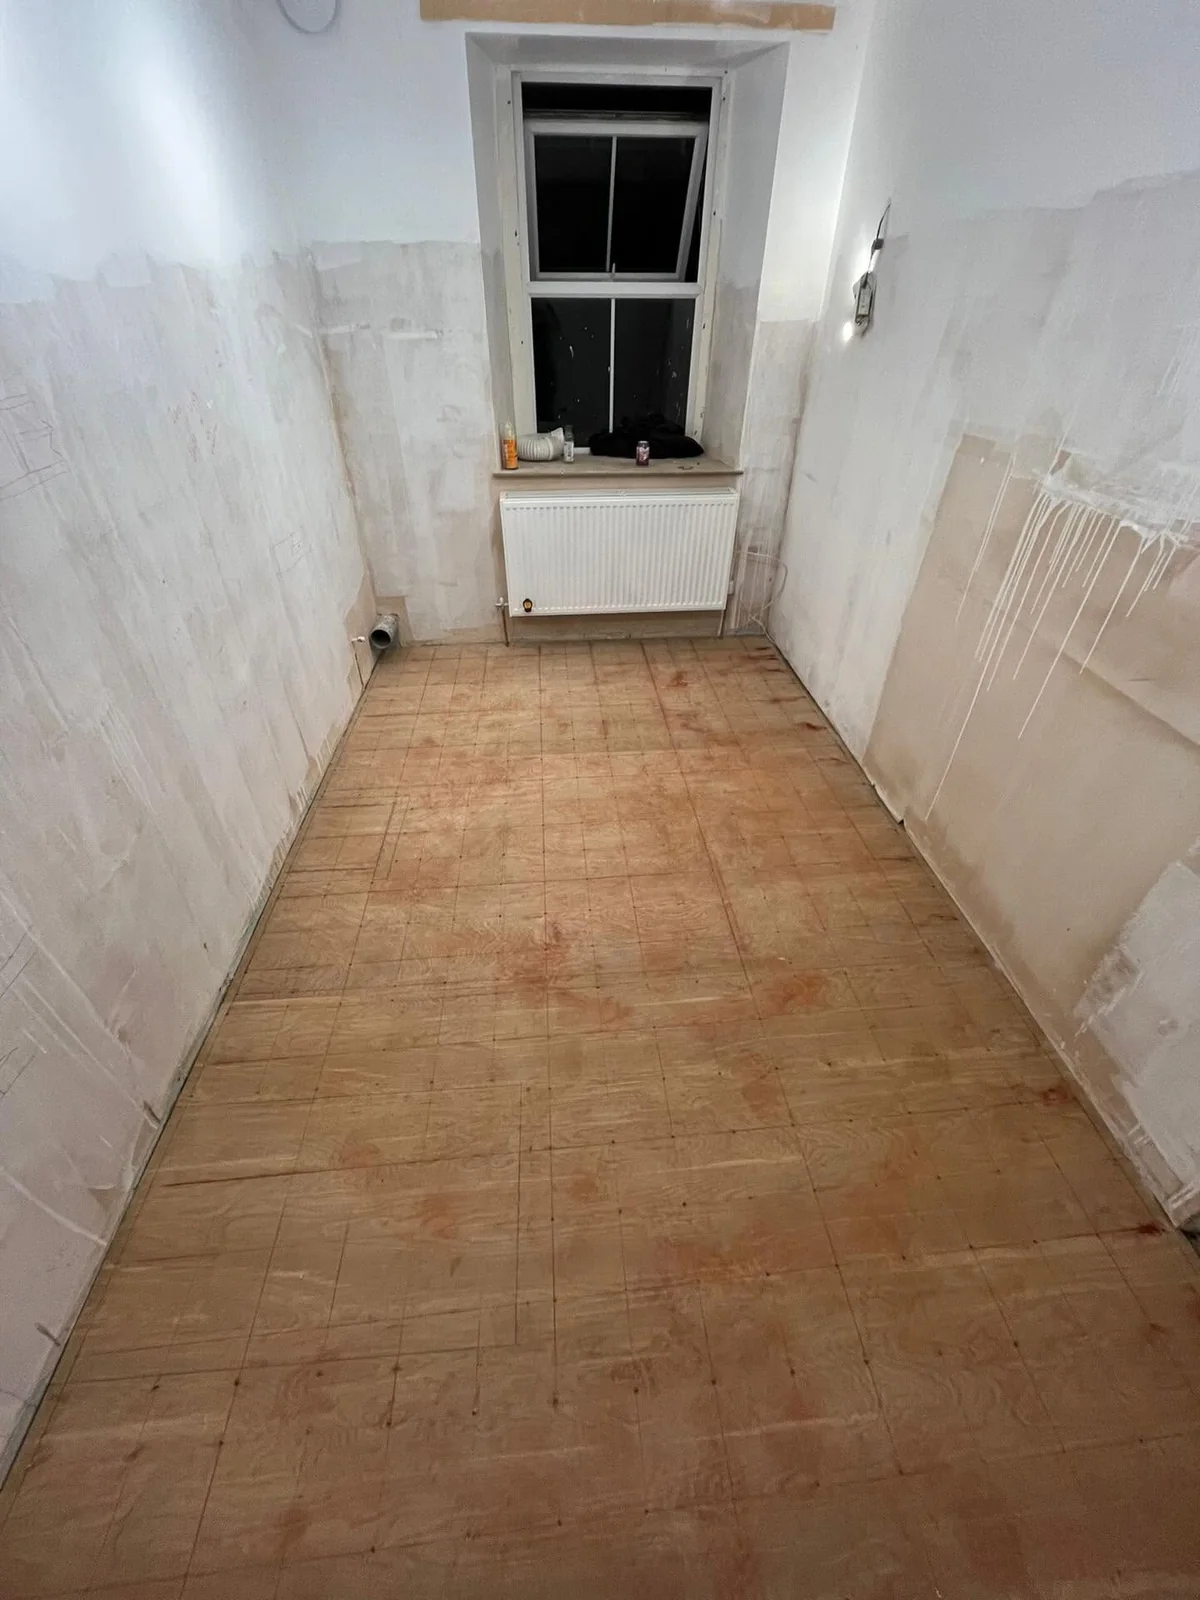
Freshly plastered room with a window, step ladder, boards and unfinished floor.
Freshly plastered room with a window, step ladder, boards and unfinished floor. Work in progress
044
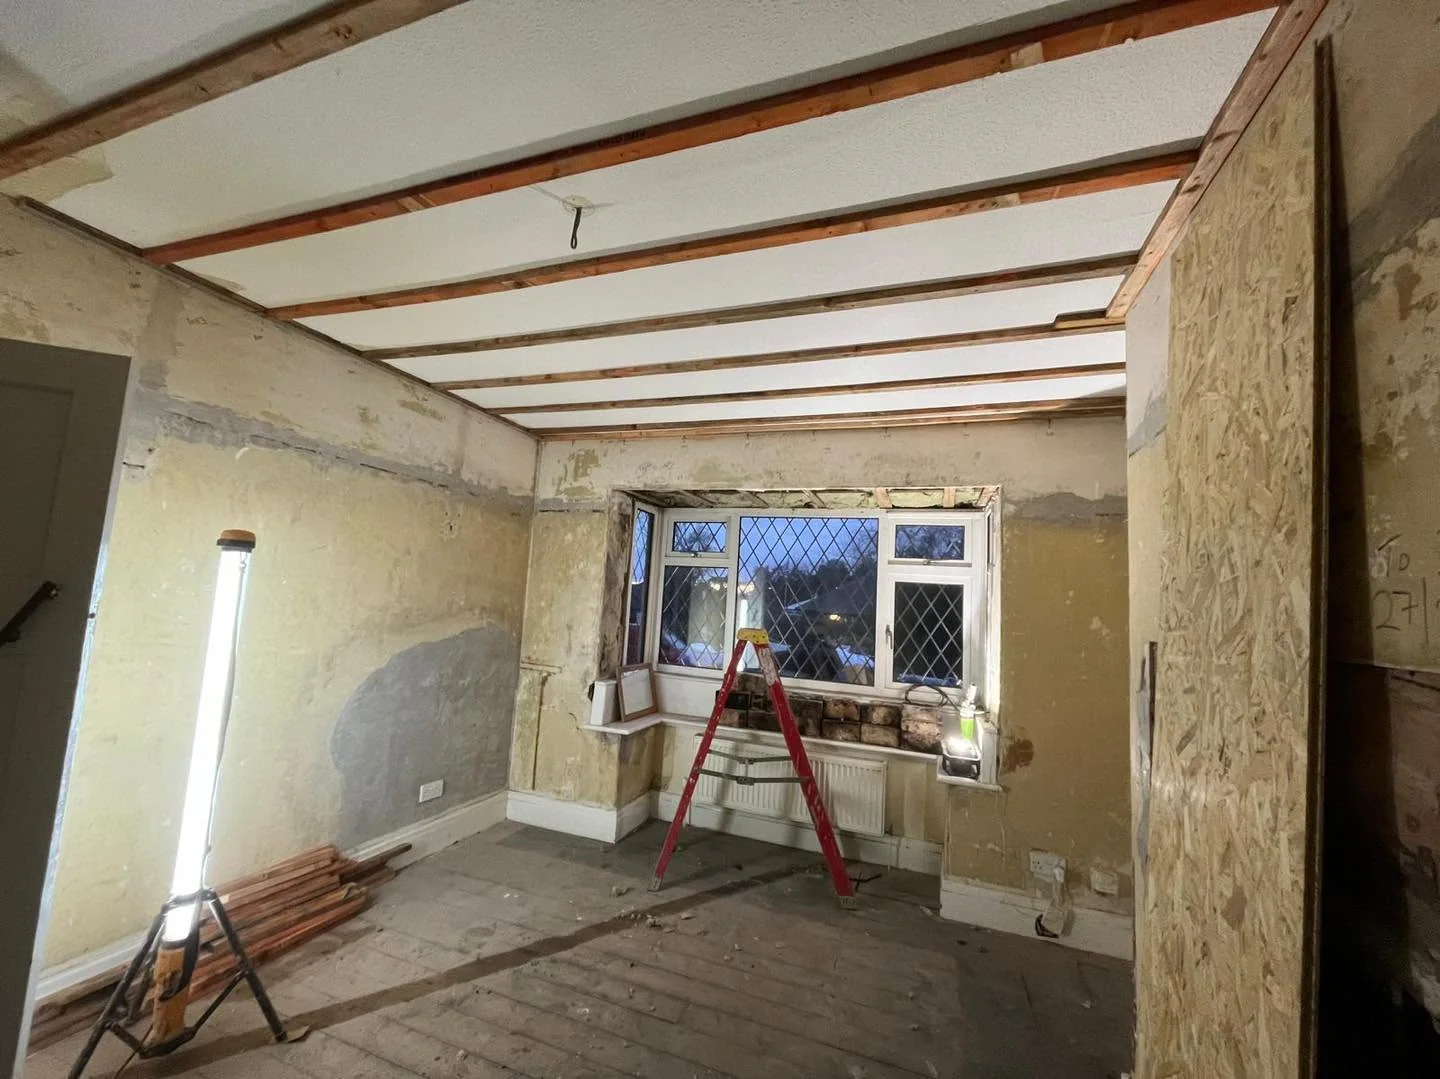
Freshly
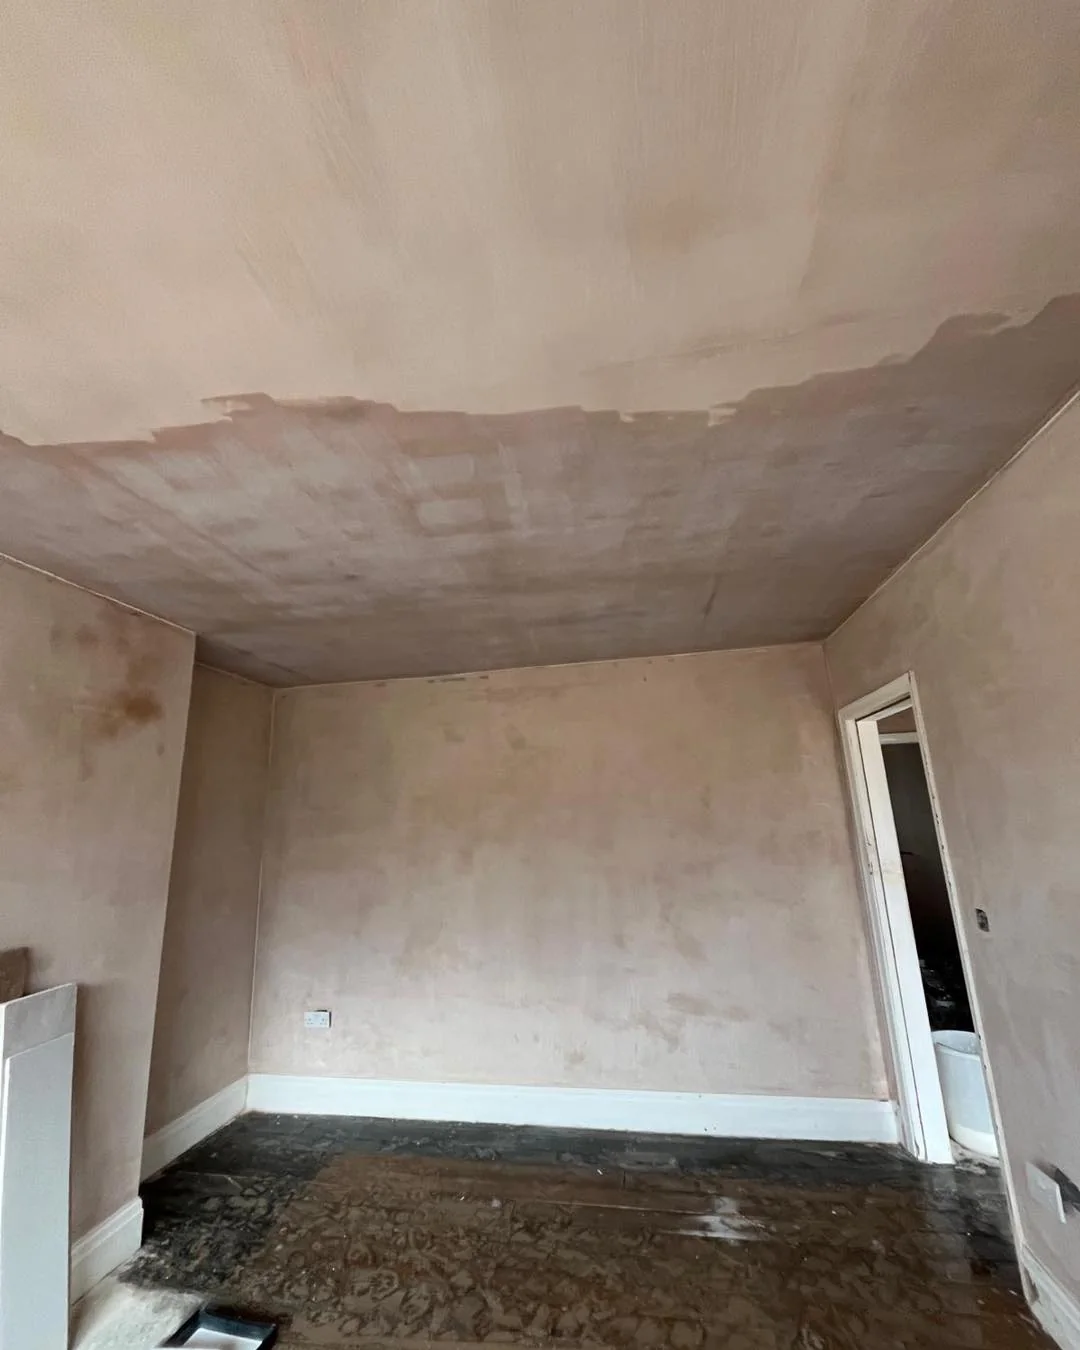
plastered ceiling and walls above an unfinished timber floor.
Freshly plastered ceiling and walls above an unfinished timber floor. Work in progress
045
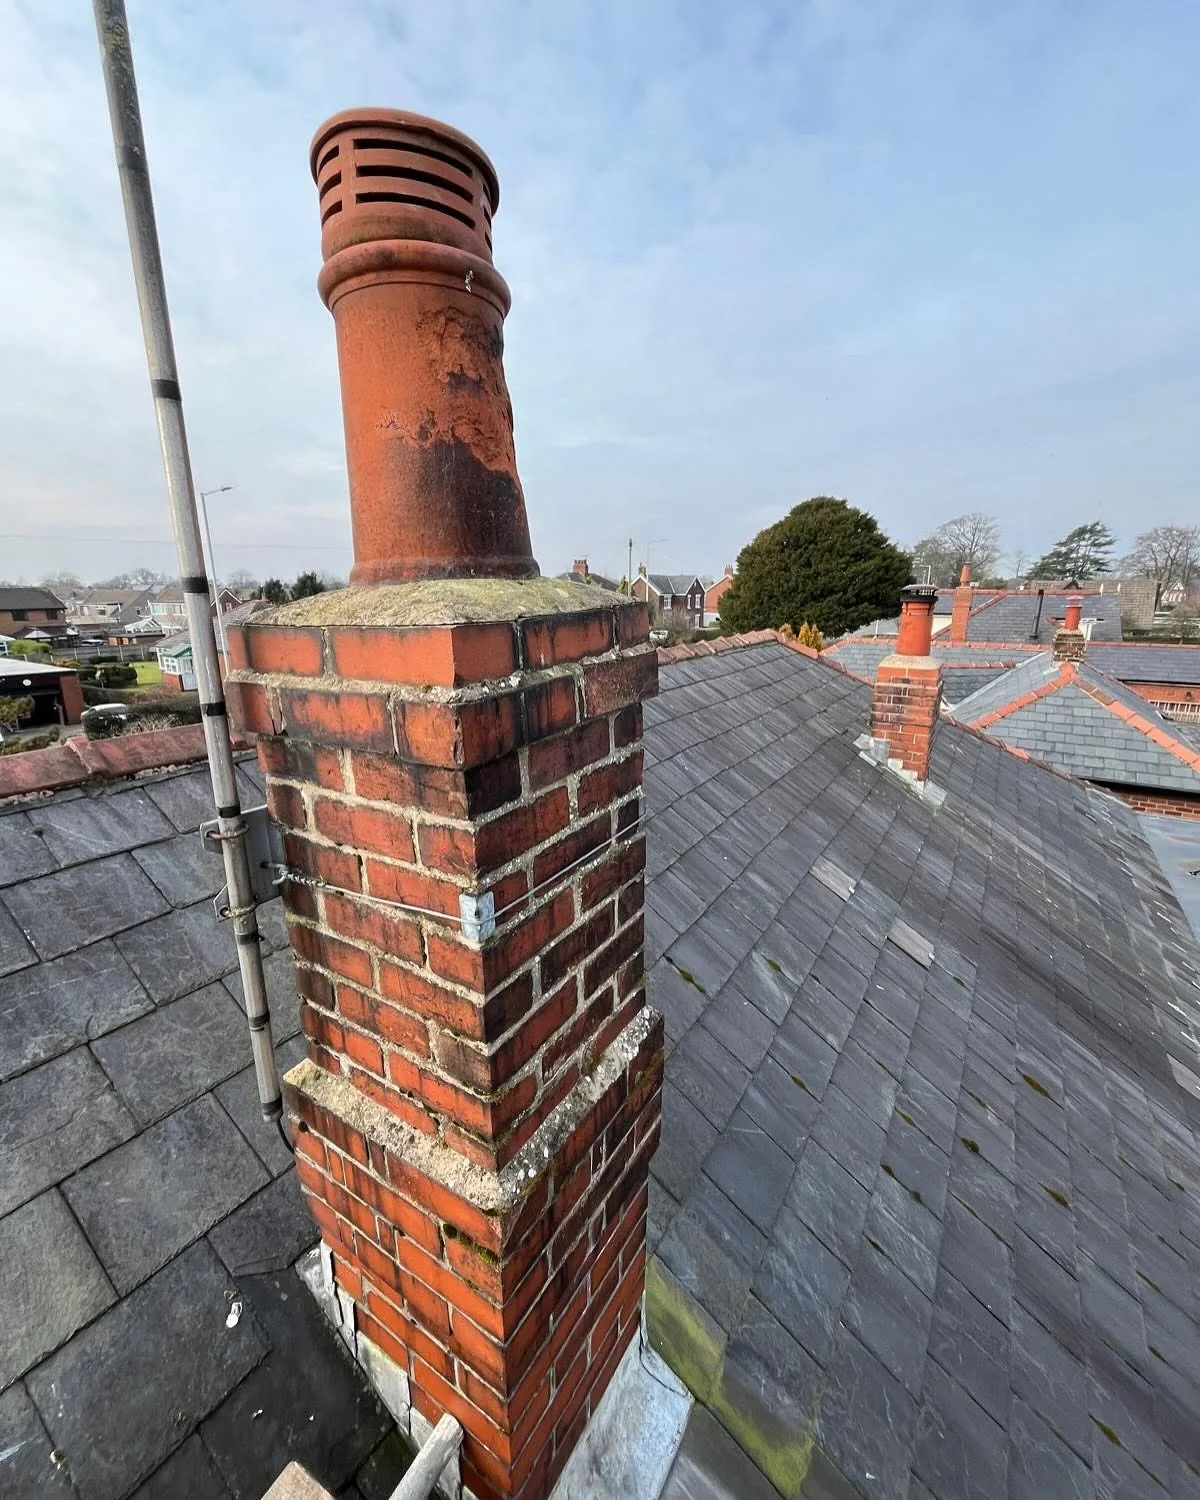
Brick chimney and terracotta pot above a slate roof.
Brick chimney and terracotta pot above a slate roof. Finished view
046
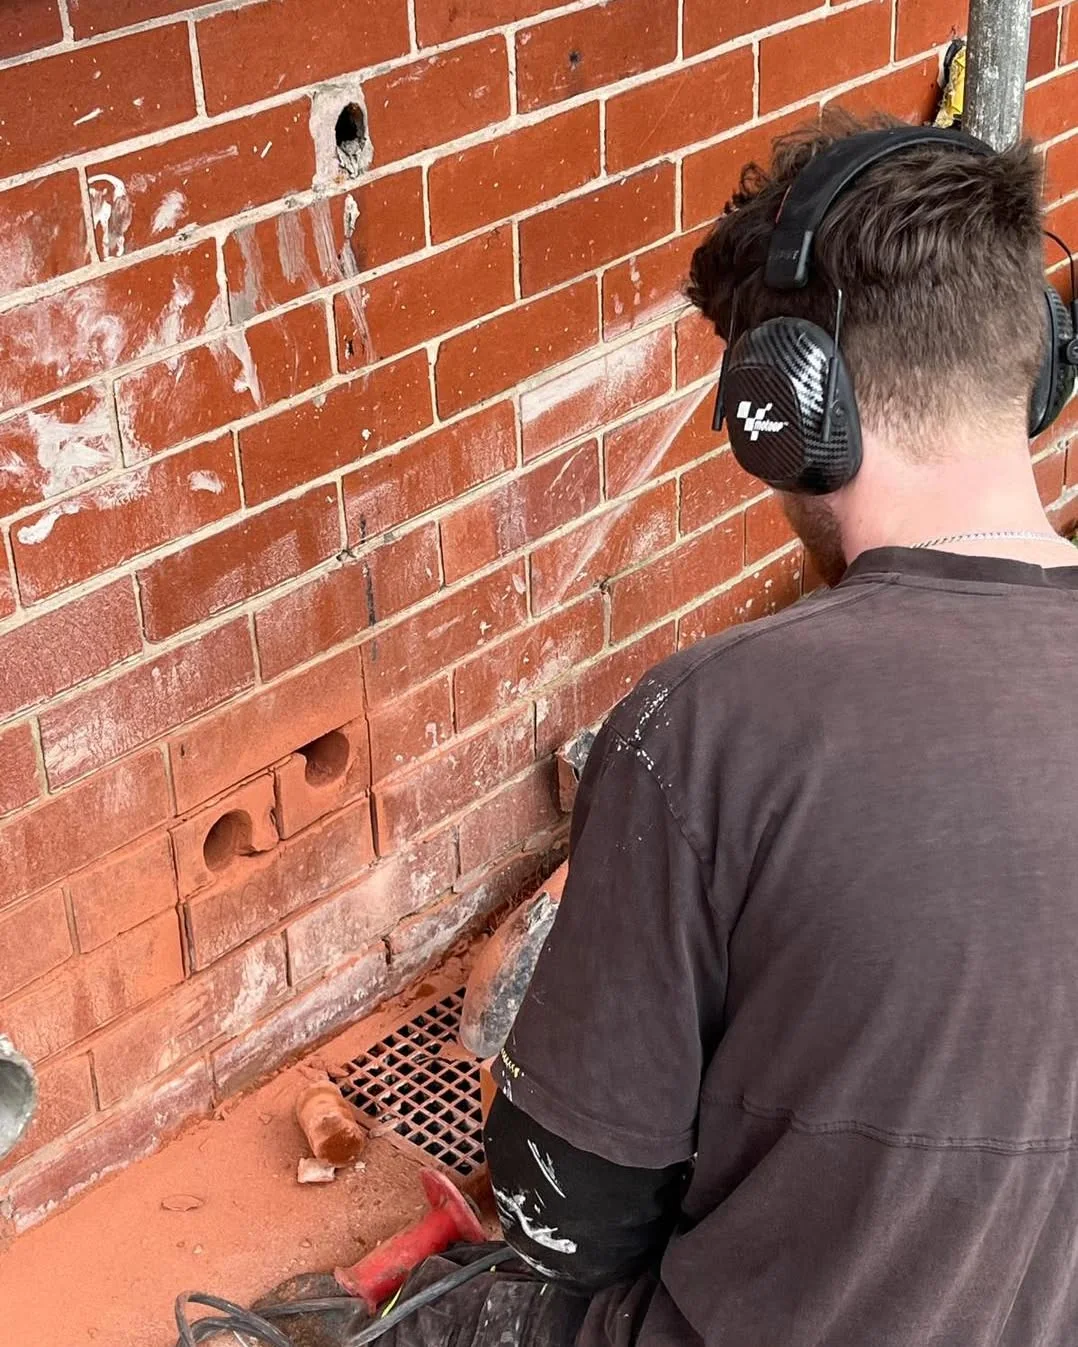
Worker using a
power tool against an exterior brick wall near an air brick.
Worker using a power tool against an exterior brick wall near an air brick. Work in progress
047
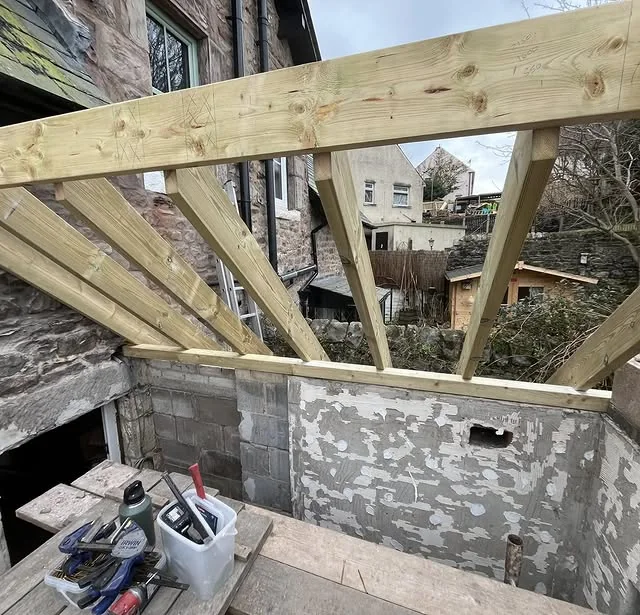
Timber roof
framing viewed from inside an unfinished block-built extension.
Timber roof framing viewed from inside an unfinished block-built extension. Work in progress
048
Early roof beams
over a block-built extension beside a stone building.
Early roof beams over a block-built extension beside a stone building. Work in progress
049
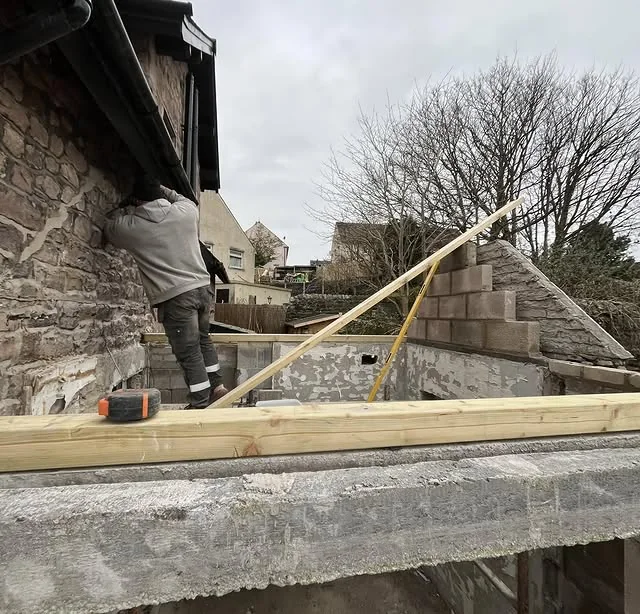
Worker handling
timber above block walls during roof construction.
Worker handling timber above block walls during roof construction. Work in progress
050
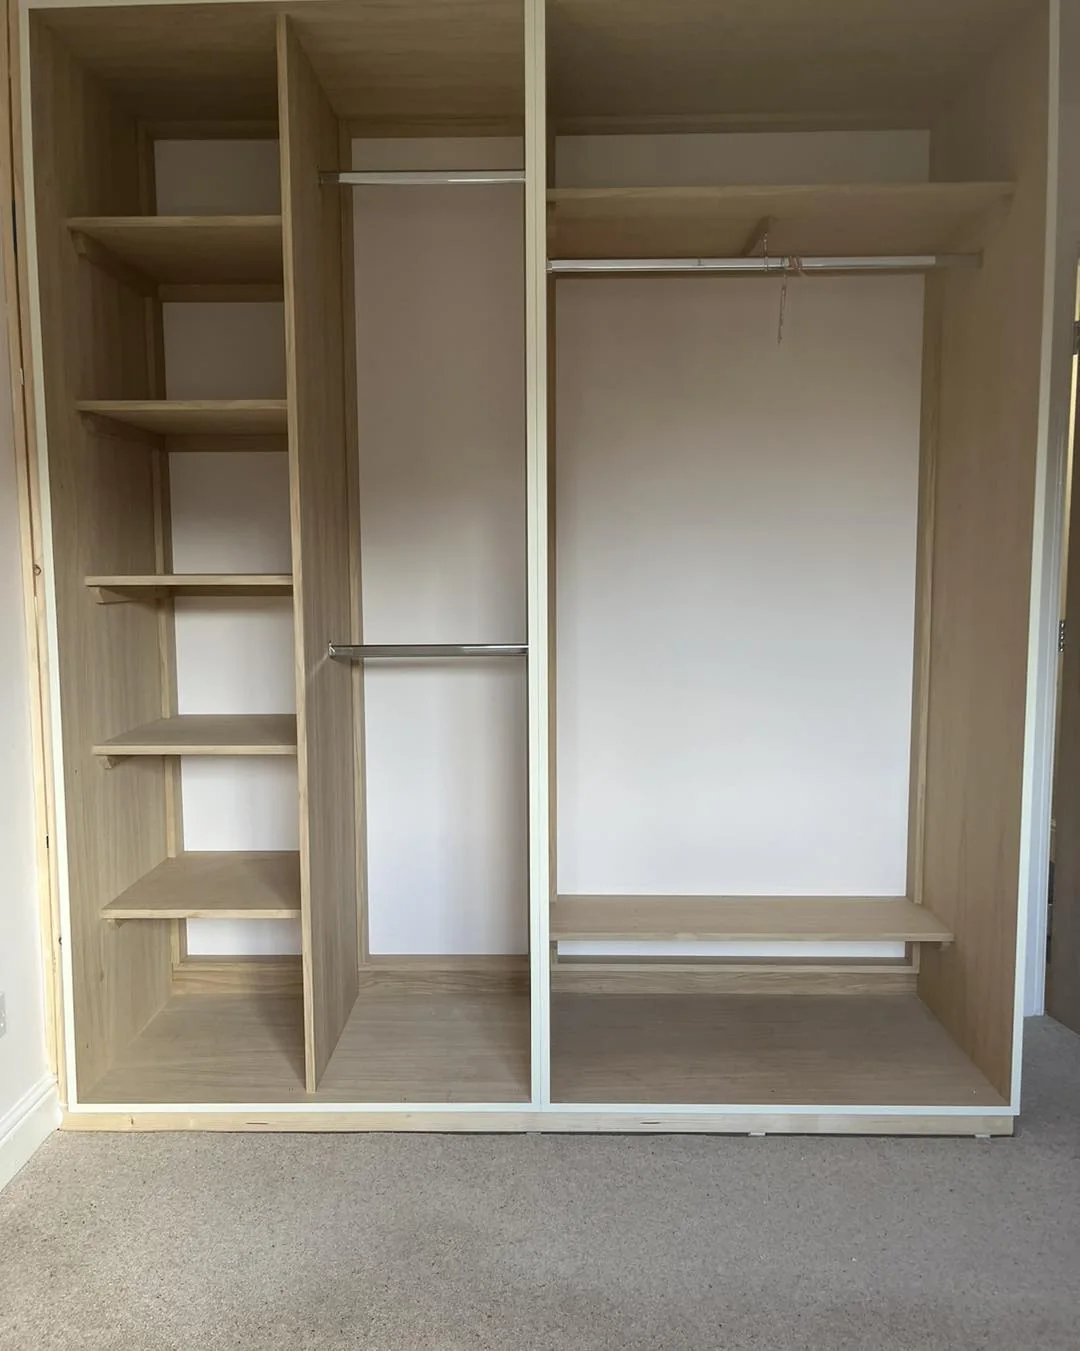
Open fitted
wardrobe with shelves and two hanging rails.
Open fitted wardrobe with shelves and two hanging rails. Finished view
051
Timber stair balustrade with glass infill viewed from the landing.
Timber stair balustrade with glass infill viewed from the landing. Finished view
052
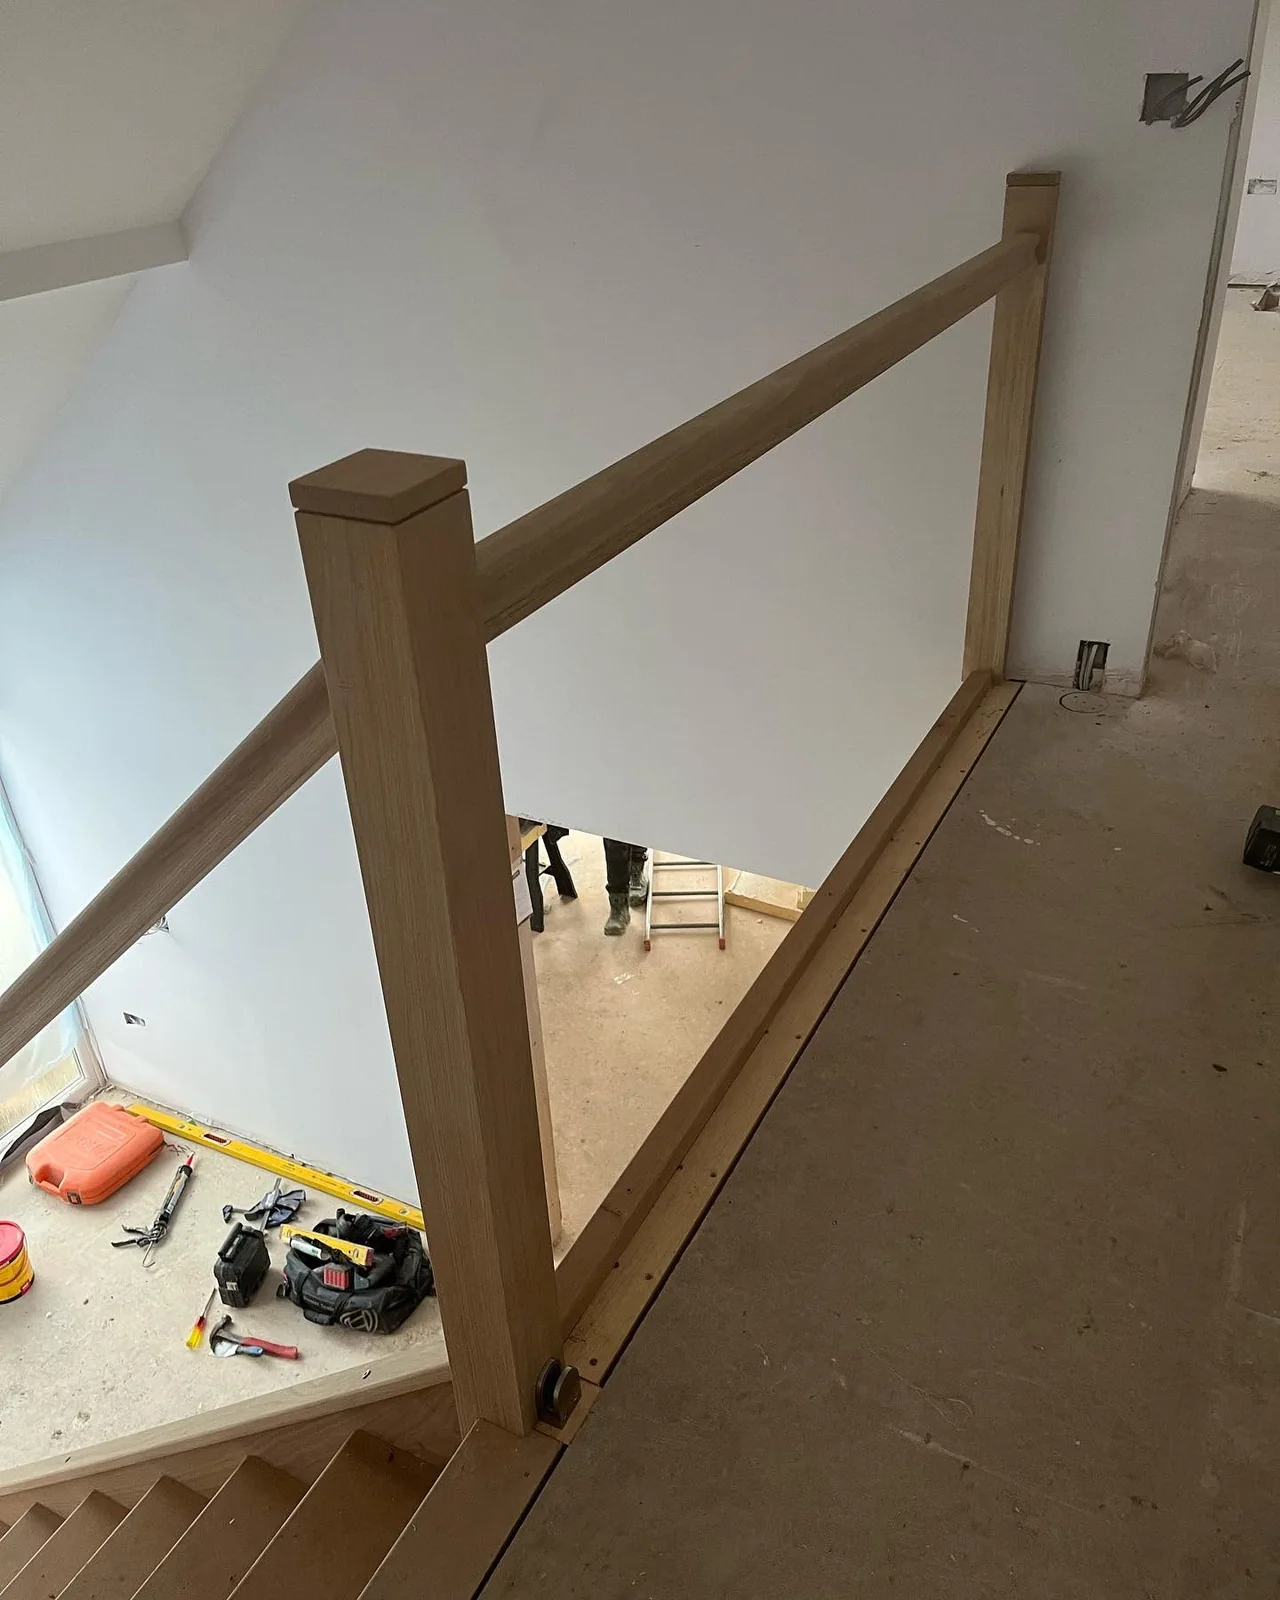
Timber stair and
glass balustrade viewed from above.
Timber stair and glass balustrade viewed from above. Finished view
053
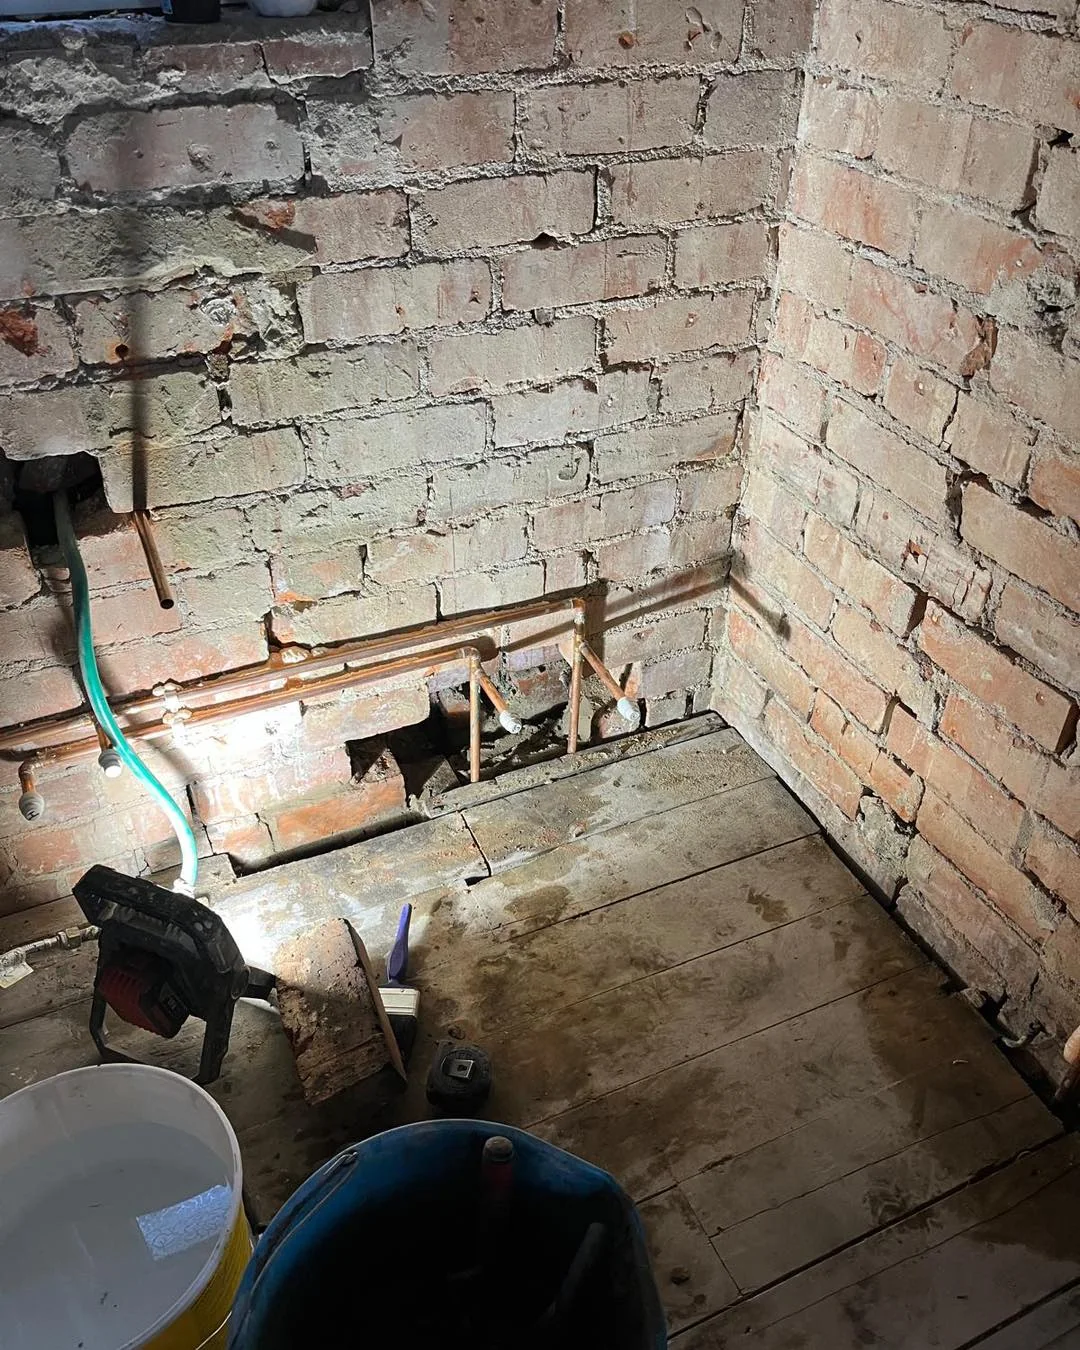
Exposed copper
water pipes on stripped brickwork beside an unfinished timber floor.
Exposed copper water pipes on stripped brickwork beside an unfinished timber floor. Work in progress
054
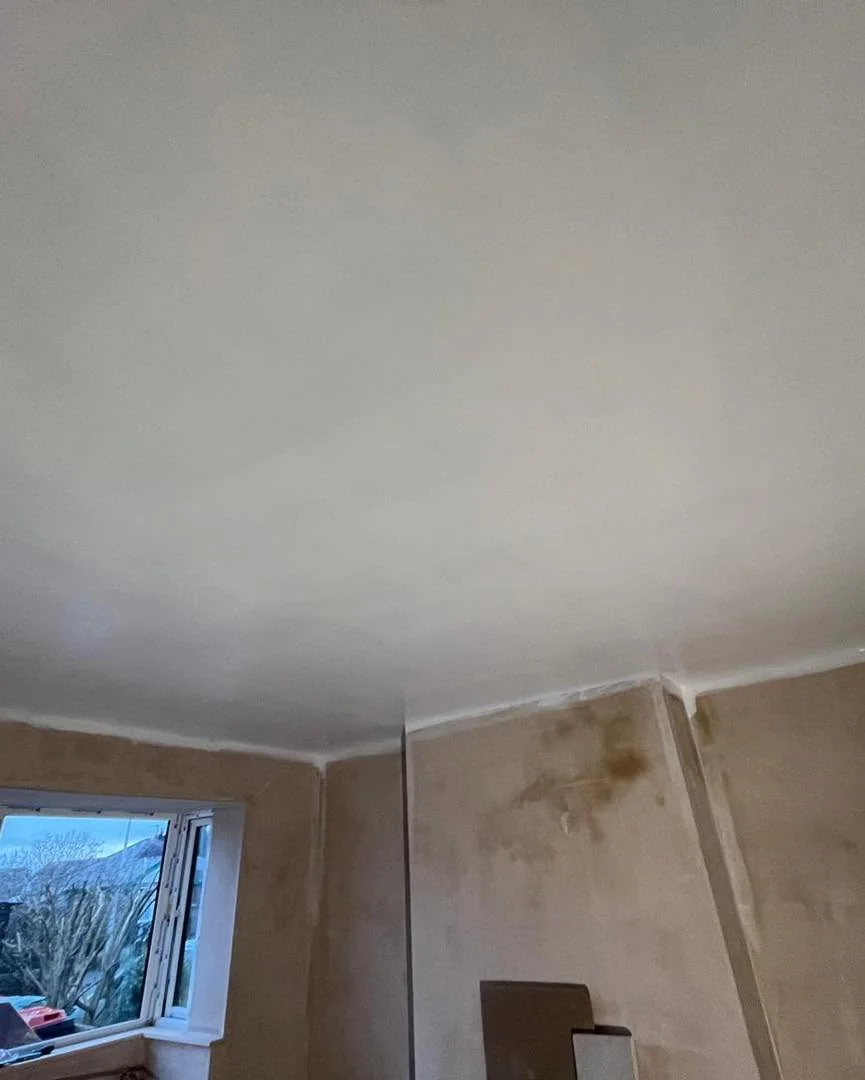
Smooth pale ceiling above recently plastered walls and an unfinished room.
Smooth pale ceiling above recently plastered walls and an unfinished room. Work in progress
055
Exterior brick wall with an air brick below a window and scaffold in front.
Exterior brick wall with an air brick below a window and scaffold in front. Work in progress
056
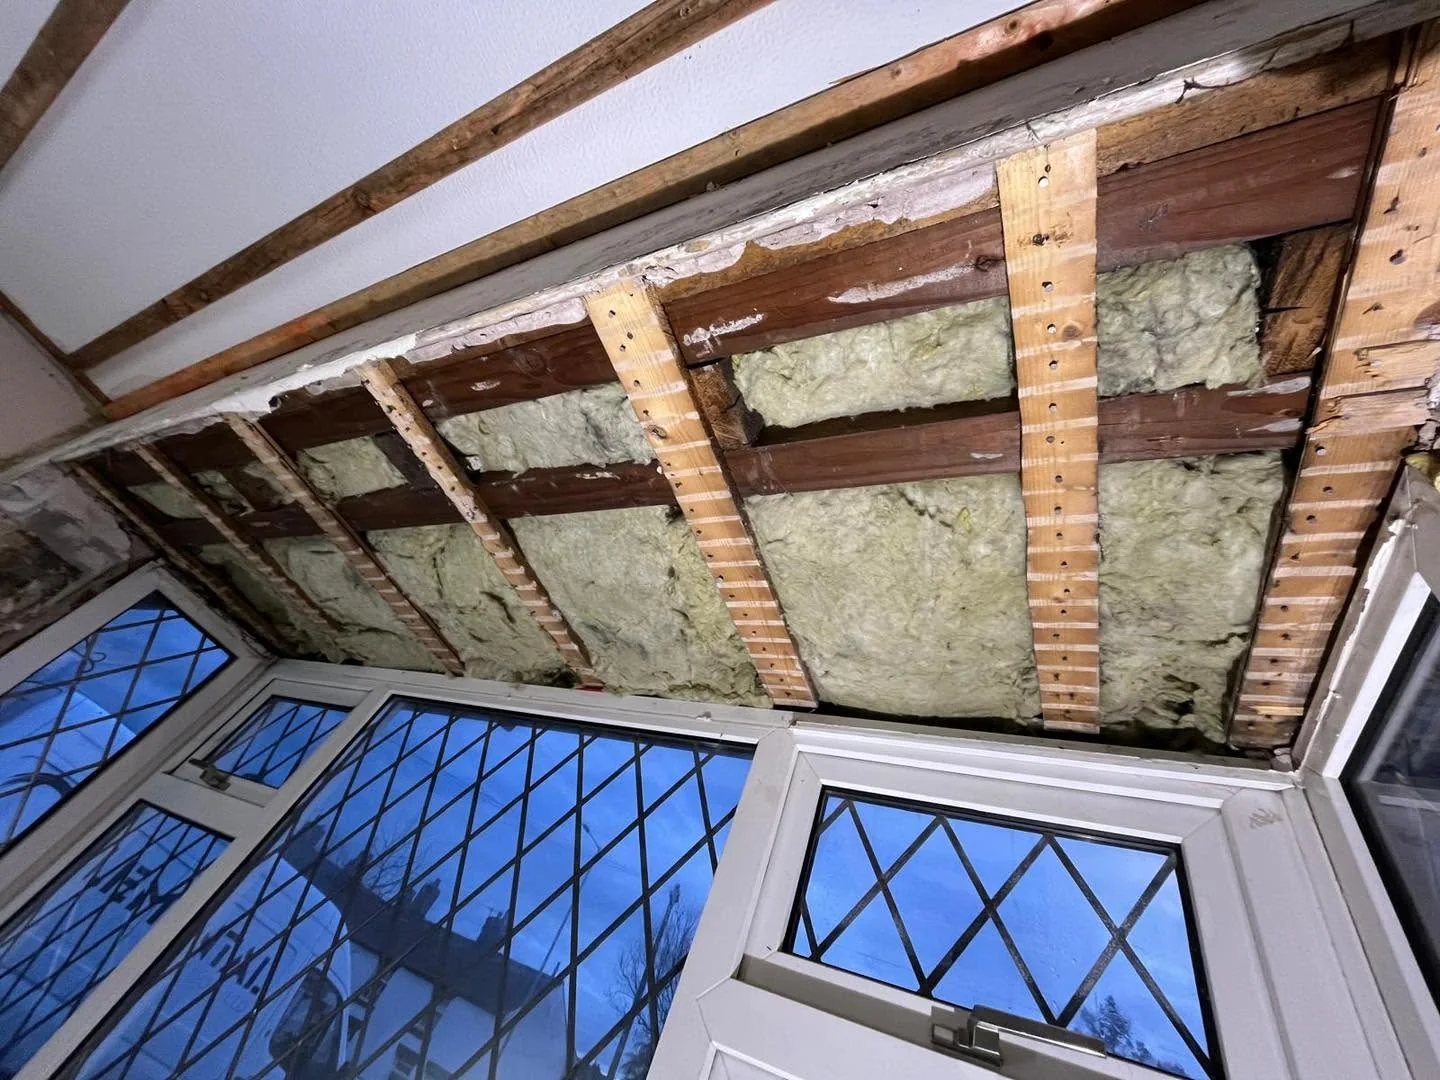
Exposed ceiling timbers and insulation above a window and door.
Exposed ceiling timbers and insulation above a window and door. Work in progress
057
Ceiling boards between exposed timber battens in a stripped room.
Ceiling boards between exposed timber battens in a stripped room. Work in progress
058
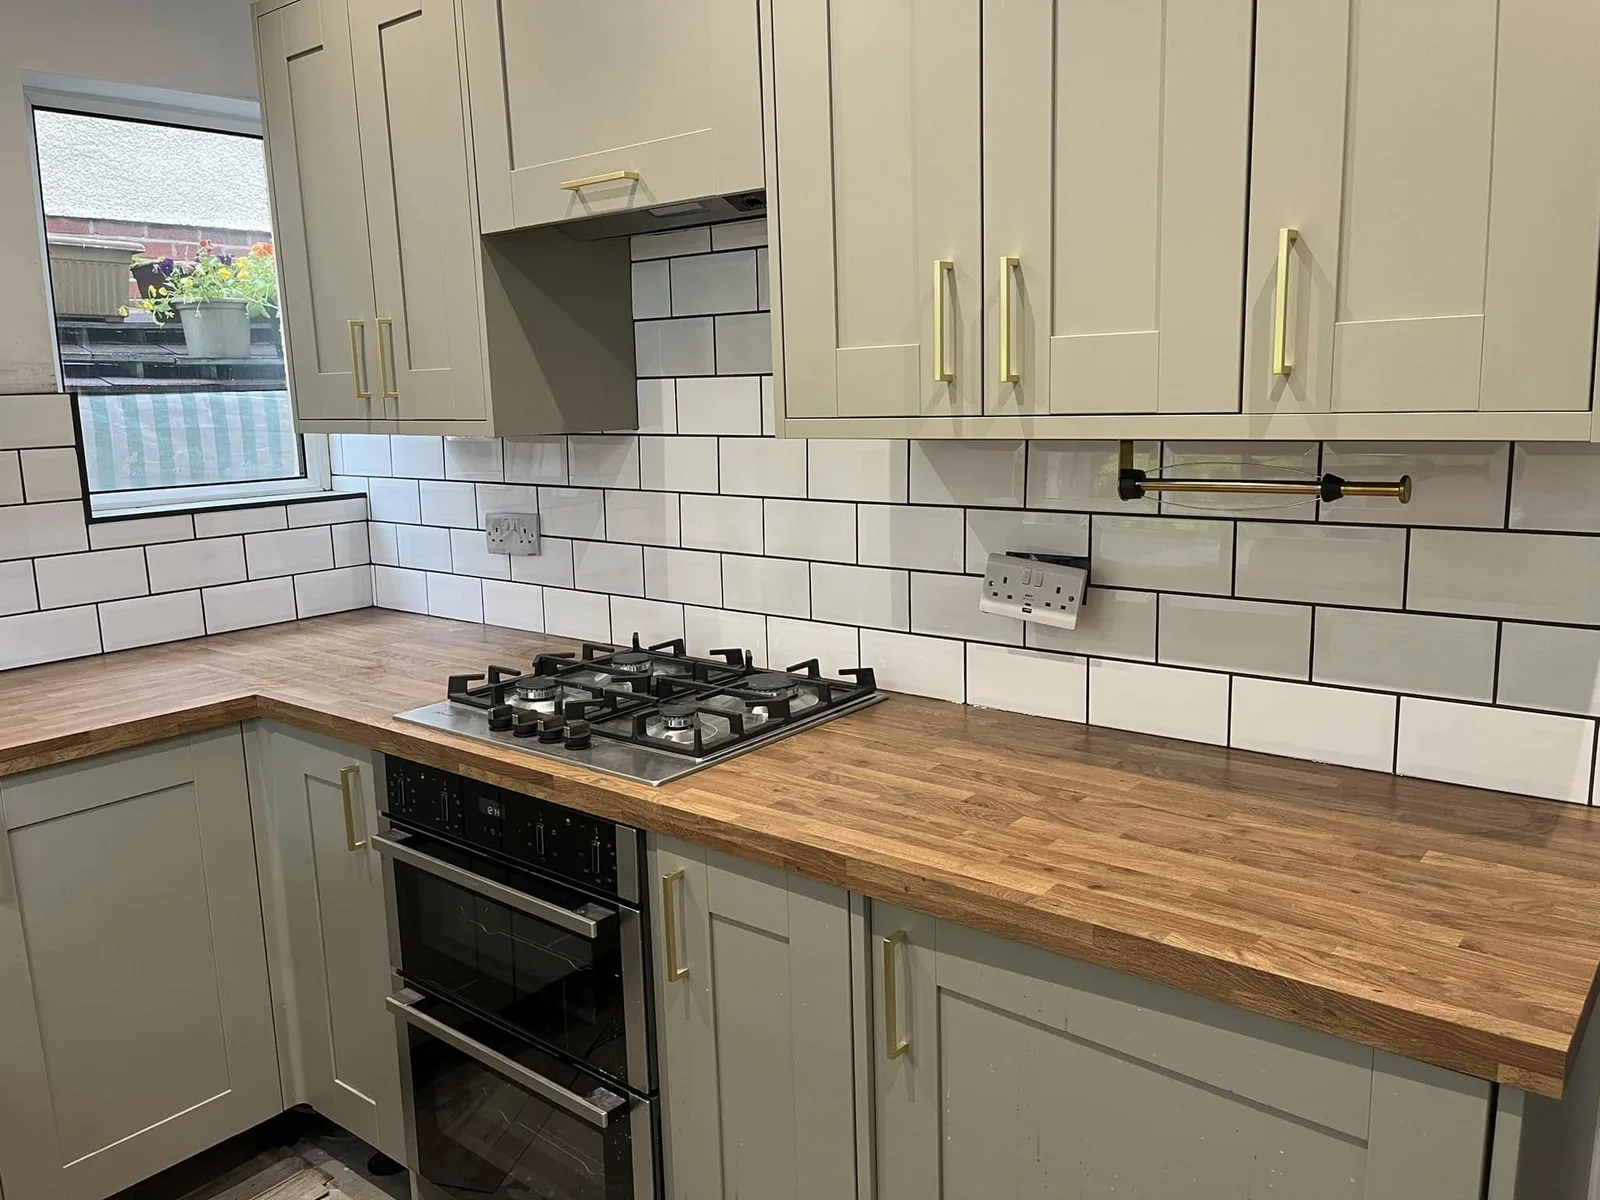
Kitchen cabinets, timber worktop, tiled splashback, hob and oven.
Kitchen cabinets, timber worktop, tiled splashback, hob and oven. Finished view
059
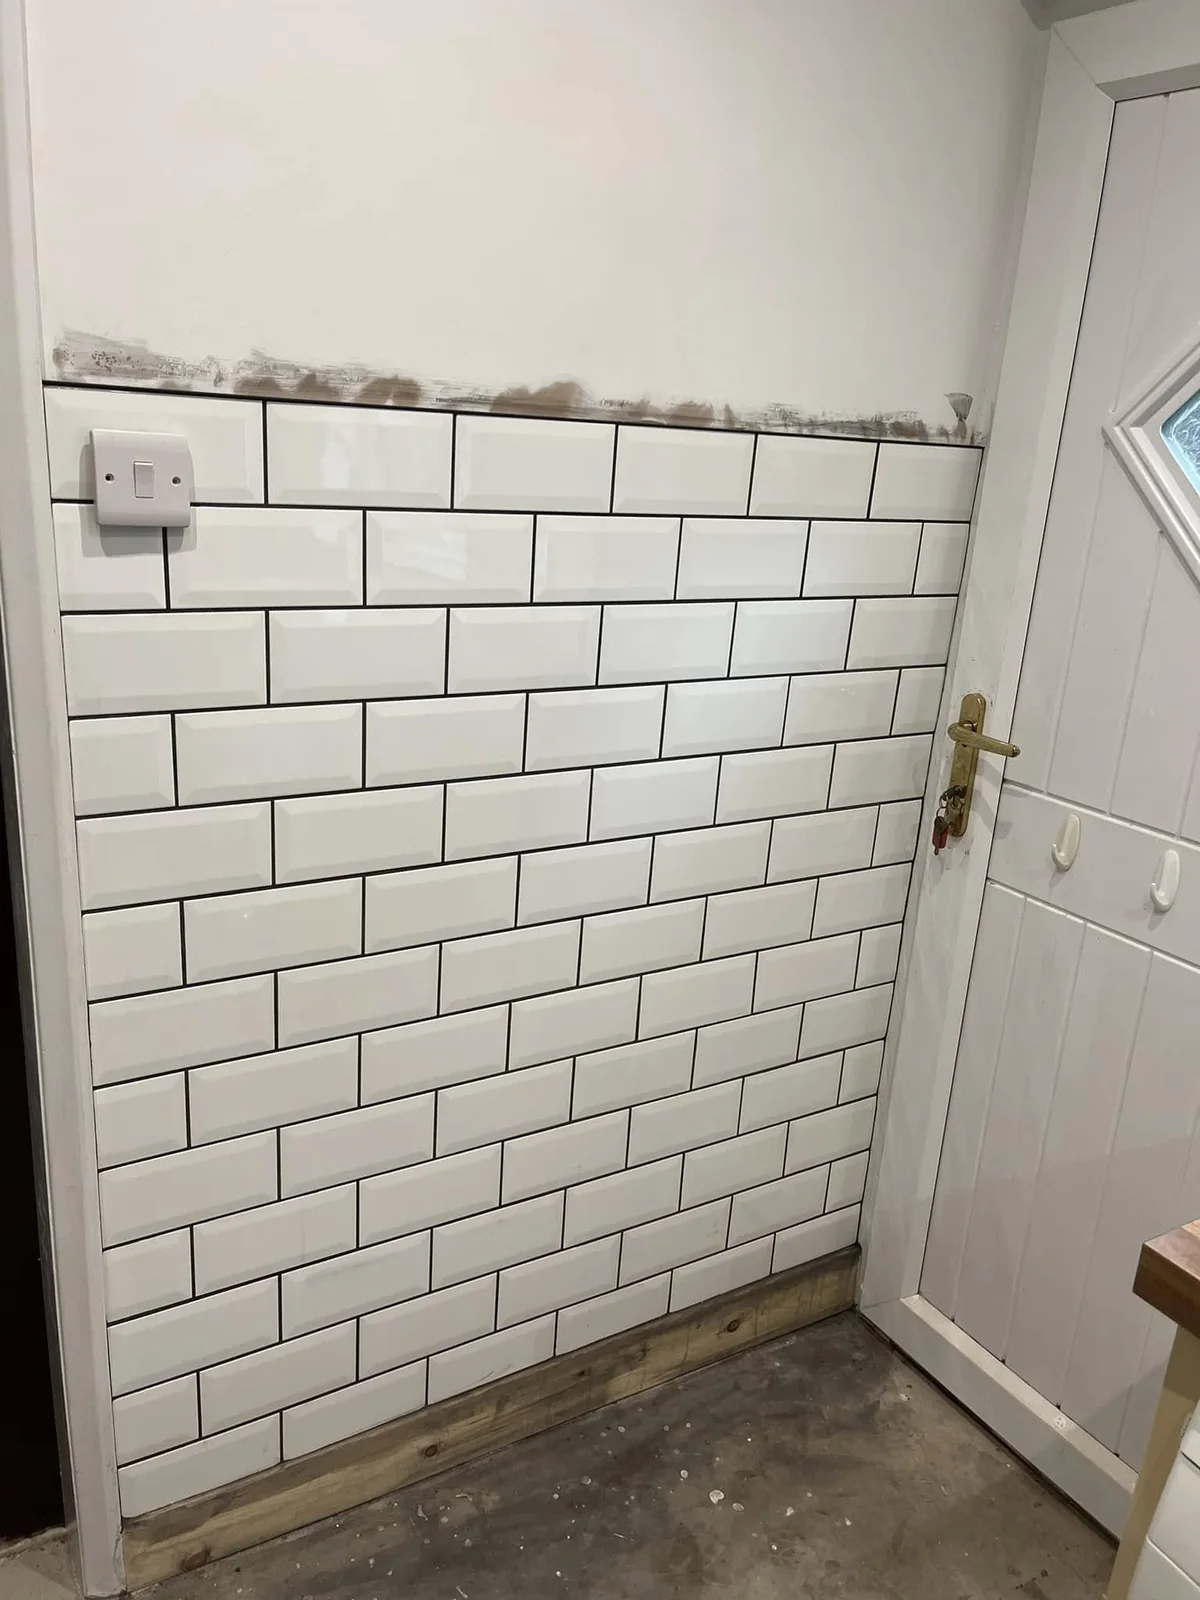
Partly completed white tiled kitchen wall beside an exterior door.
Partly completed white tiled kitchen wall beside an exterior door. Work in progress
060
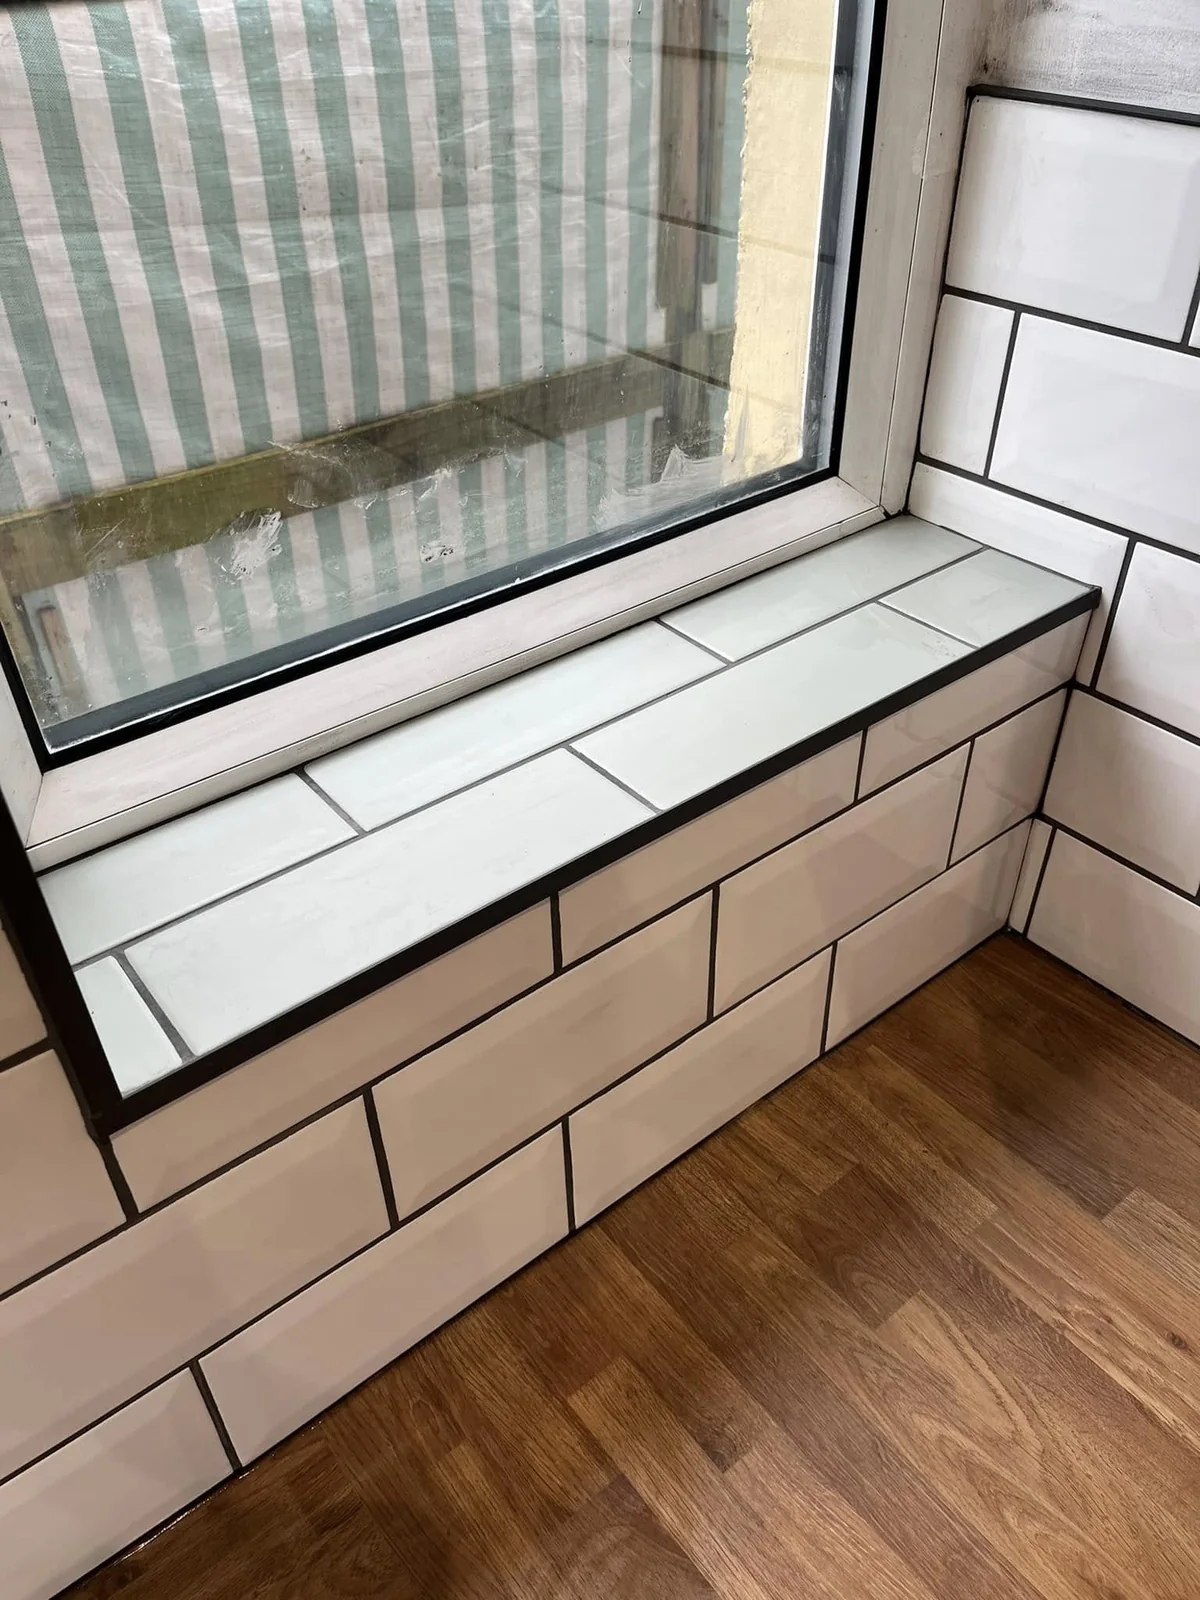
White tiled kitchen window reveal and sill above a timber worktop.
White tiled kitchen window reveal and sill above a timber worktop. Detail
061
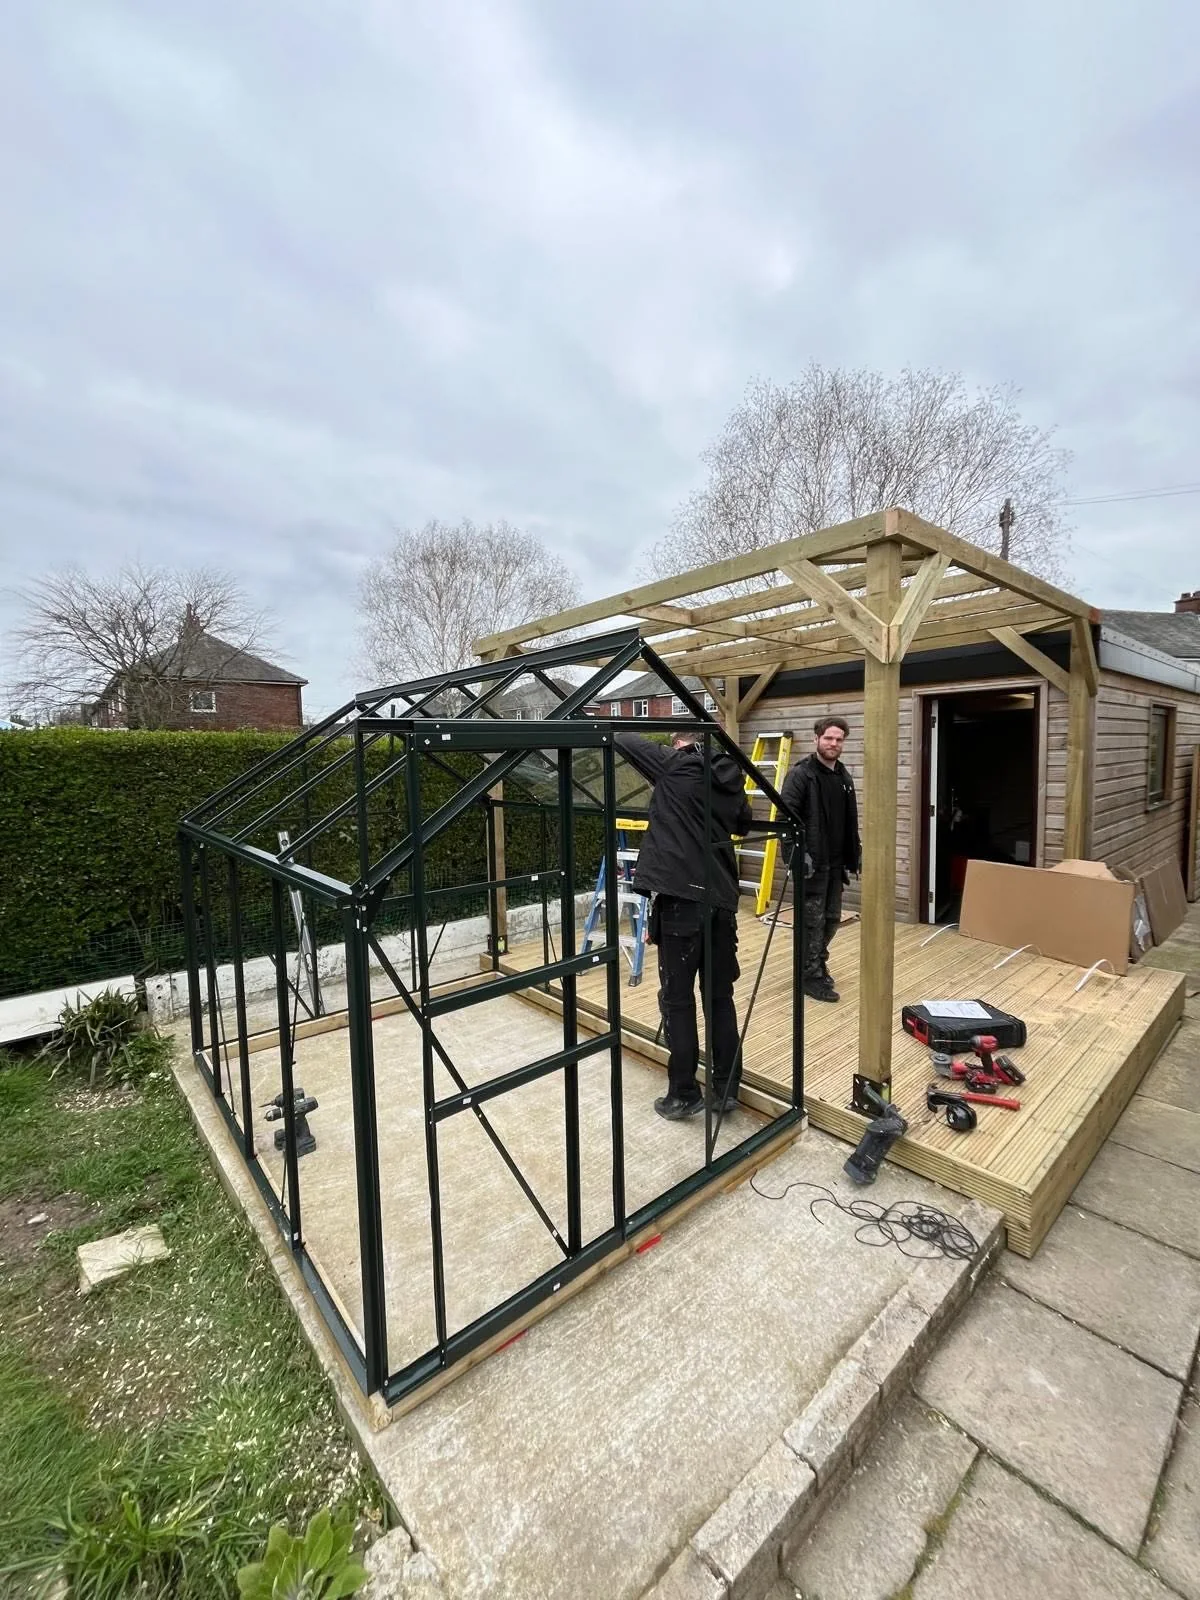
Workers erecting a greenhouse frame beside a timber deck and pergola frame.
Workers erecting a greenhouse frame beside a timber deck and pergola frame. Work in progress
062
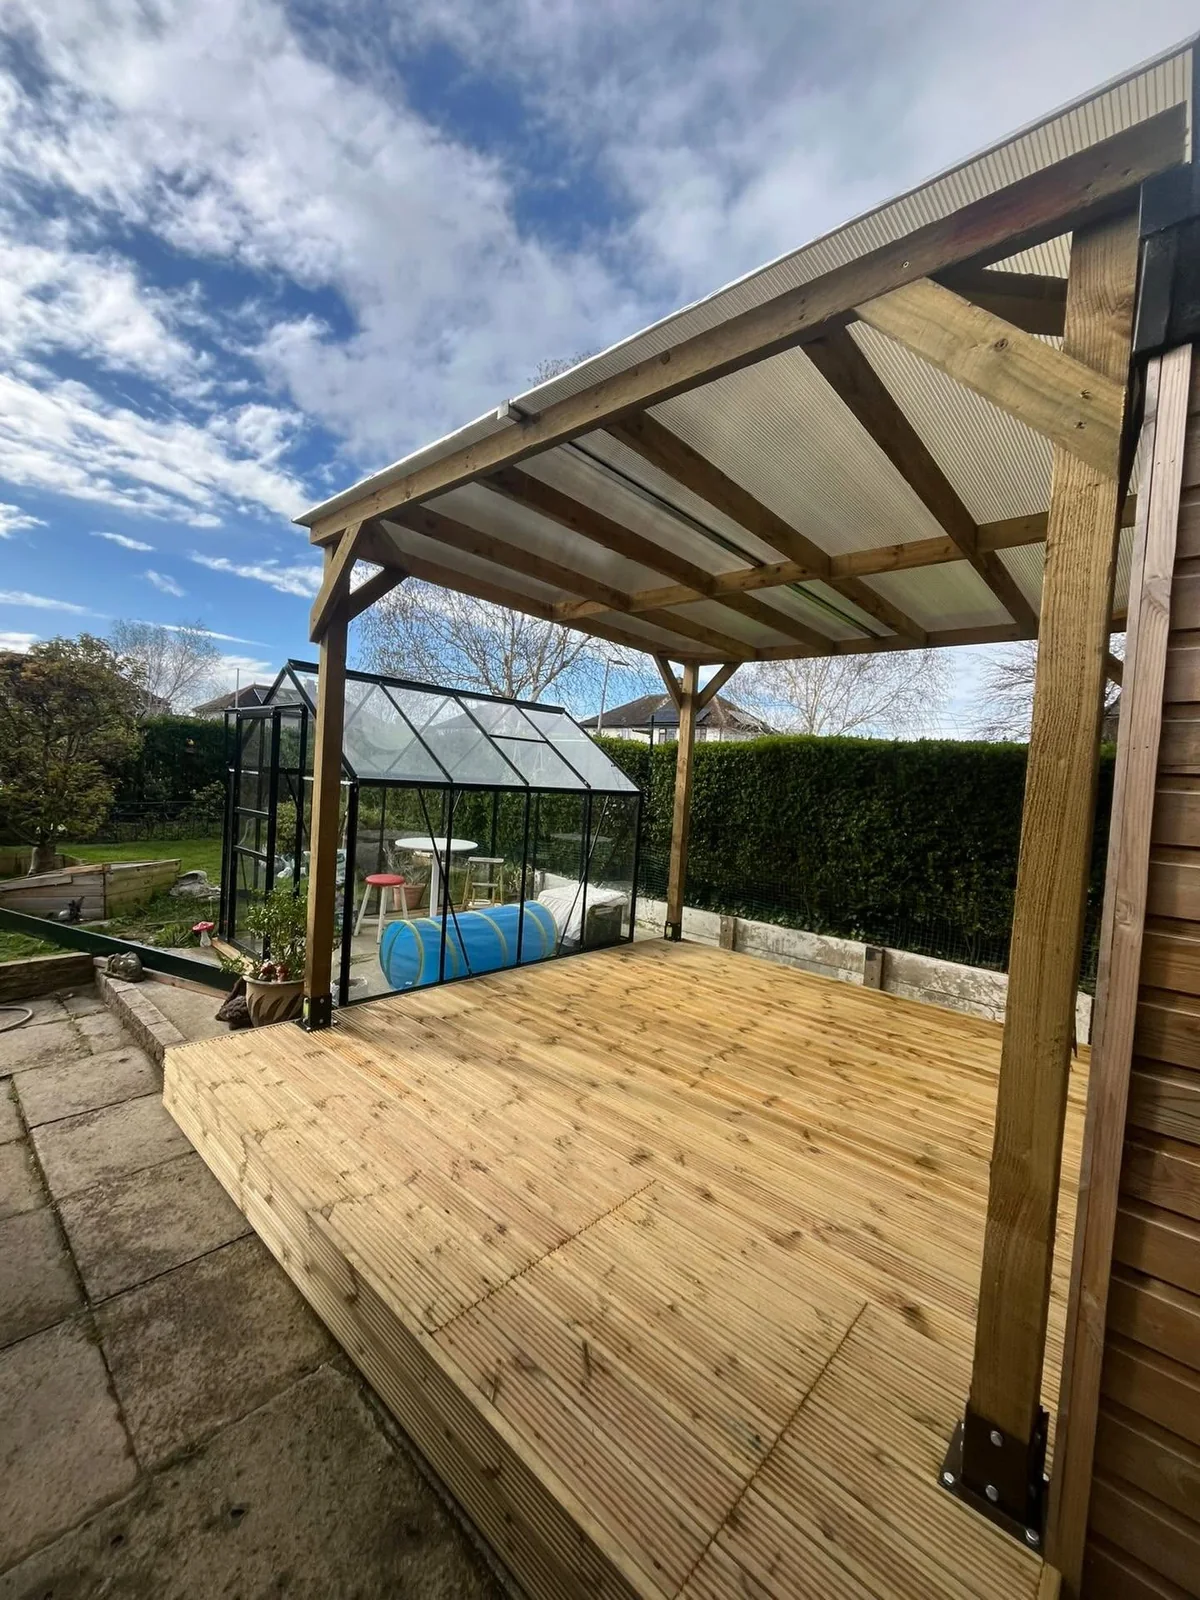
Timber deck beneath a completed translucent pergola roof beside a greenhouse.
Timber deck beneath a completed translucent pergola roof beside a greenhouse. Finished view
063
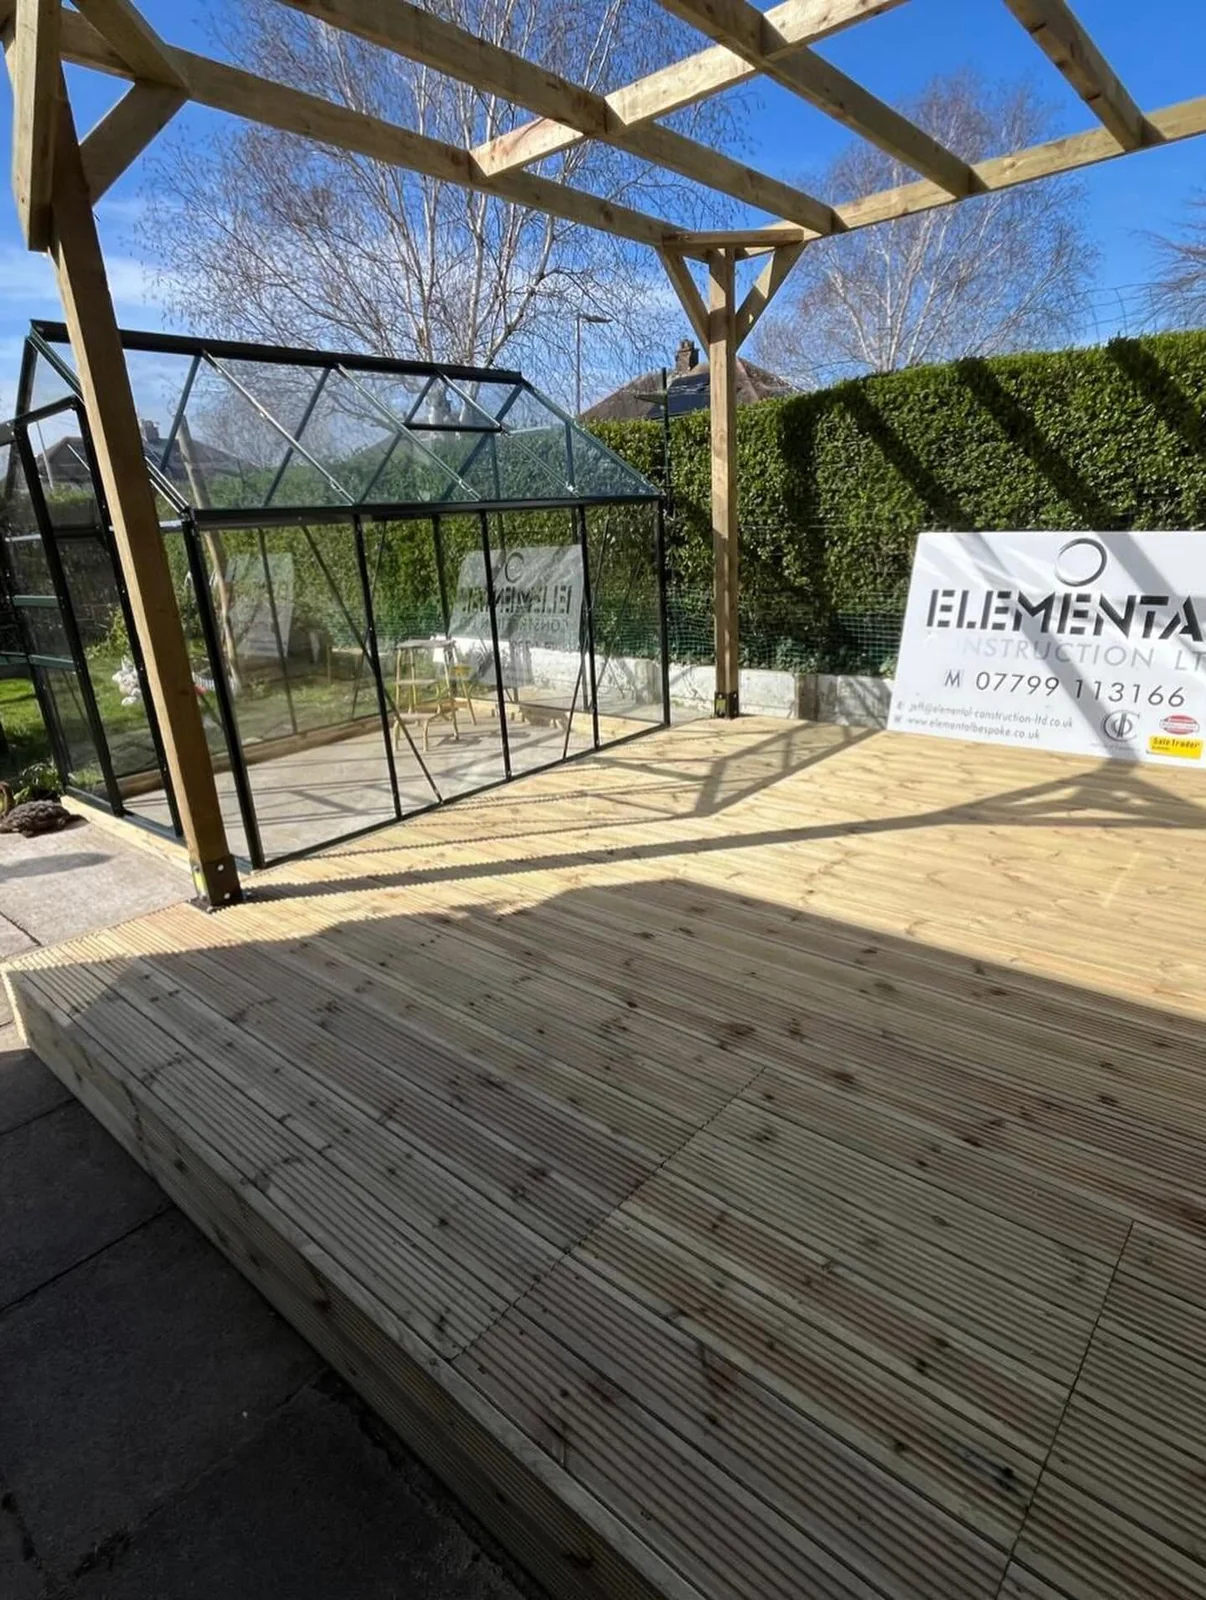
Deck boards and open pergola roof framing beside a greenhouse.
Deck boards and open pergola roof framing beside a greenhouse. Work in progress
064
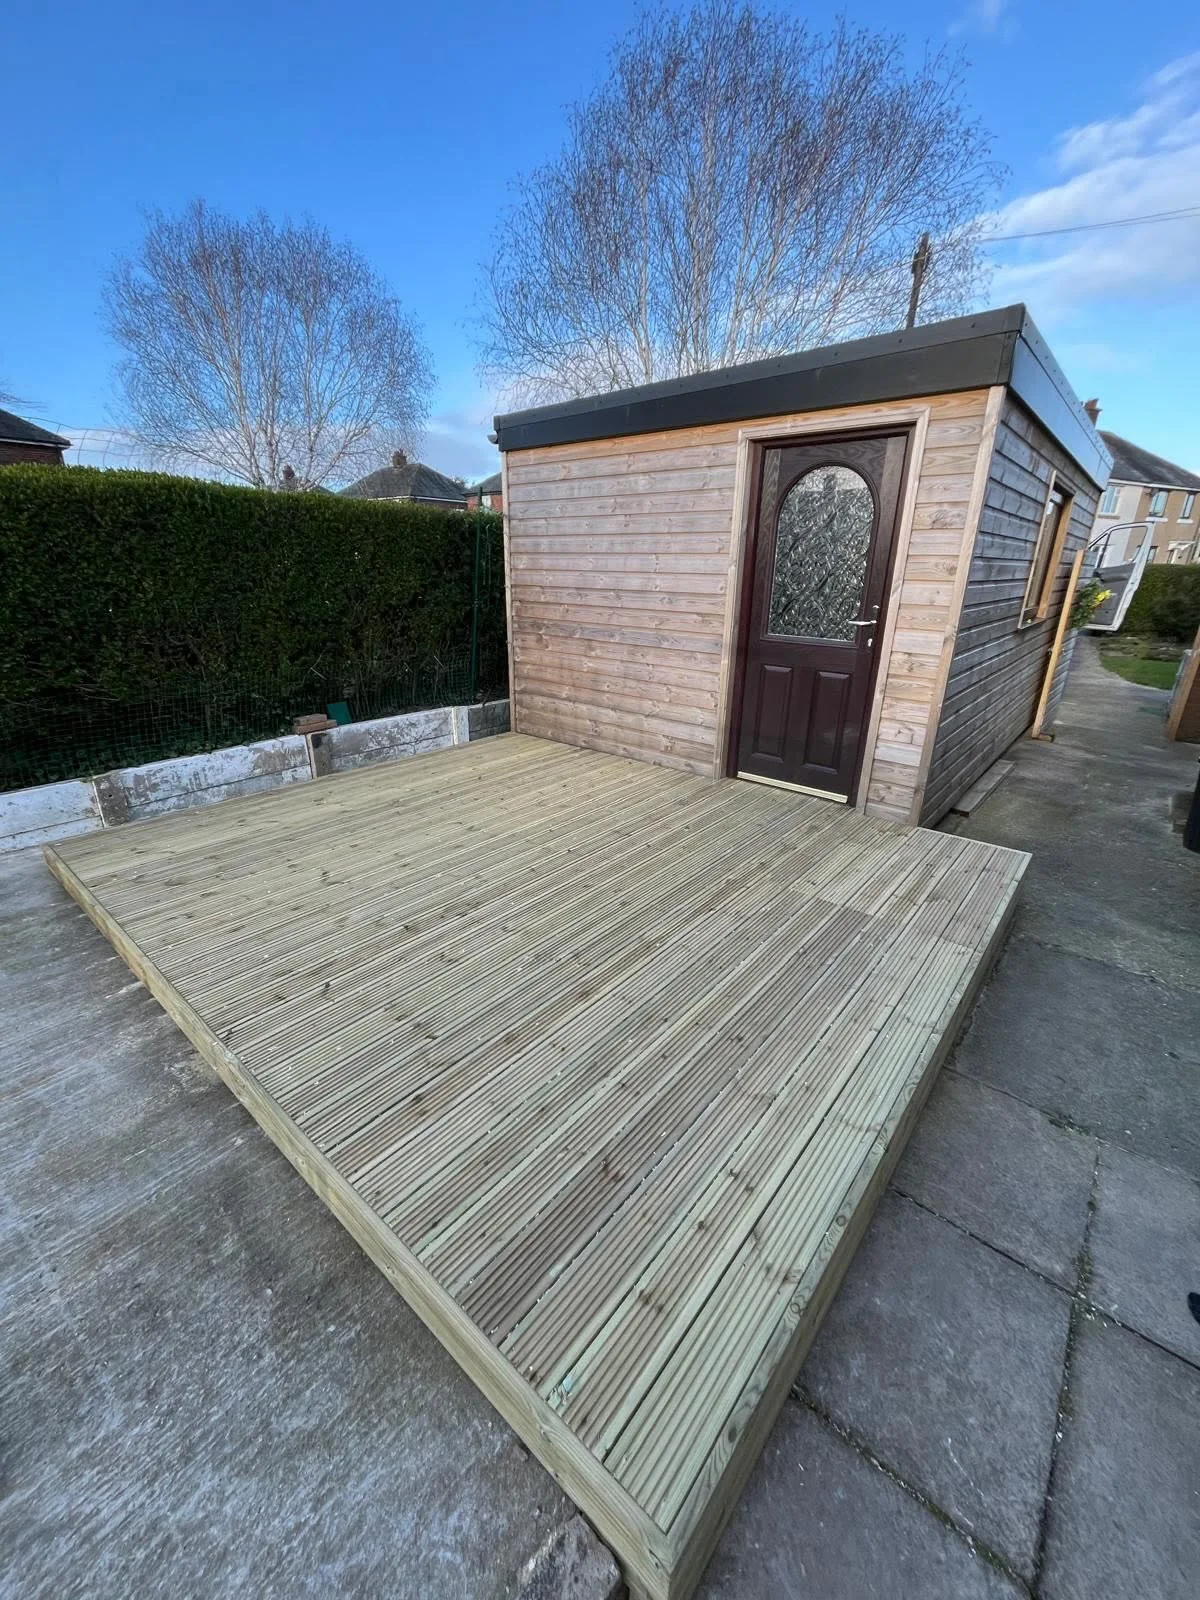
Completed timber deck in front of a timber-clad outbuilding before the pergola frame.
Completed timber deck in front of a timber-clad outbuilding before the pergola frame. Work in progress
065
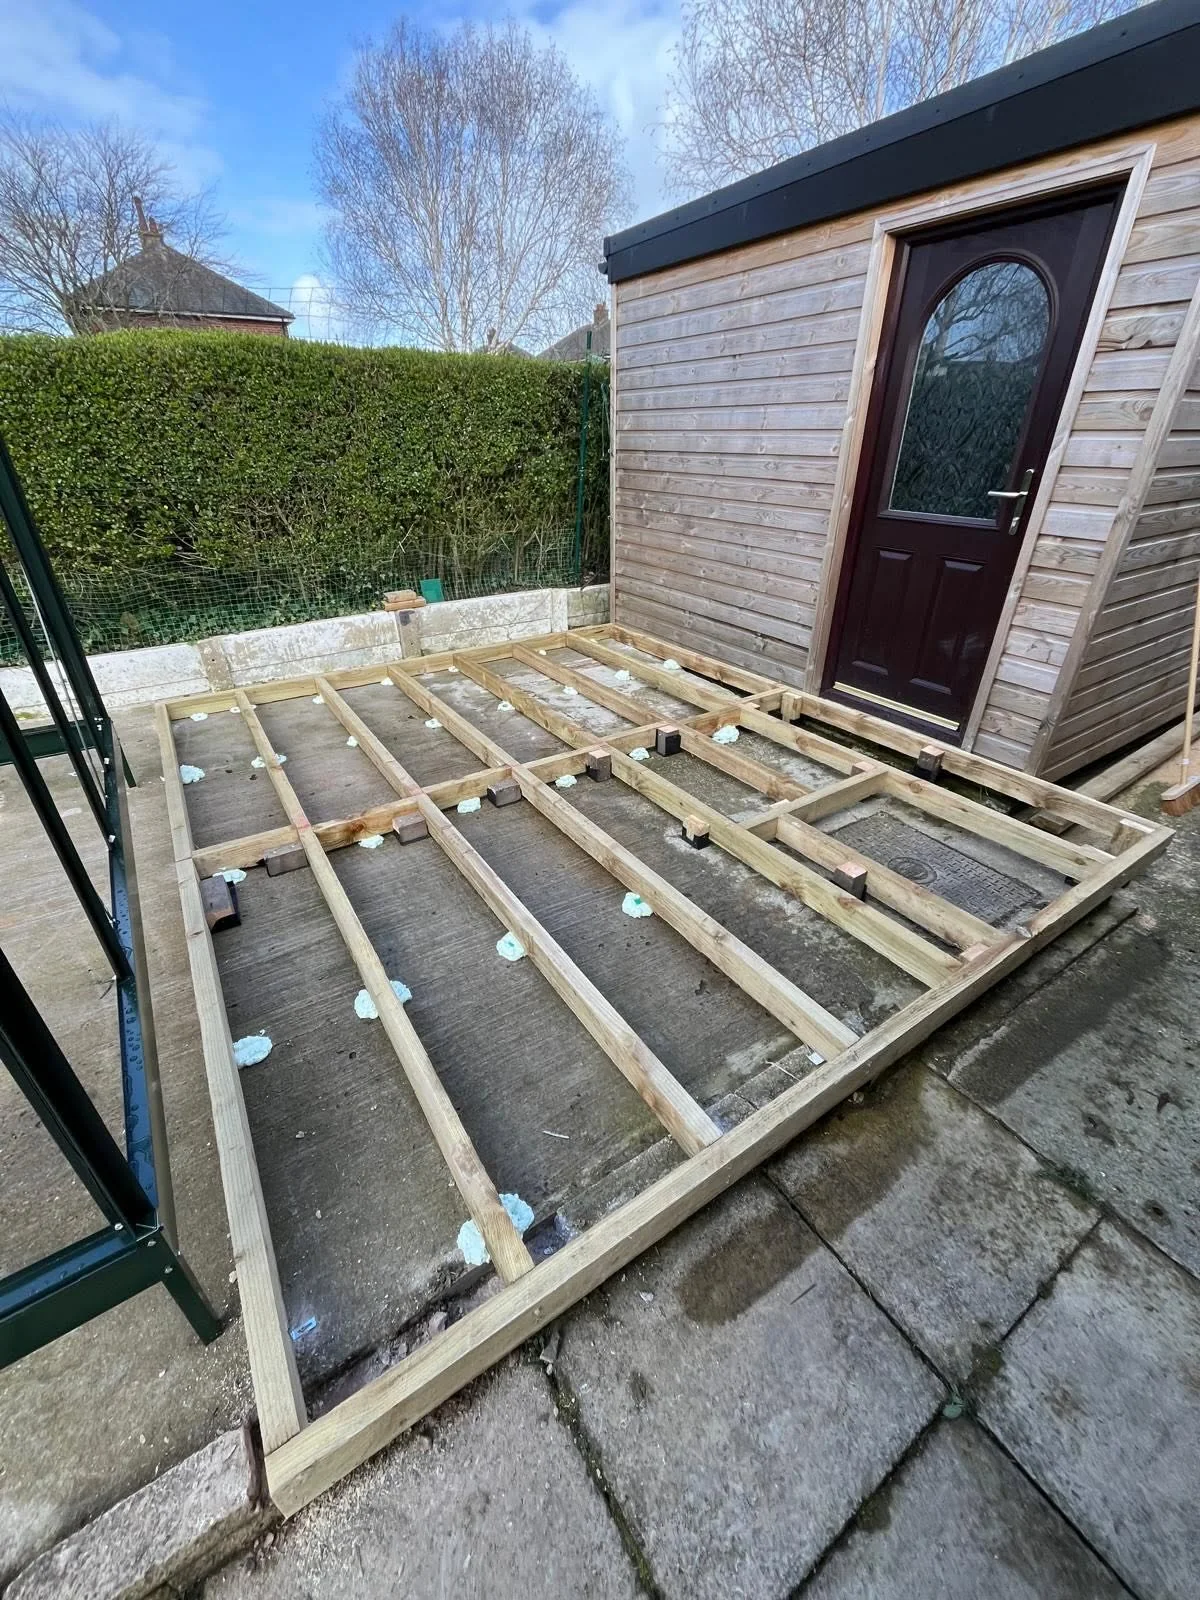
Exposed timber deck joists and supports beside an outbuilding.
Exposed timber deck joists and supports beside an outbuilding. Work in progress
066
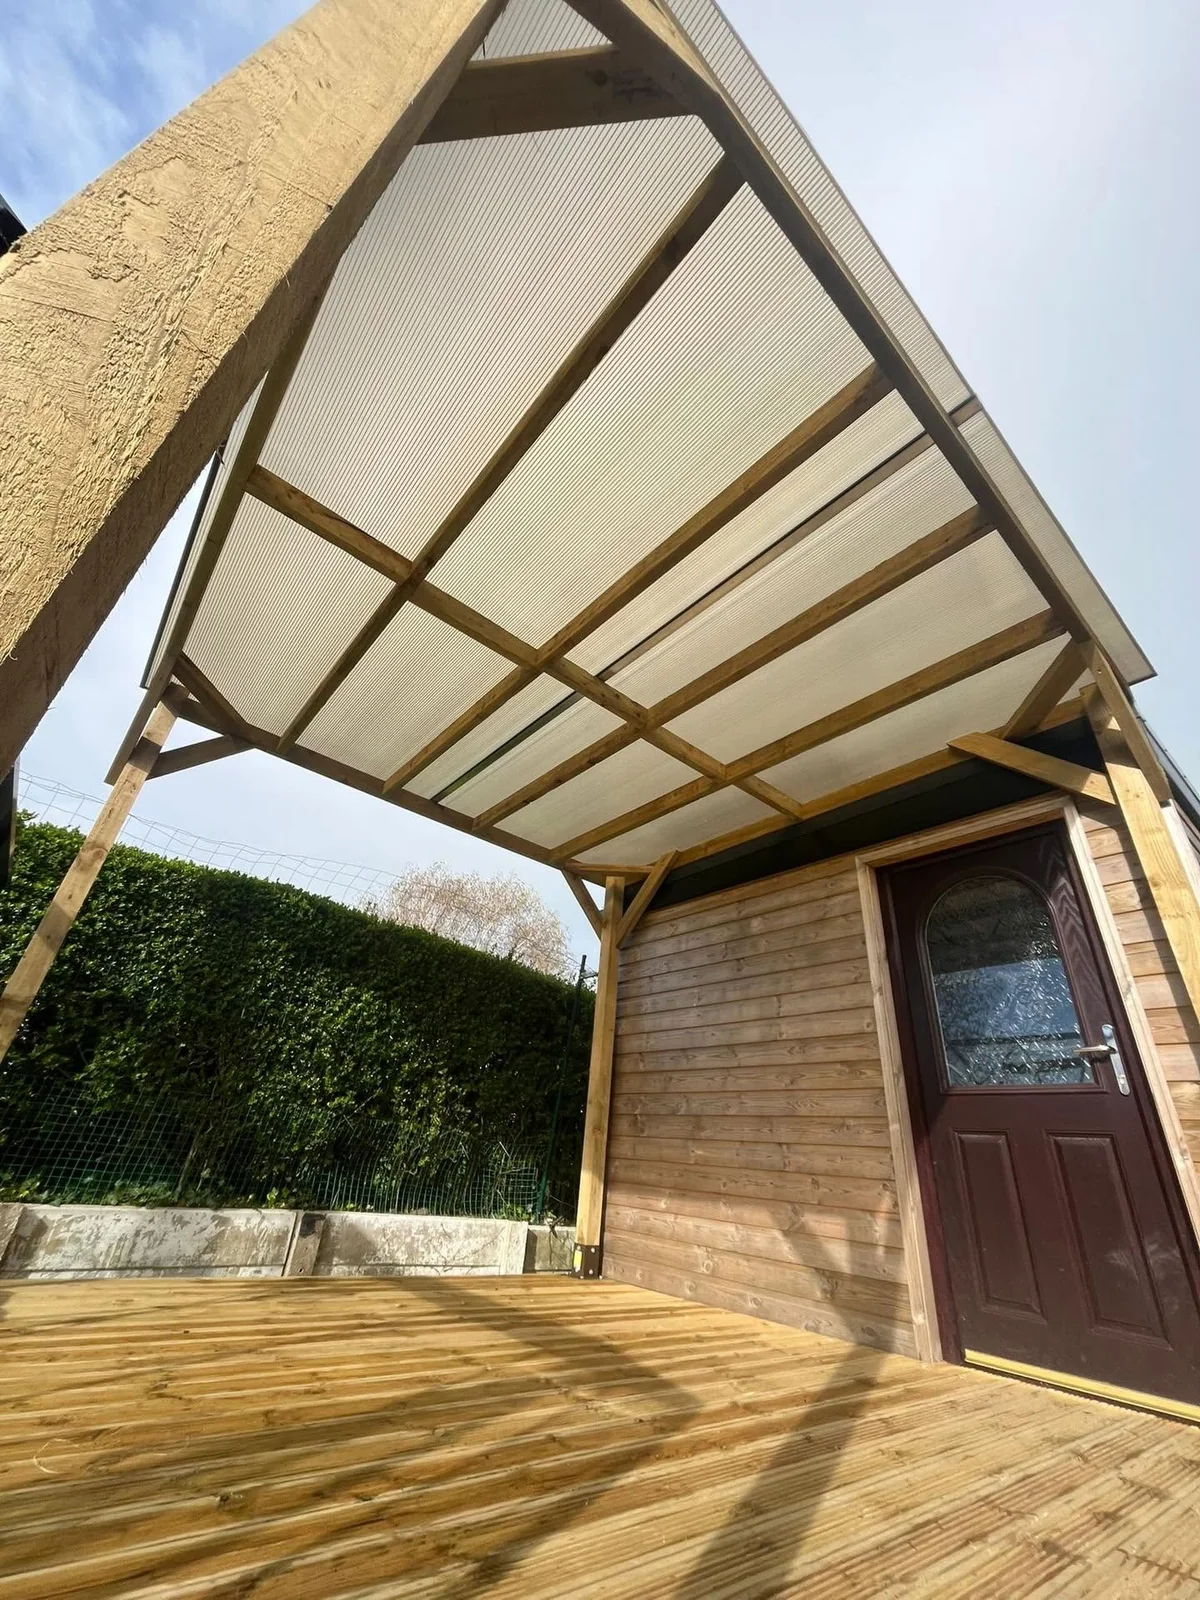
Timber pergola beams and translucent roof covering viewed from below.
Timber pergola beams and translucent roof covering viewed from below. Detail
067
Wide view of completed timber pergola, deck and adjacent greenhouse.
Wide view of completed timber pergola, deck and adjacent greenhouse. Finished view
068
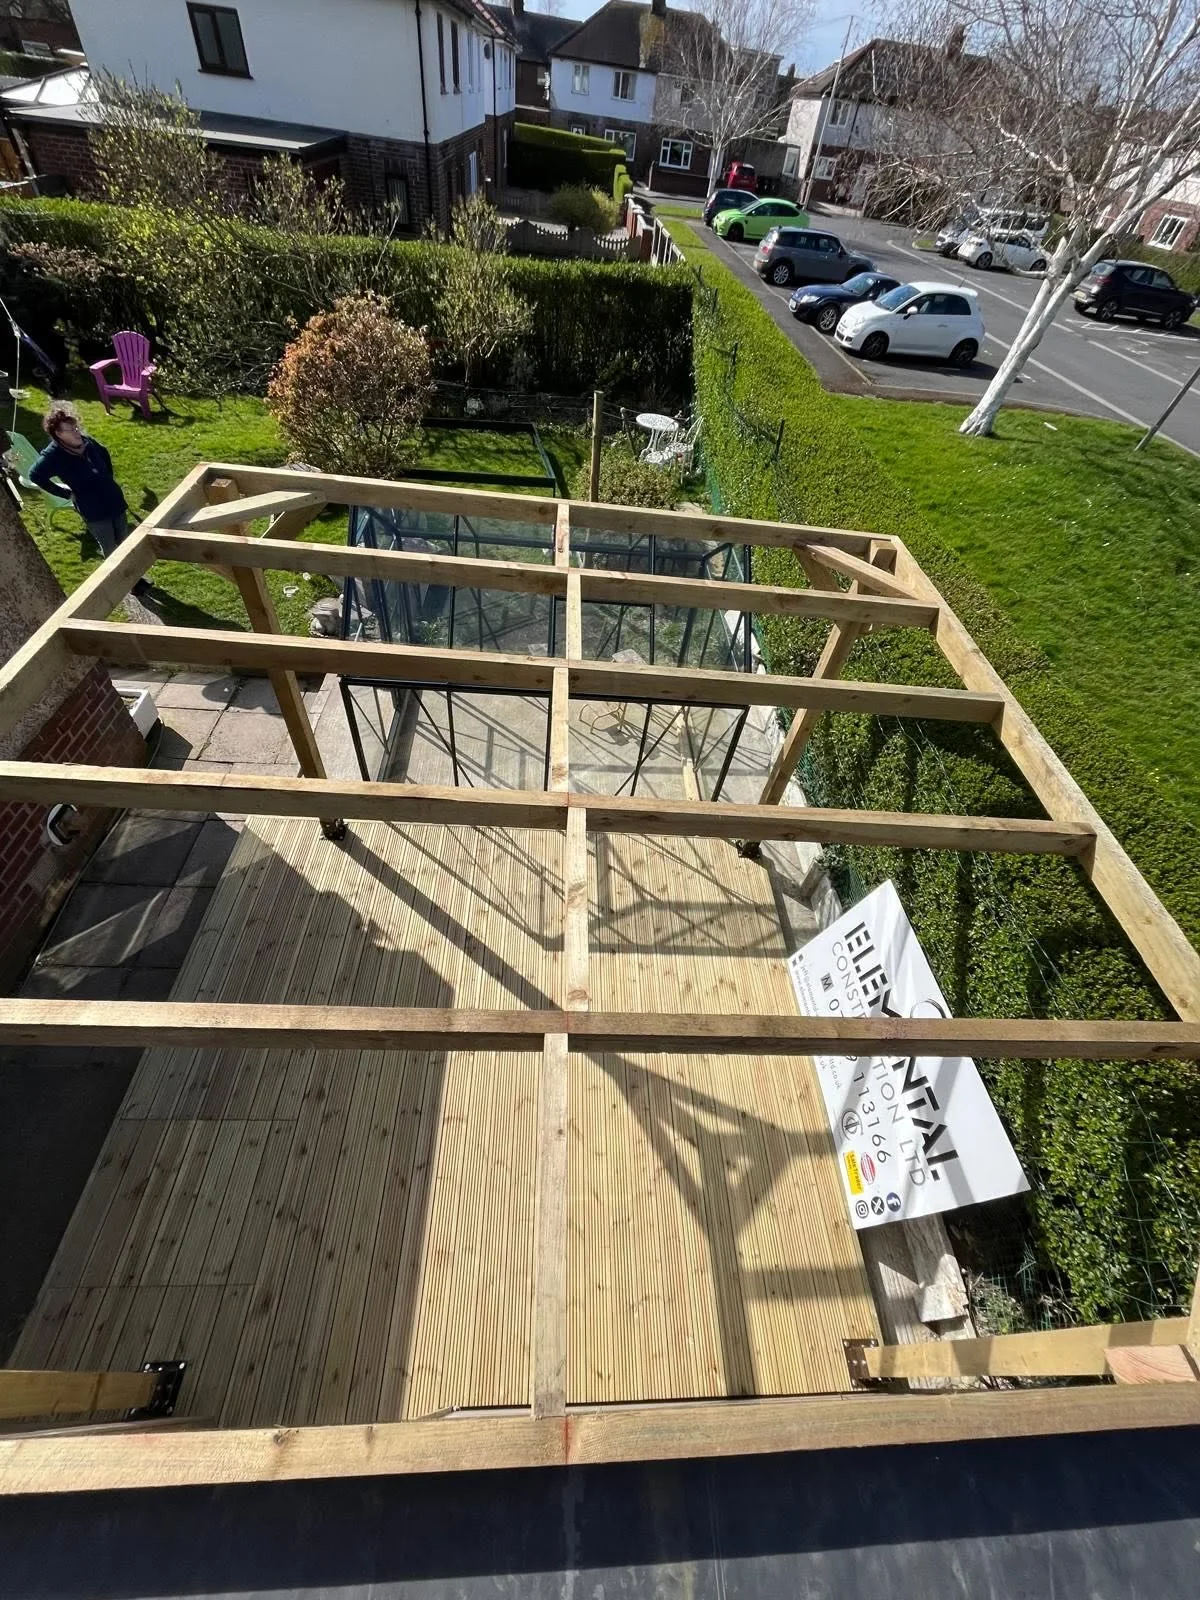
Pergola roof framing viewed from above with deck boards beneath.
Pergola roof framing viewed from above with deck boards beneath. Work in progress
069
Open loft hatch with exposed opening edges and roof timbers above.
Open loft hatch with exposed opening edges and roof timbers above. Work in progress
070
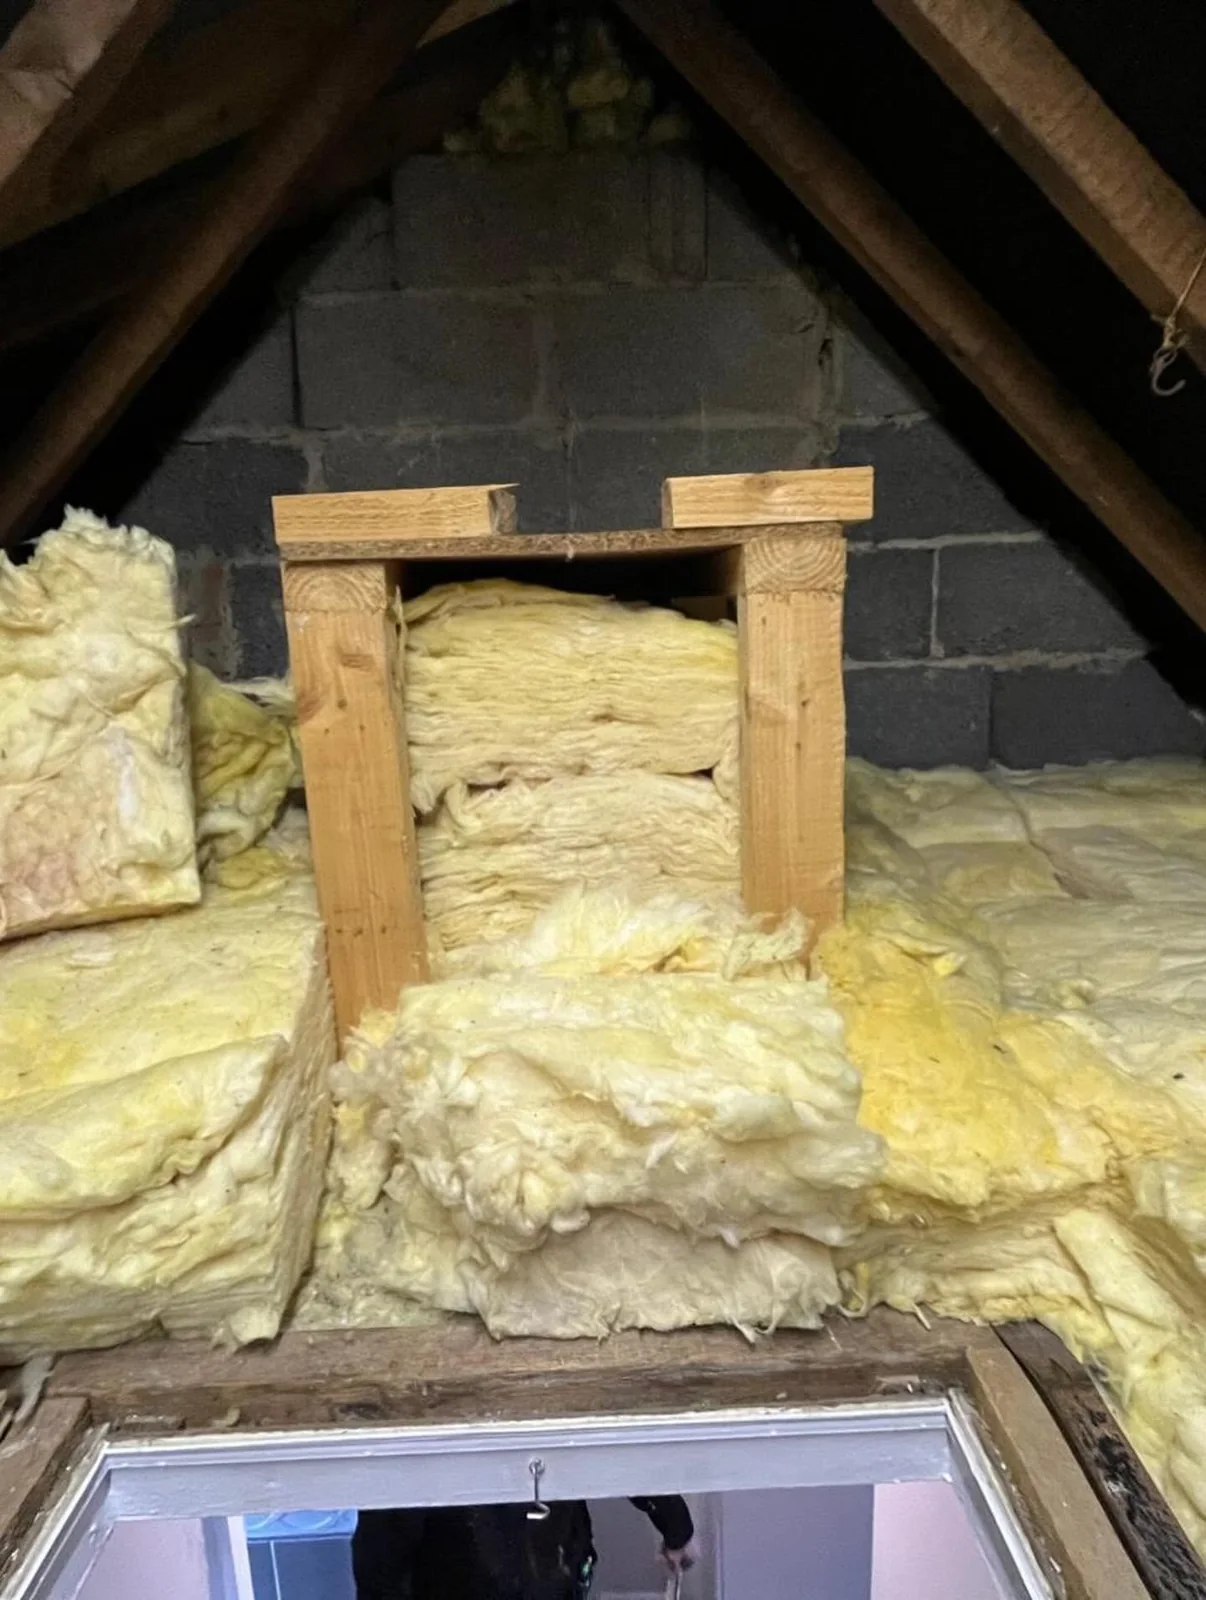
Timber support frame and loft insulation above an open hatch.
Timber support frame and loft insulation above an open hatch. Work in progress
071
Boarded loft floor beneath timber roof framing and a light.
Boarded loft floor beneath timber roof framing and a light. Finished view
072
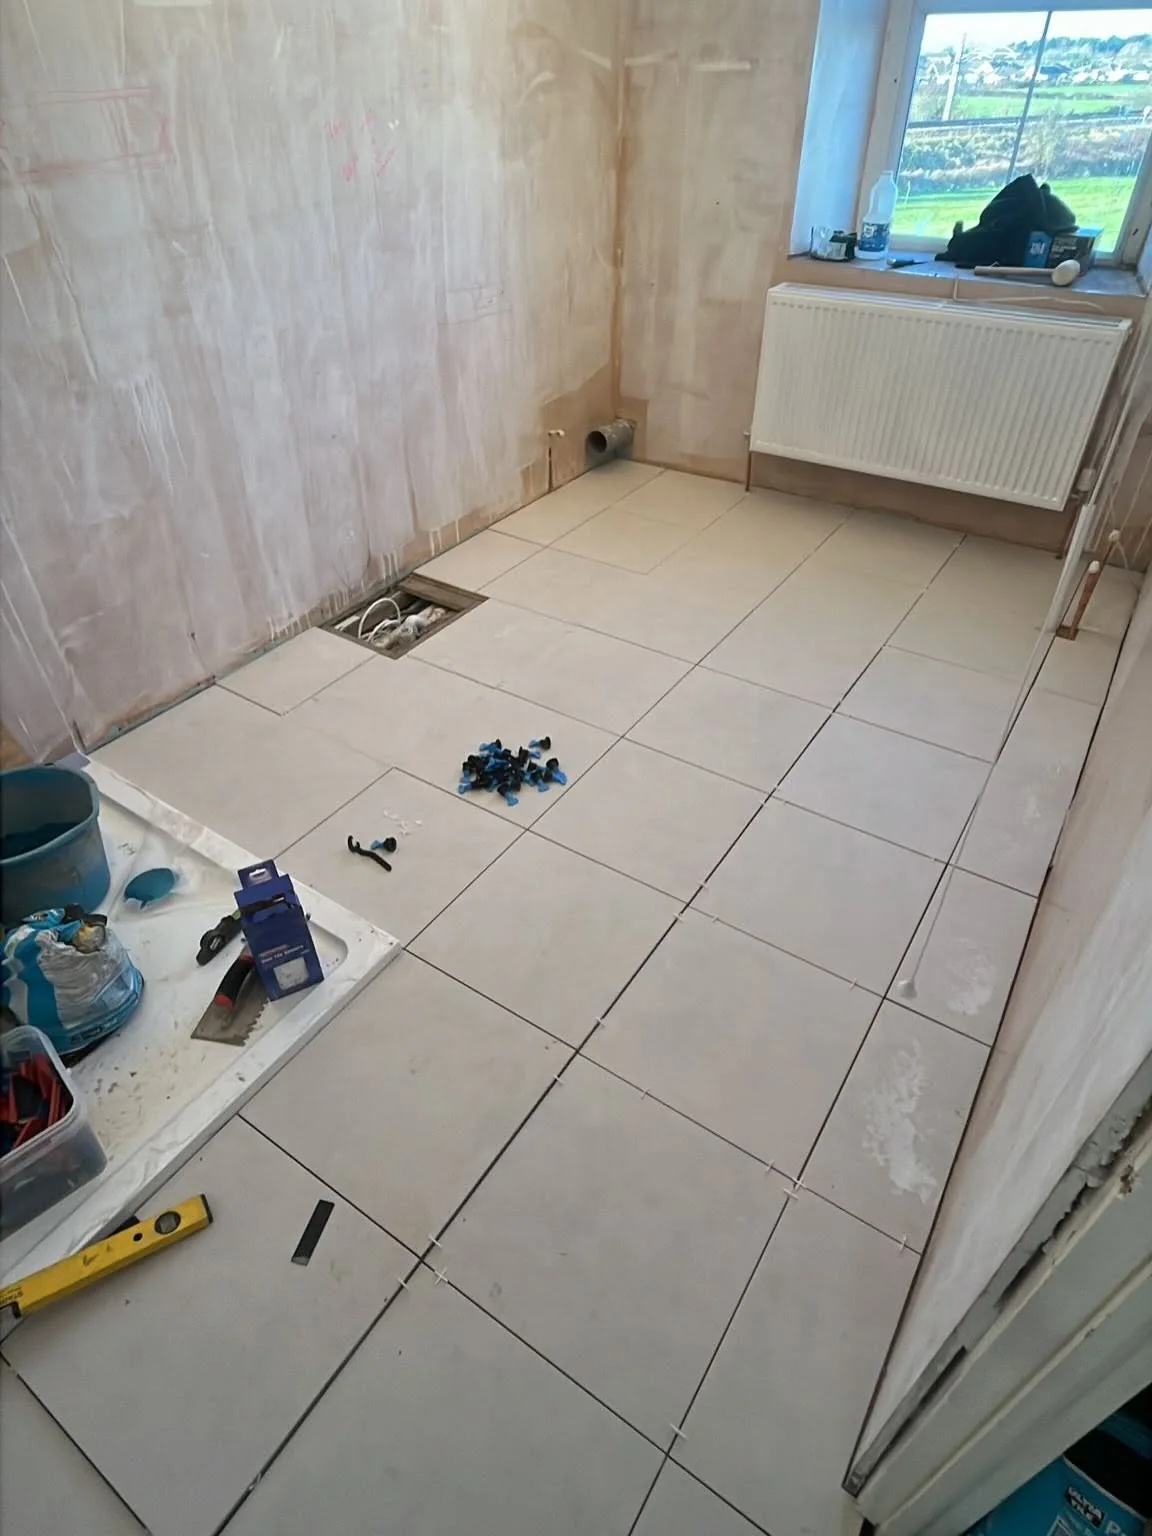
Bathroom floor tiles being laid around an open pipe access point.
Bathroom floor tiles being laid around an open pipe access point. Work in progress
073
Bathroom floor with new sheet underlay before tiling.
Bathroom floor with new sheet underlay before tiling. Work in progress
074
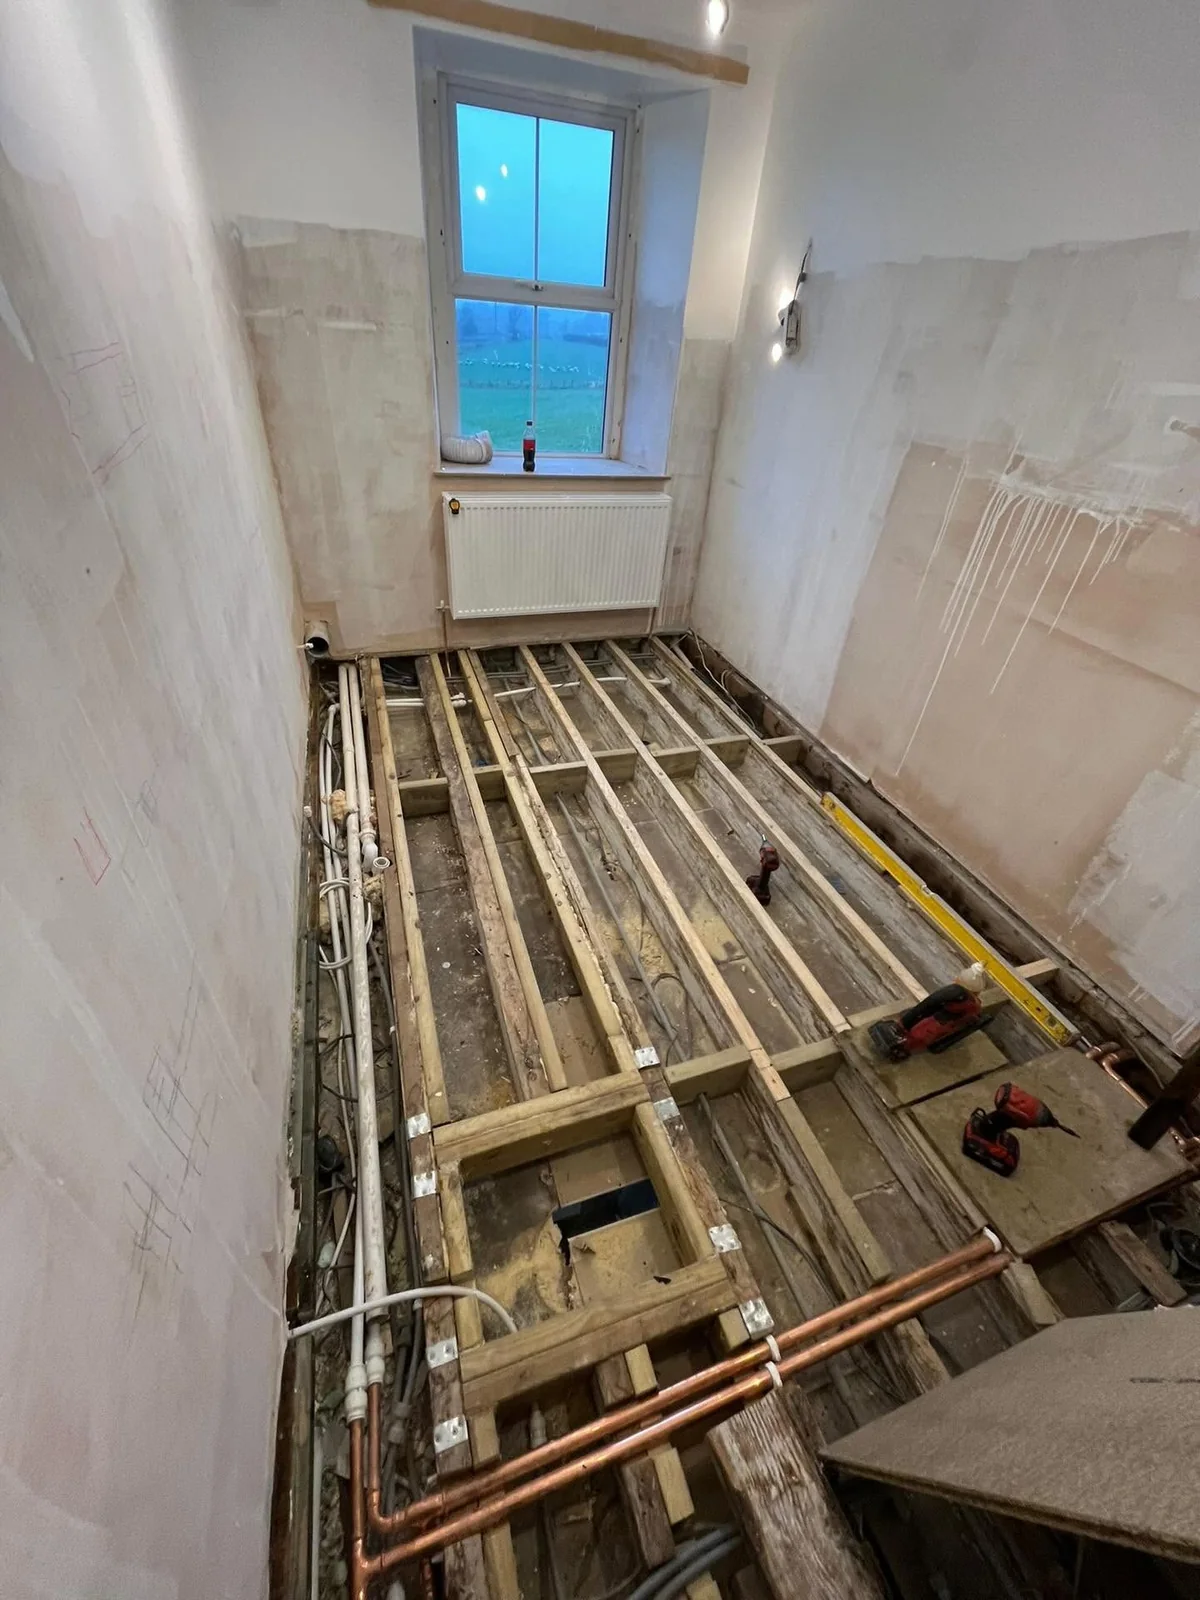
Exposed bathroom floor joists and water pipes during renovation.
Exposed bathroom floor joists and water pipes during renovation. Work in progress
075
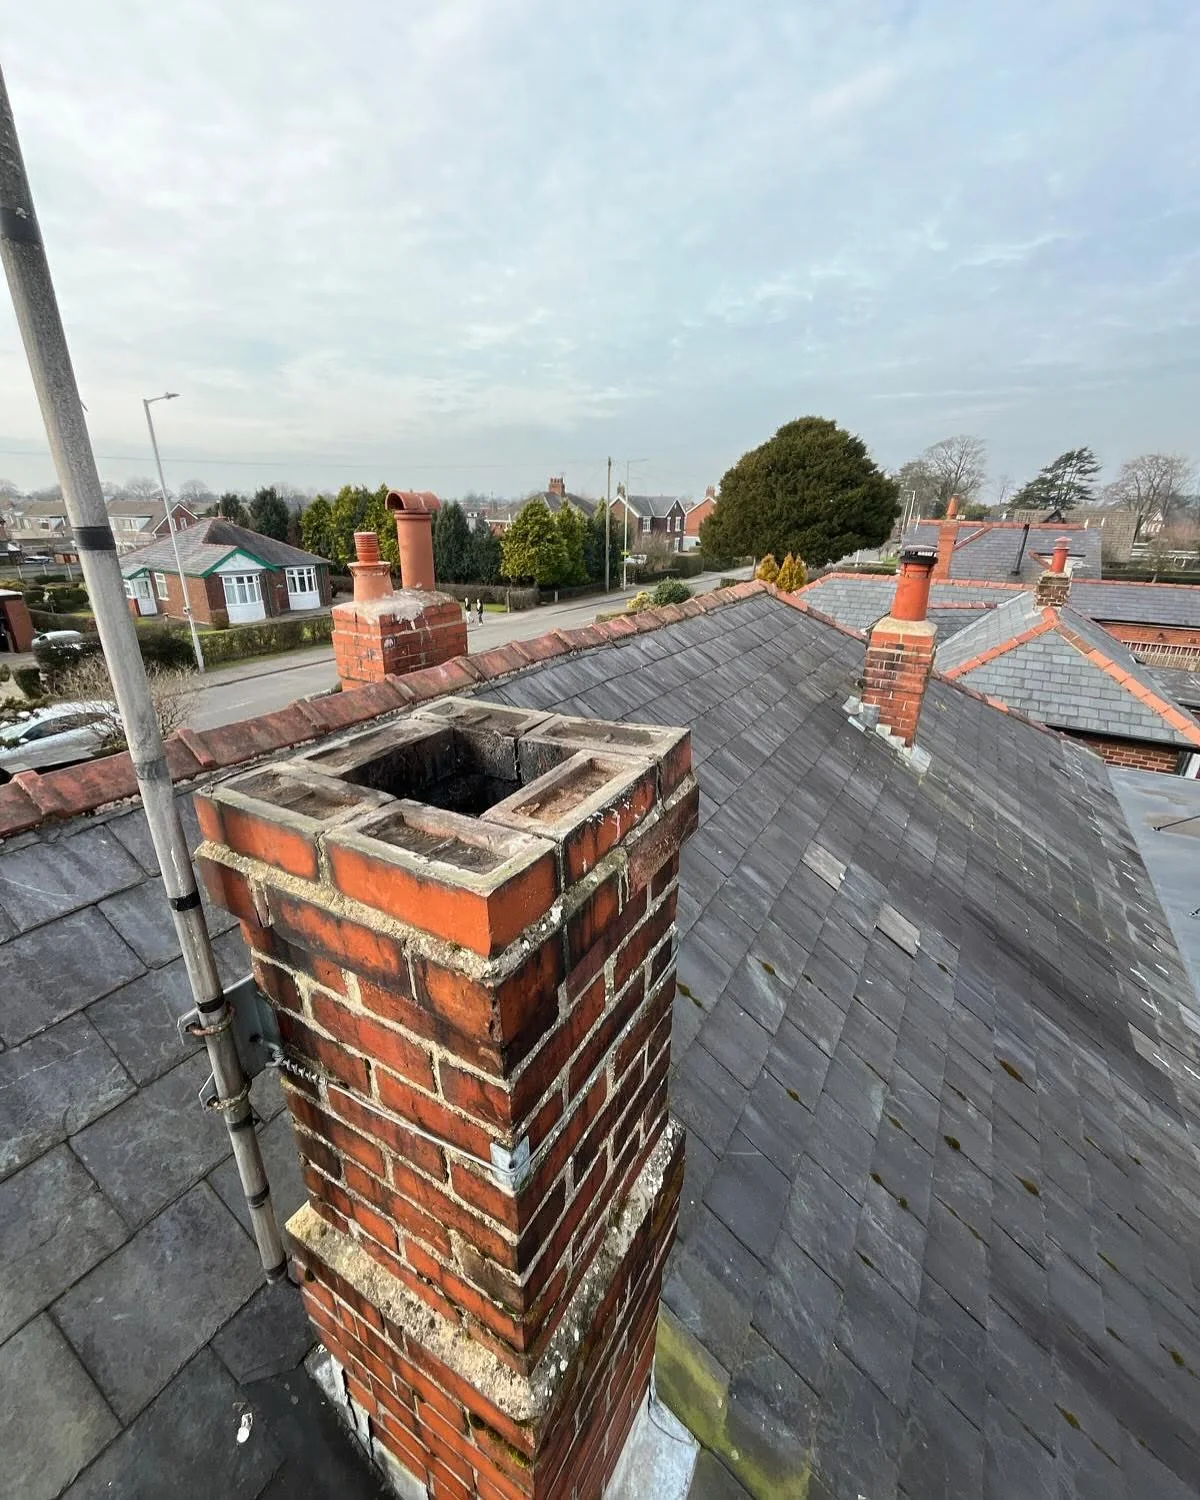
Open brick chimney top on a slate roof before fitting the pot.
Open brick chimney top on a slate roof before fitting the pot. Work in progress
076
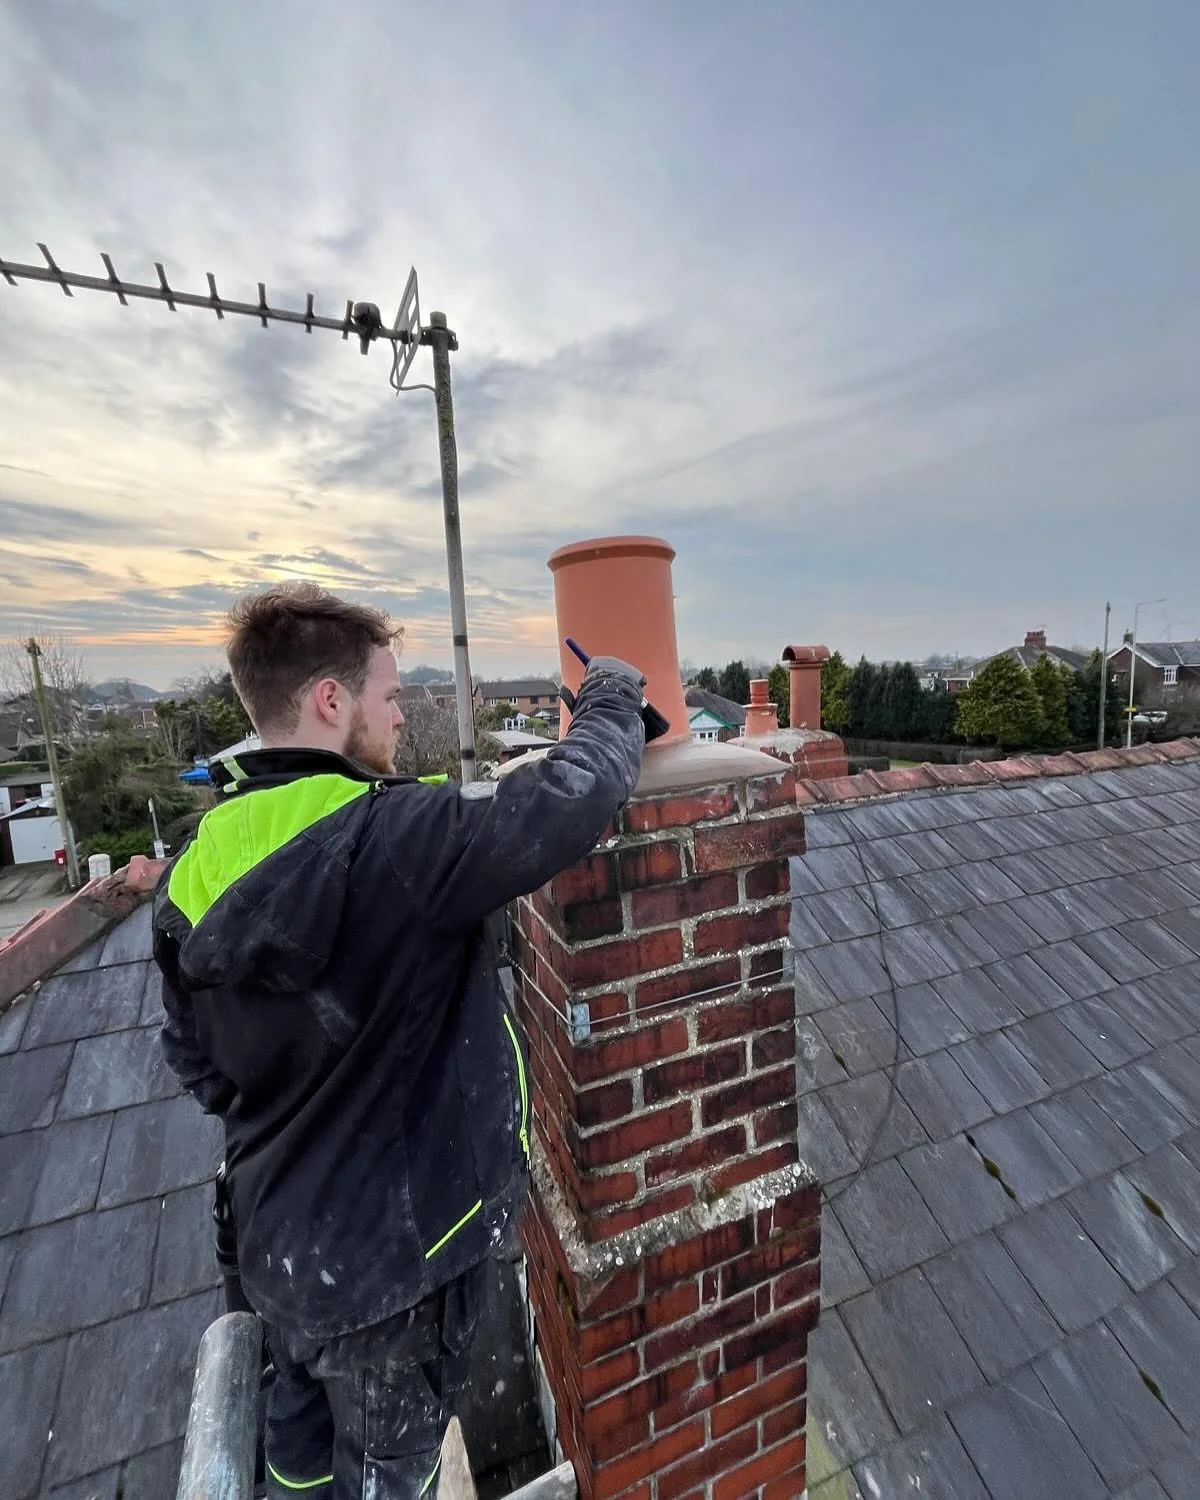
Worker placing a terracotta chimney pot on a brick chimney.
Worker placing a terracotta chimney pot on a brick chimney. Work in progress
077
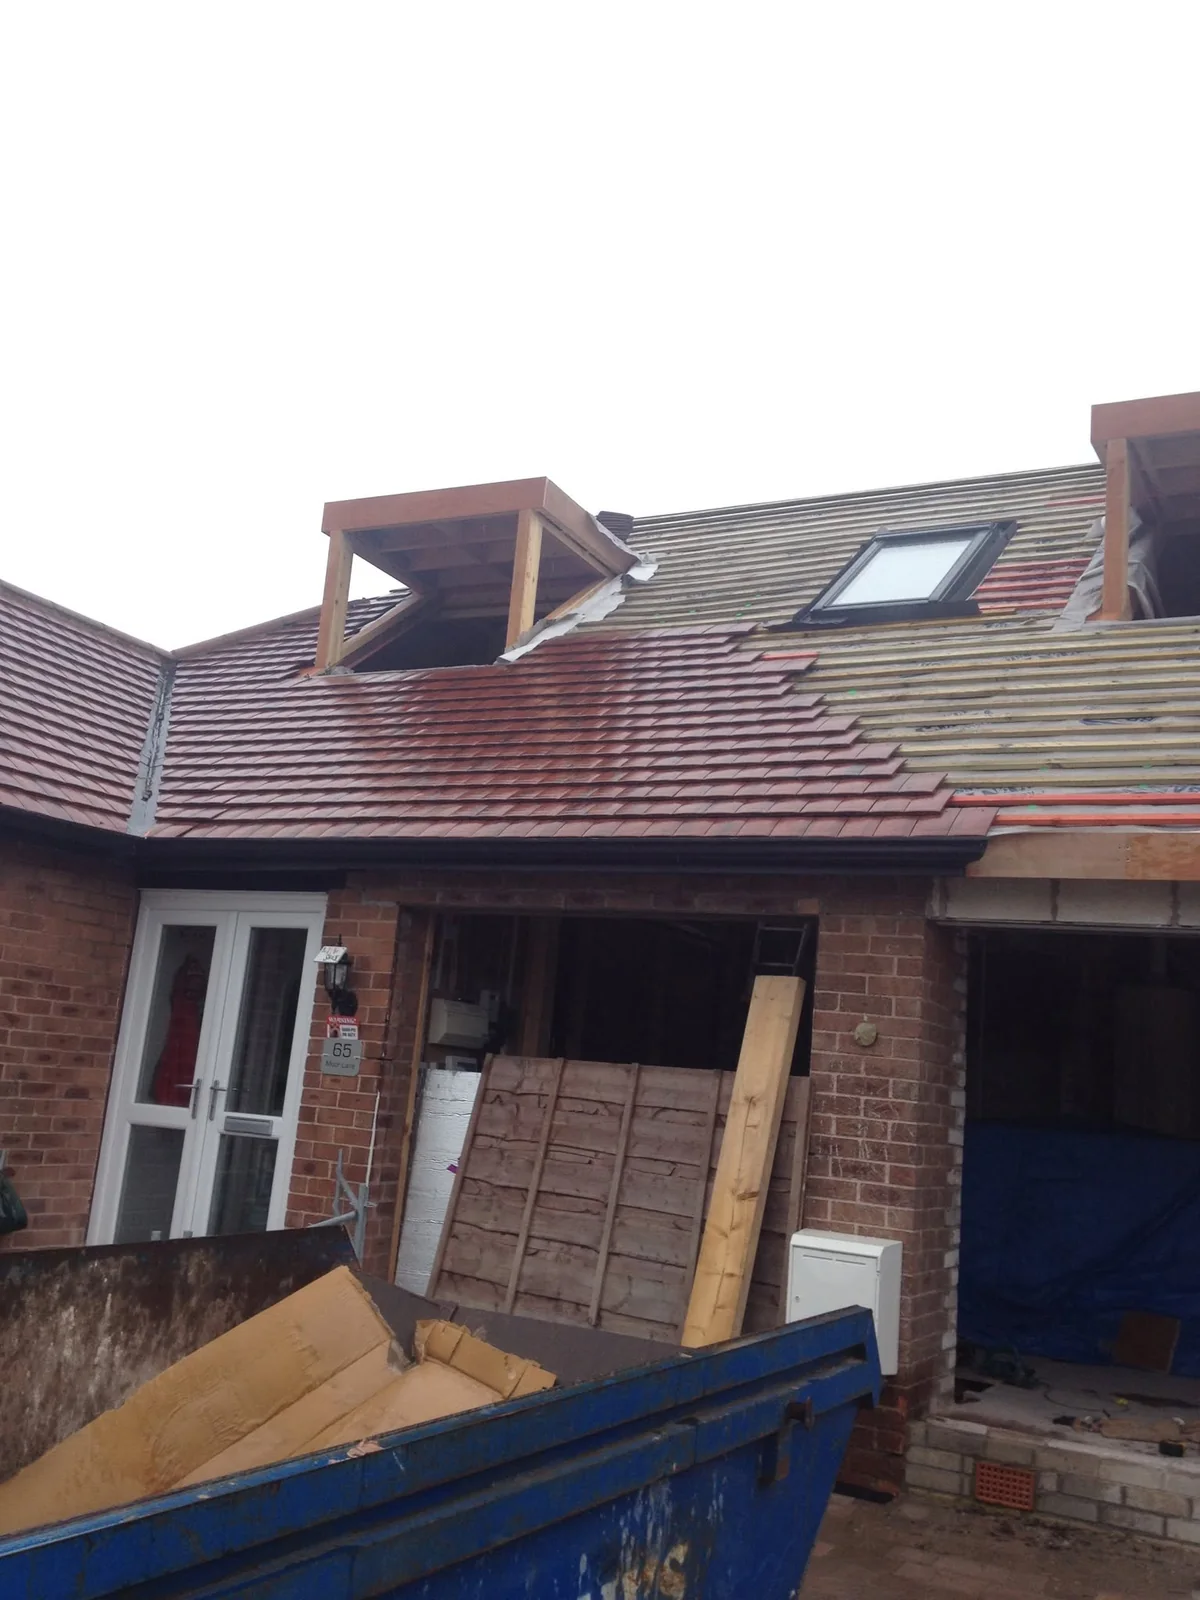
House with roof tiles removed around a dormer opening and renovation materials below.
House with roof tiles removed around a dormer opening and renovation materials below. Work in progress
078
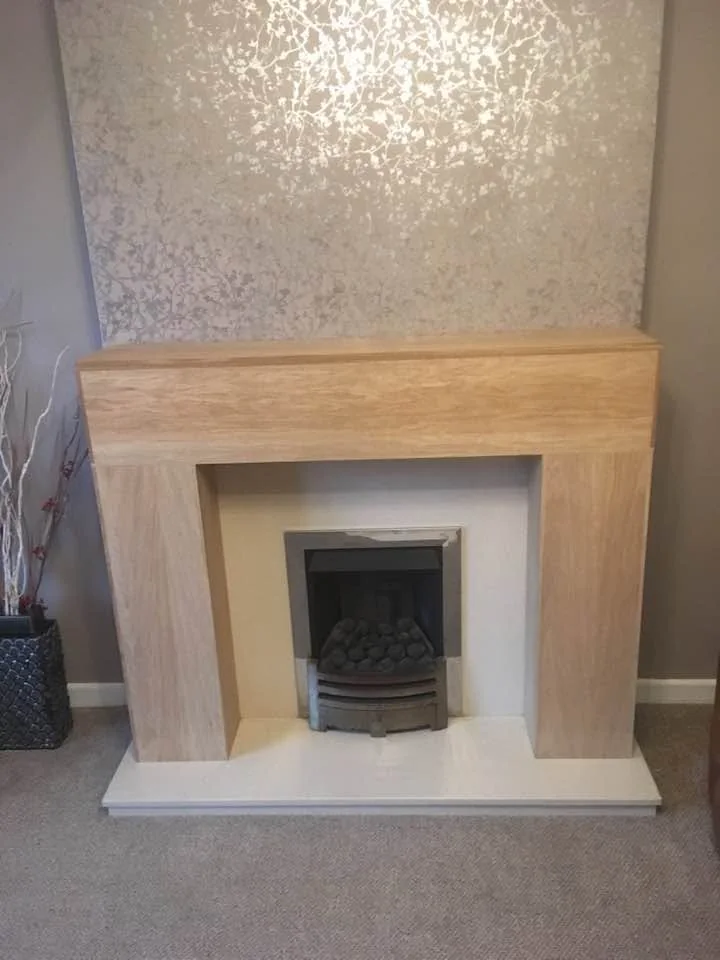
Timber fireplace surround in a decorated room.
Timber fireplace surround in a decorated room. Finished view
079
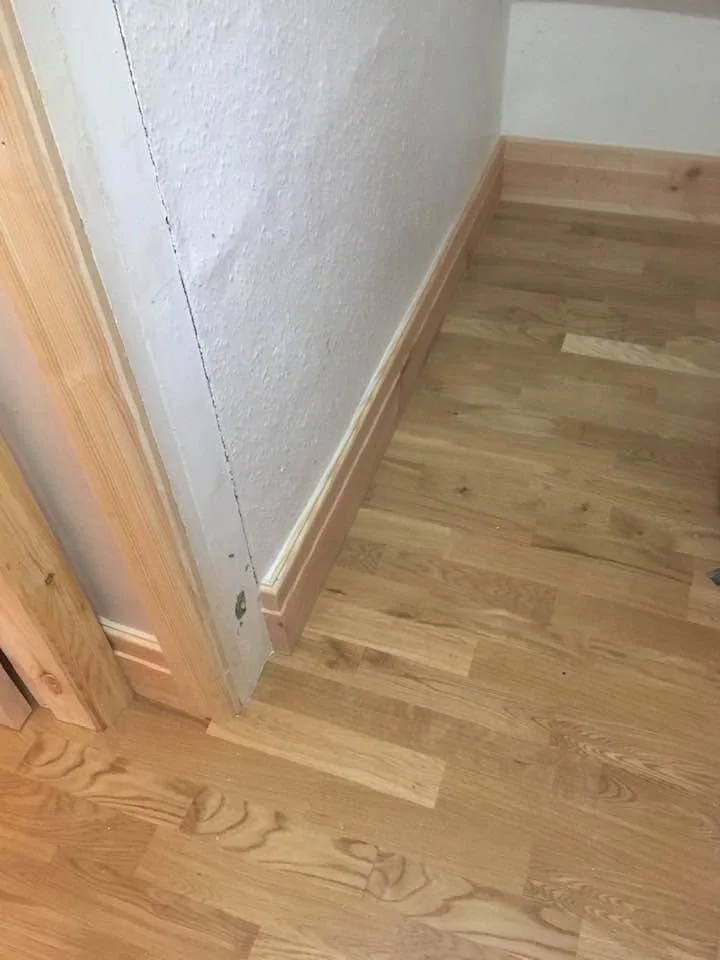
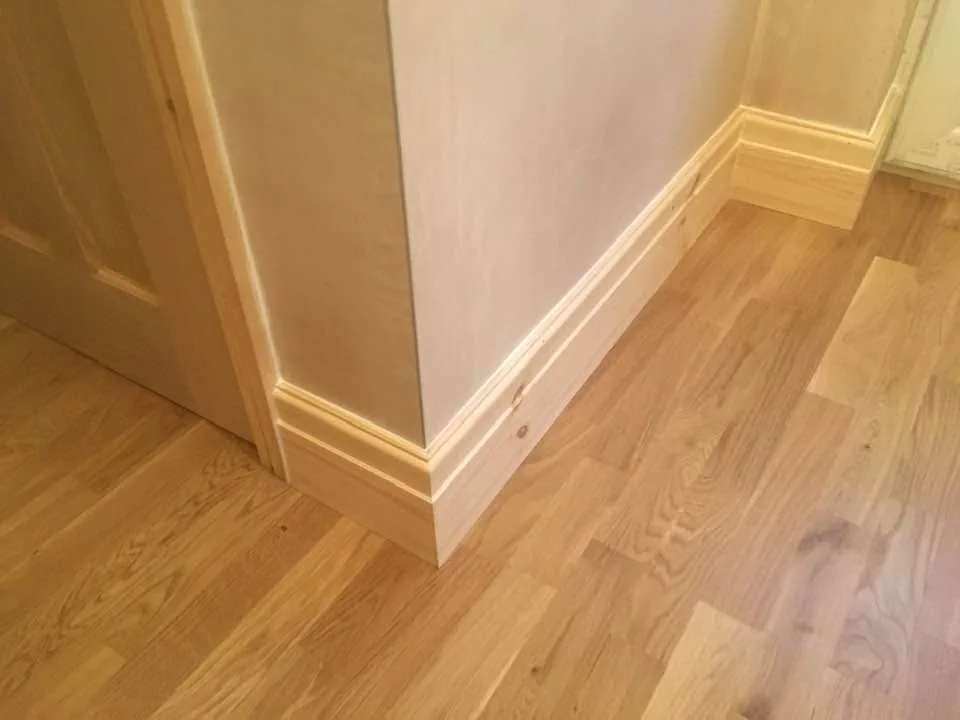
New
timber flooring, skirting and doorway trim in an interior corner.
New timber flooring, skirting and doorway trim in an interior corner. Detail
080
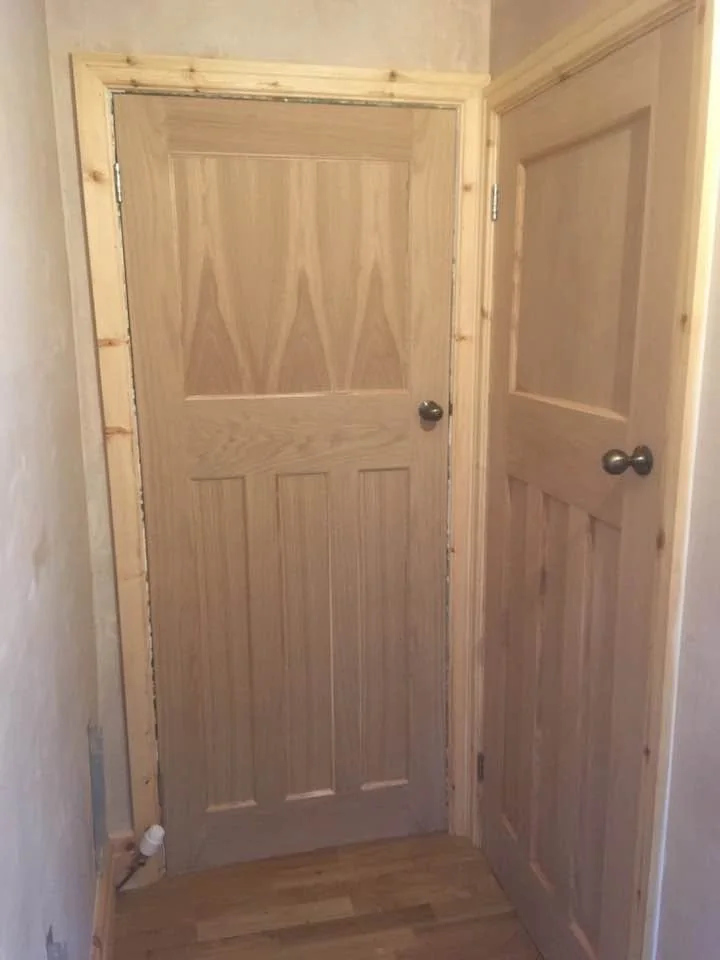
Two
internal timber doors and new casings above a timber floor.
Two internal timber doors and new casings above a timber floor. Work in progress
081
Utility-room cabinets and timber worktops above a new timber floor.
Utility-room cabinets and timber worktops above a new timber floor. Finished view
082
Close view of timber skirting meeting a doorway and timber floor.
Close view of timber skirting meeting a doorway and timber floor. Detail
083
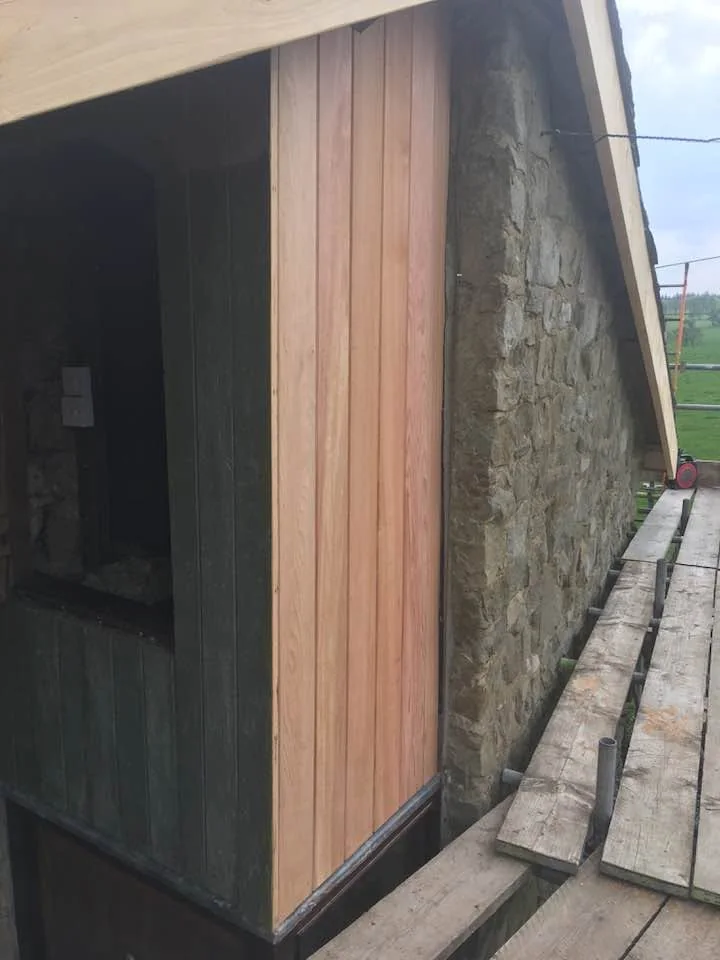
New
vertical timber cladding at the front of a stone outbuilding.
New vertical timber cladding at the front of a stone outbuilding. Finished view
084
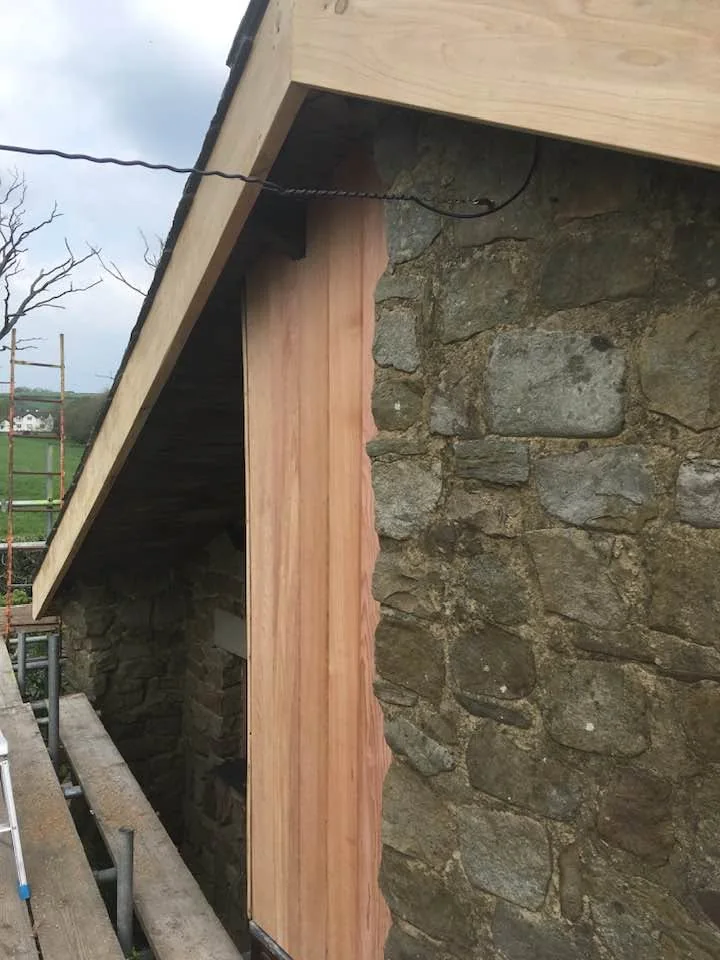
Timber fascia and vertical cladding meeting a stone outbuilding wall.
Timber fascia and vertical cladding meeting a stone outbuilding wall. Detail
085
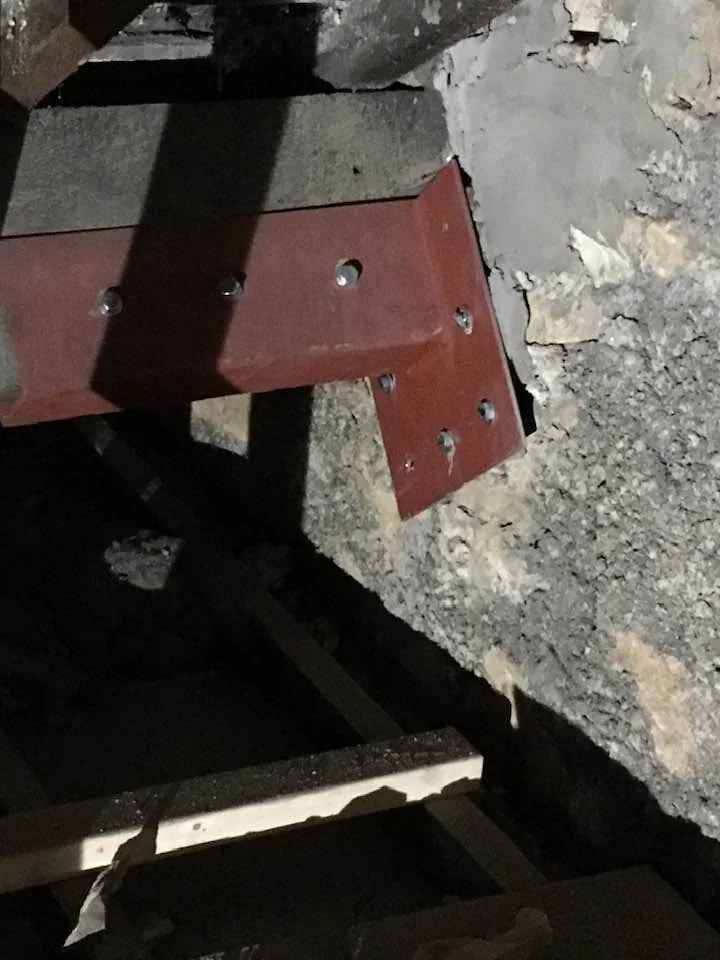
Steel beam end plate and bolted connection against masonry.
Steel beam end plate and bolted connection against masonry. Detail
086
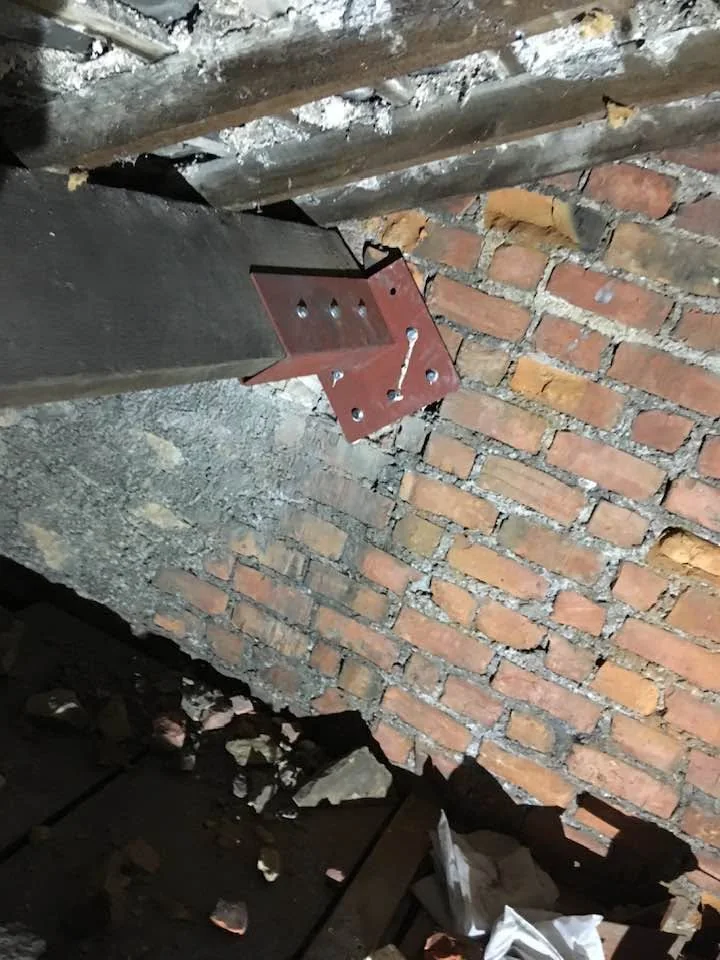
Steel beam connection above an exposed brick wall and rubble.
Steel beam connection above an exposed brick wall and rubble. Work in progress
087
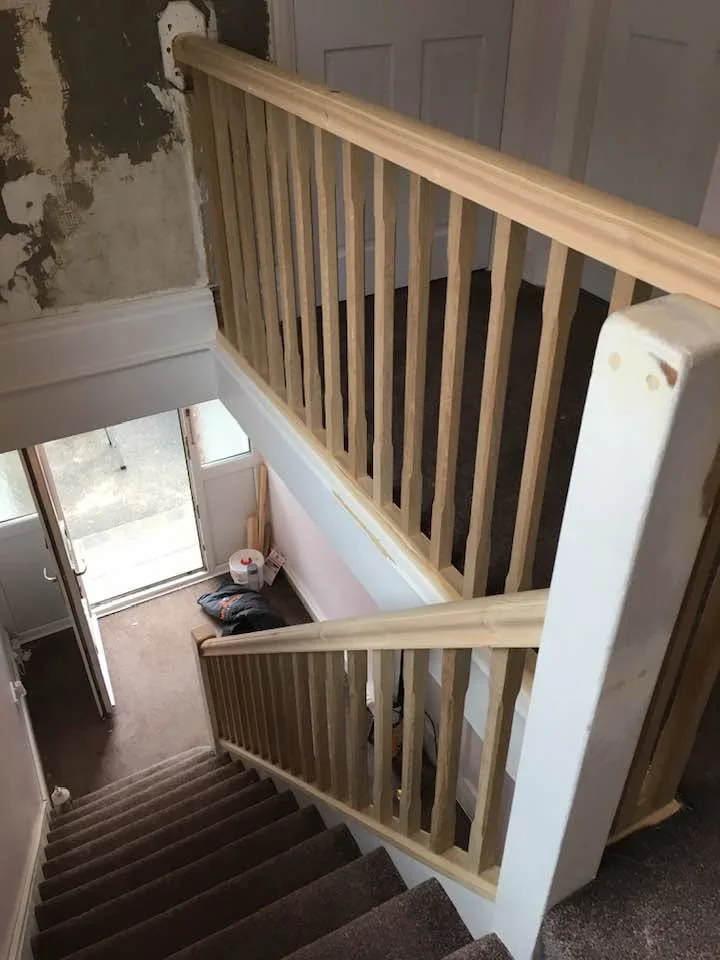
New
timber stair and landing balustrades beside walls awaiting finishing.
New timber stair and landing balustrades beside walls awaiting finishing. Work in progress
088
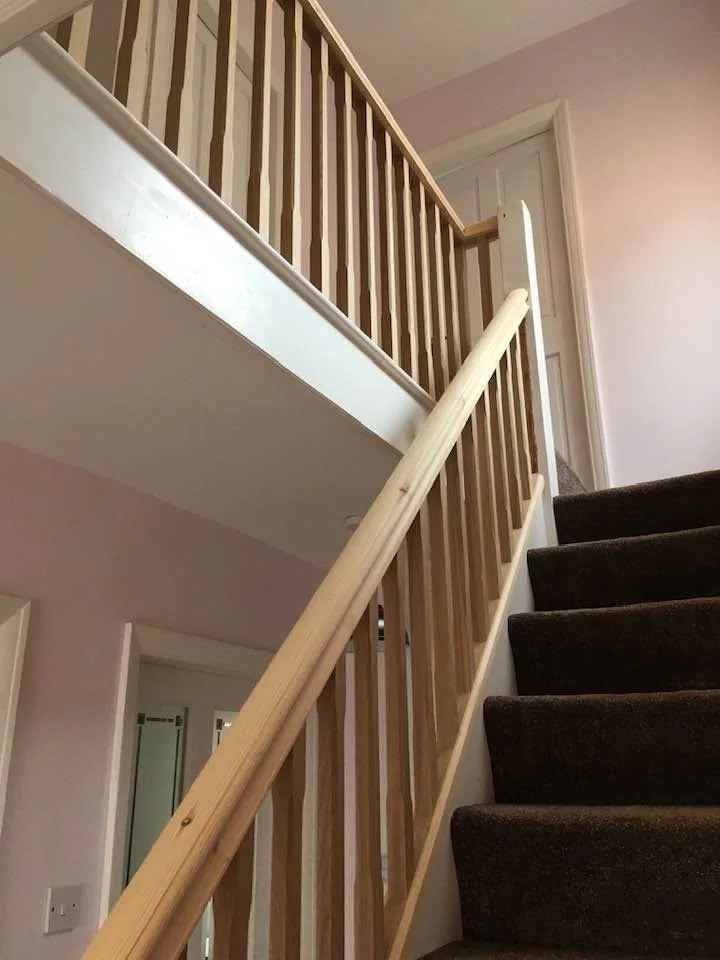
Timber stair and upper landing balustrades viewed from below.
Timber stair and upper landing balustrades viewed from below. Finished view
089
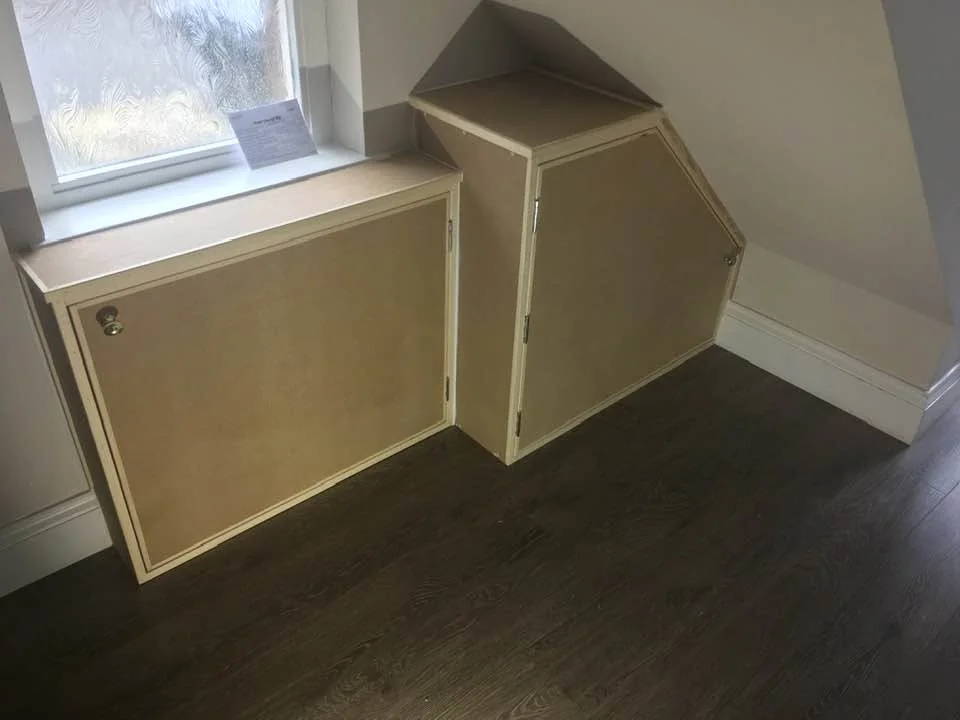
Custom utility cupboards with unpainted fronts below a window.
Custom utility cupboards with unpainted fronts below a window. Work in progress
090
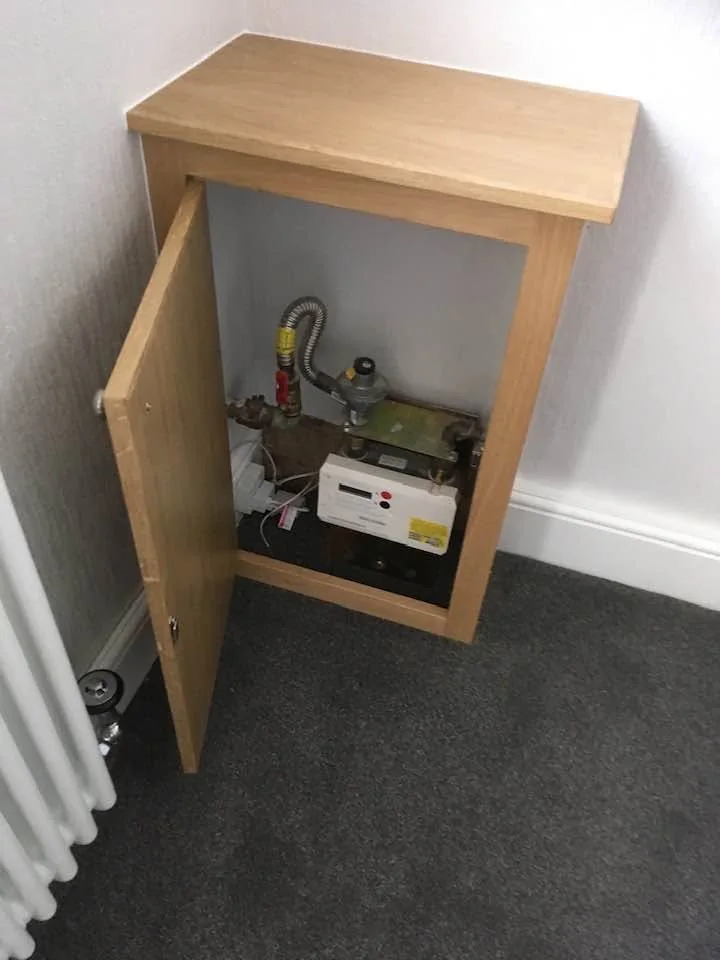
Open
timber cupboard with gas meter and pipework inside.
Open timber cupboard with gas meter and pipework inside. Detail
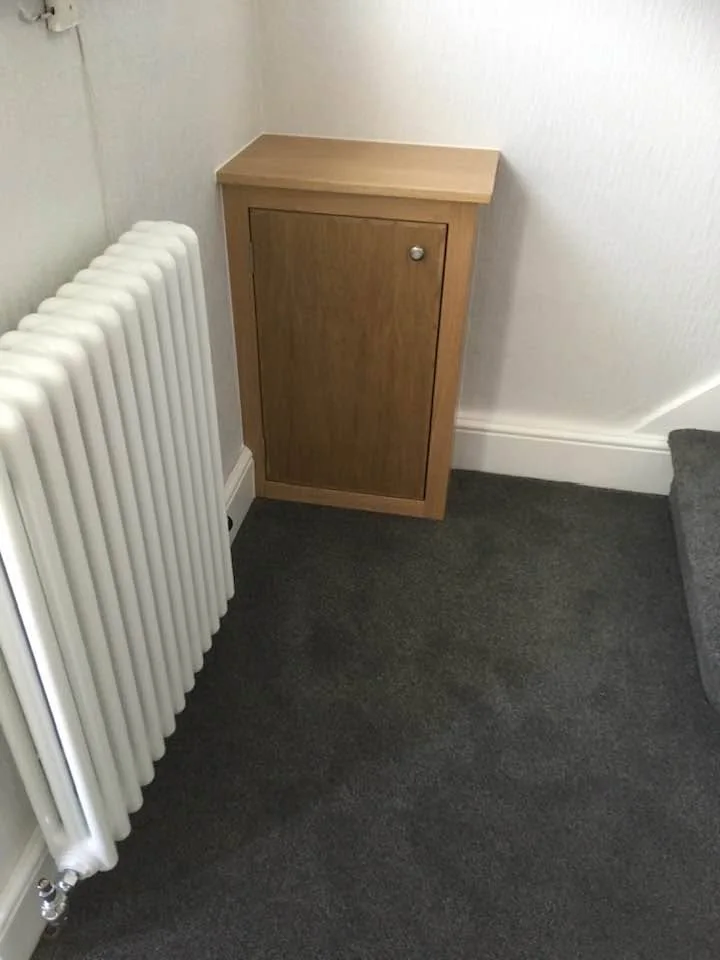
091
Closed timber cupboard beside a radiator.
Closed timber cupboard beside a radiator. Finished view
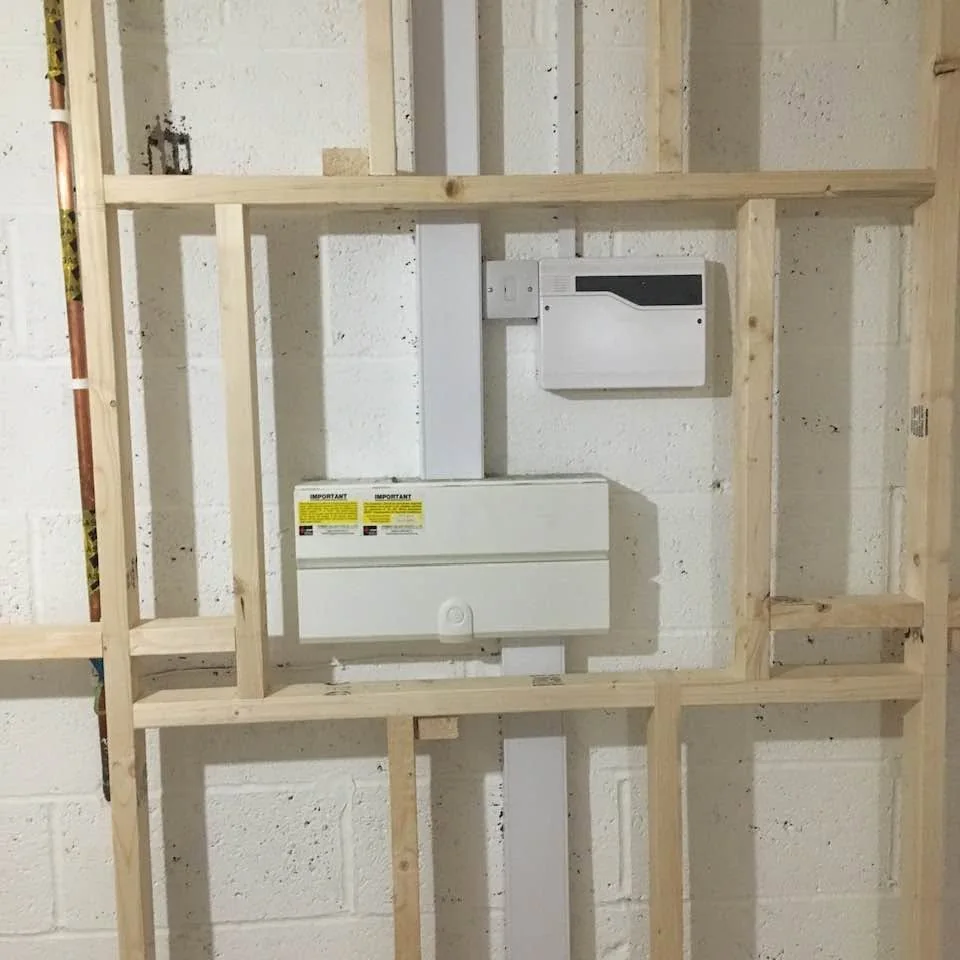
092
Consumer units within new timber wall framing.
Consumer units within new timber wall framing. Work in progress
093
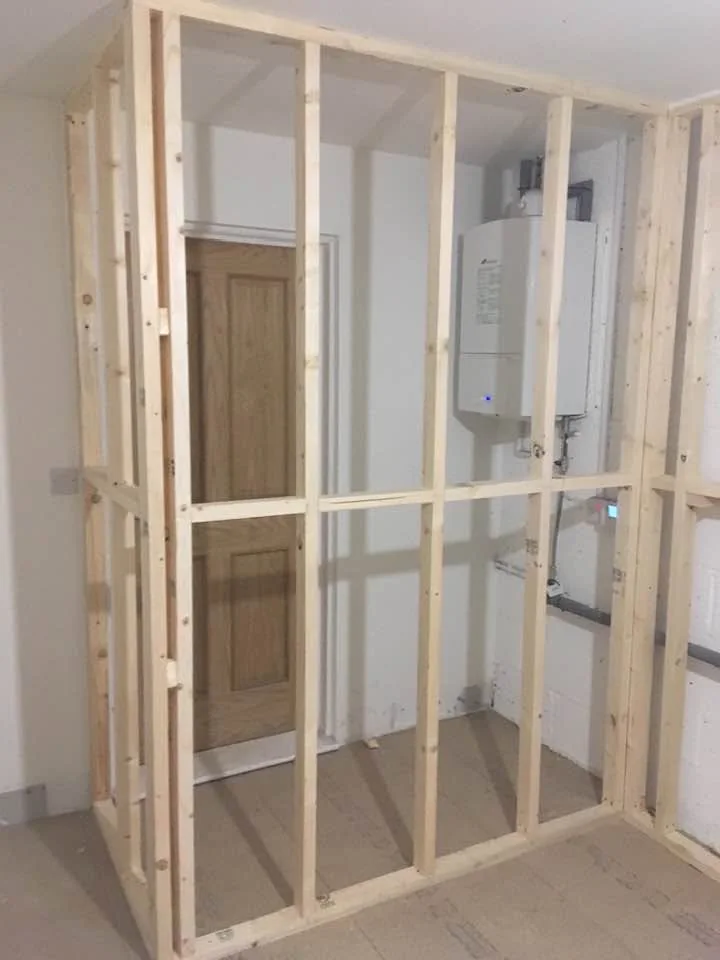
Timber partition framing around a wall-mounted boiler beside a doorway.
Timber partition framing around a wall-mounted boiler beside a doorway. Work in progress
094
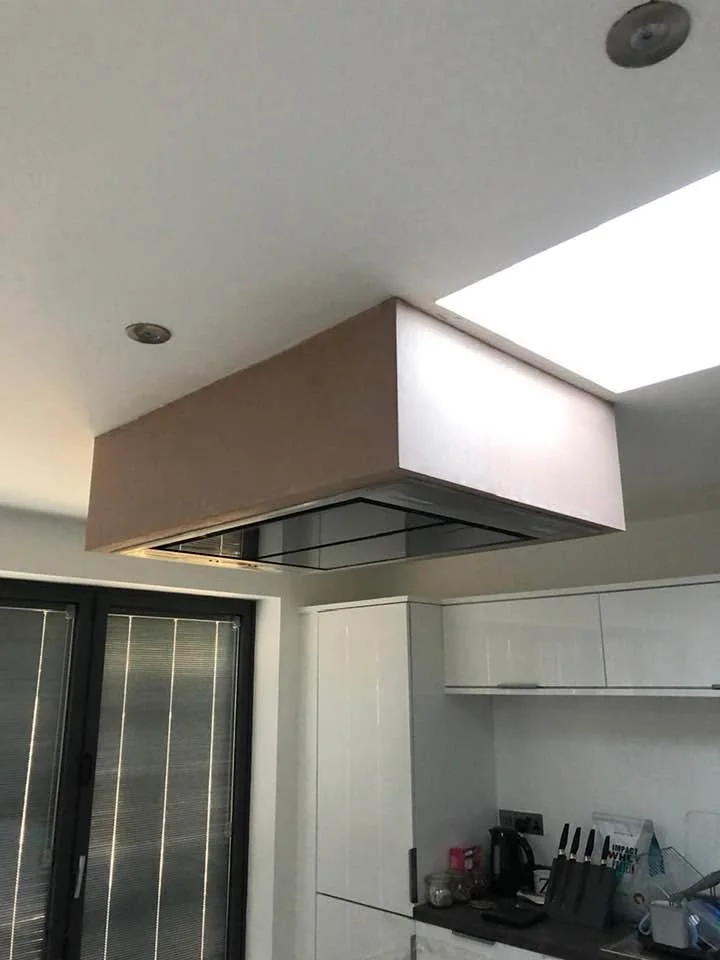
Boxed-in kitchen extractor below a rooflight beside fitted cabinets.
Boxed-in kitchen extractor below a rooflight beside fitted cabinets. Work in progress
095
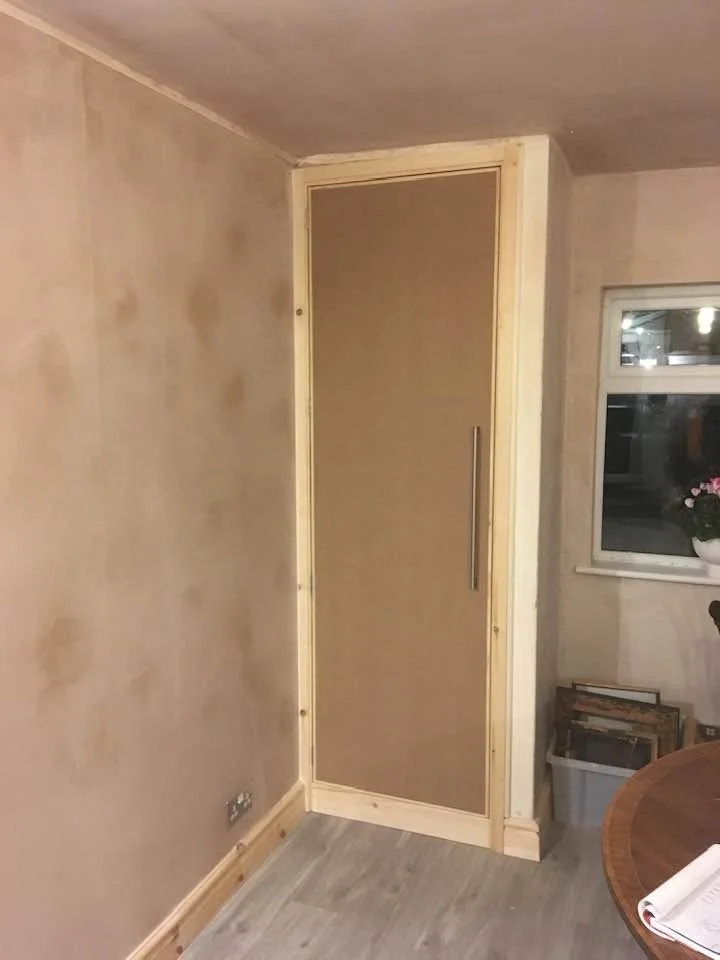
Single new cupboard door and casing in a freshly plastered room.
Single new cupboard door and casing in a freshly plastered room. Work in progress
096
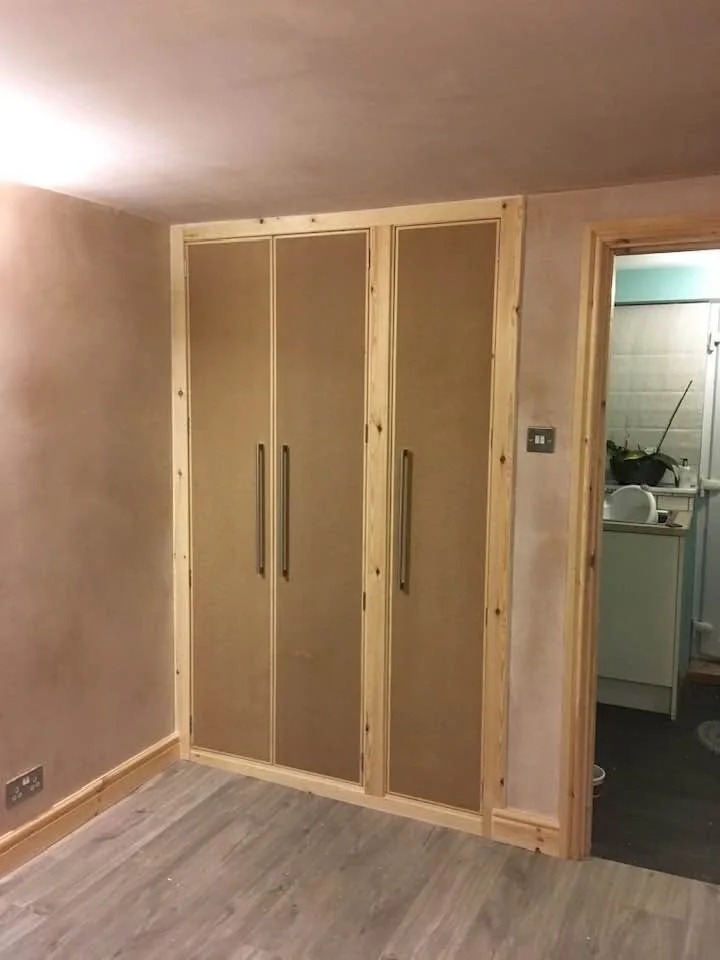
Double cupboard doors and new trim in a freshly plastered room.
Double cupboard doors and new trim in a freshly plastered room. Work in progress
097
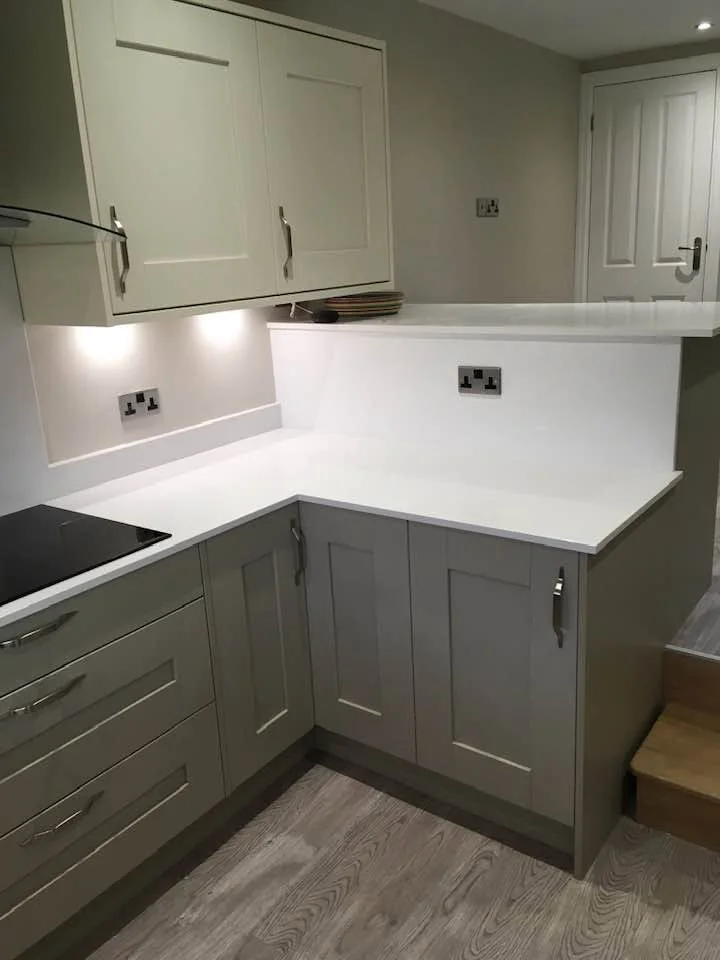
Kitchen corner with white worktops and illuminated under-cabinet lights.
Kitchen corner with white worktops and illuminated under-cabinet lights. Detail
098
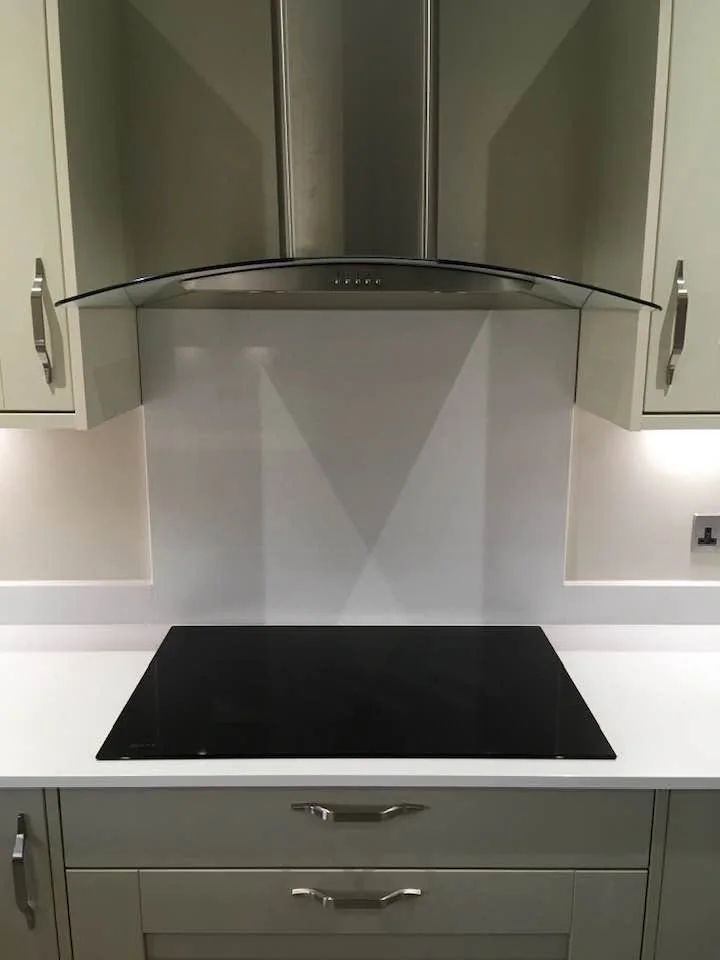
Kitchen hob, glass extractor canopy and surrounding cabinets.
Kitchen hob, glass extractor canopy and surrounding cabinets. Detail
099
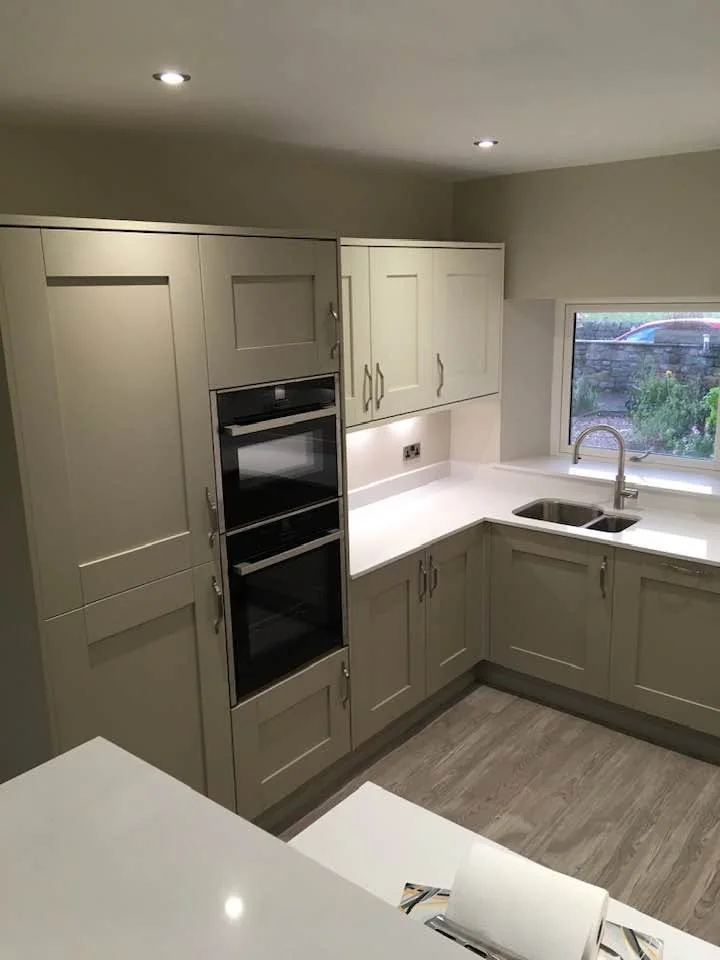
Kitchen tall cabinets, integrated ovens, sink and white worktop.
Kitchen tall cabinets, integrated ovens, sink and white worktop. Finished view
100
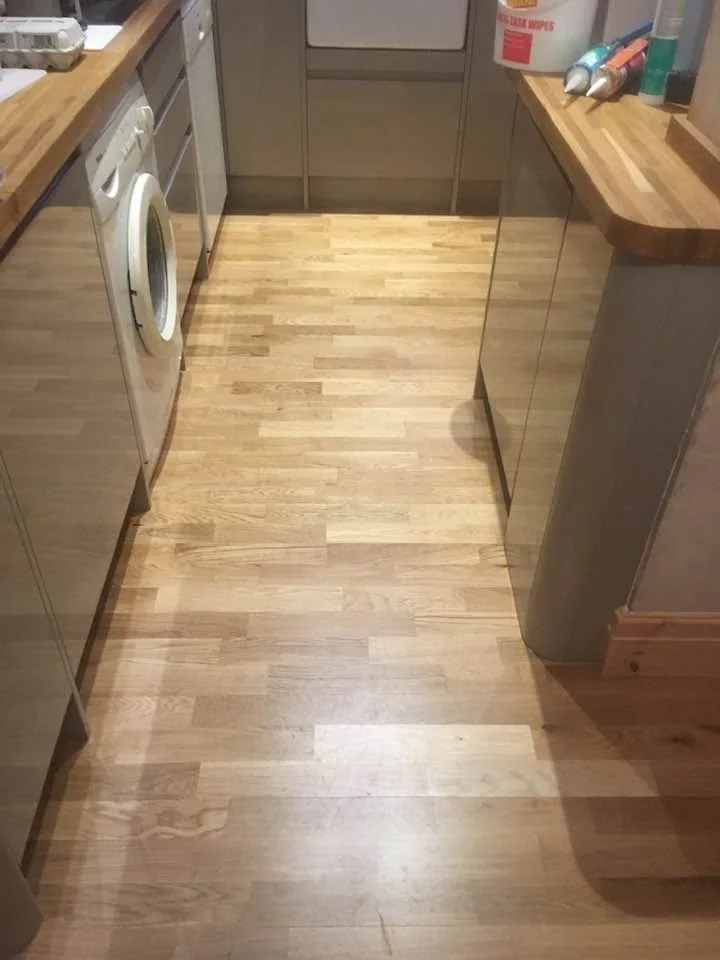
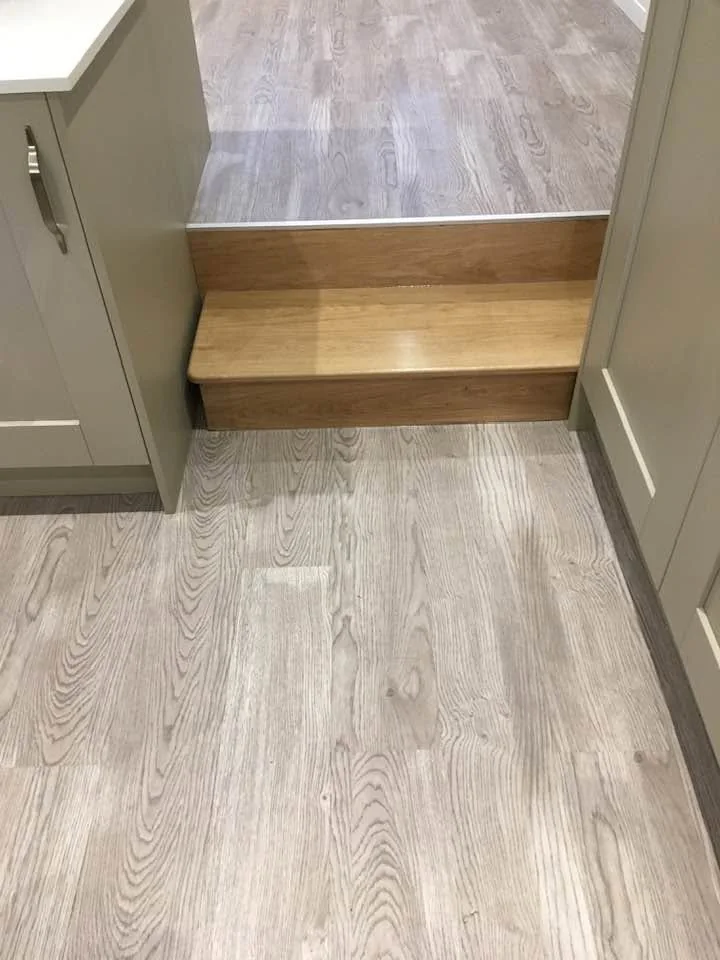
Timber threshold step between two finished floor levels in a fitted kitchen.
Timber threshold step between two finished floor levels in a fitted kitchen. Detail
101
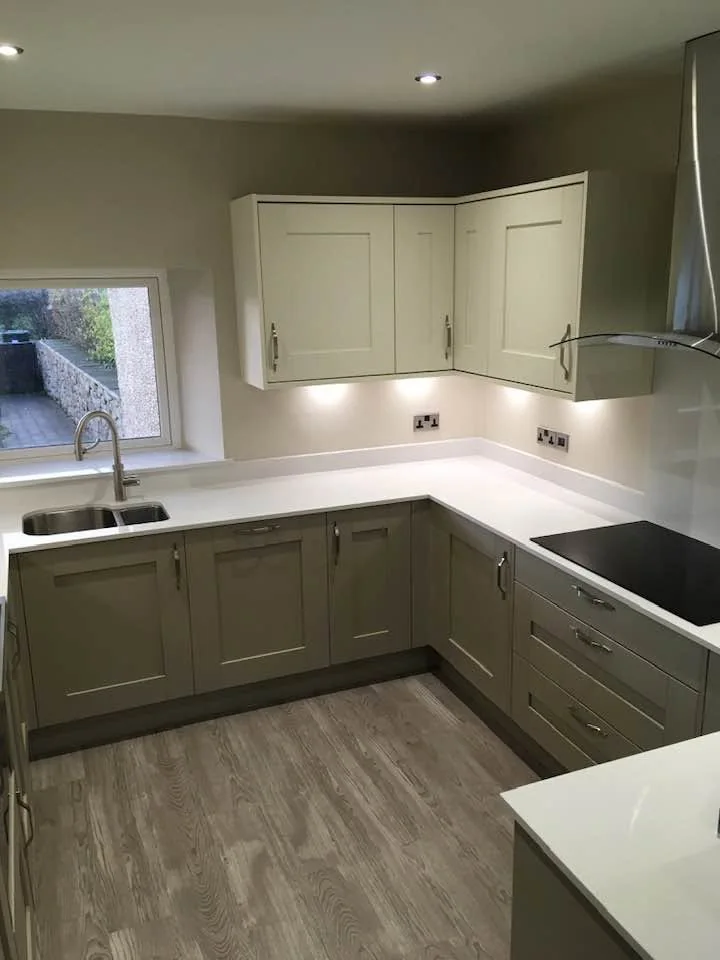
Kitchen sink corner with tap, cabinets, white worktops and under-cabinet lighting.
Kitchen sink corner with tap, cabinets, white worktops and under-cabinet lighting. Finished view
102
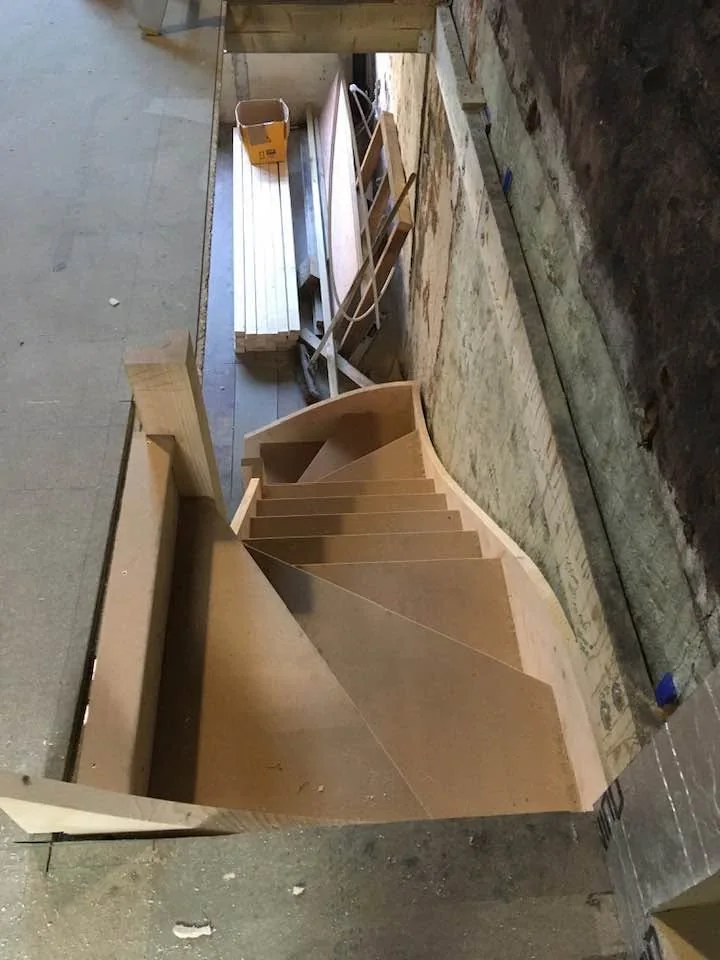
New
winding timber staircase viewed from the upper floor.
New winding timber staircase viewed from the upper floor. Work in progress
103
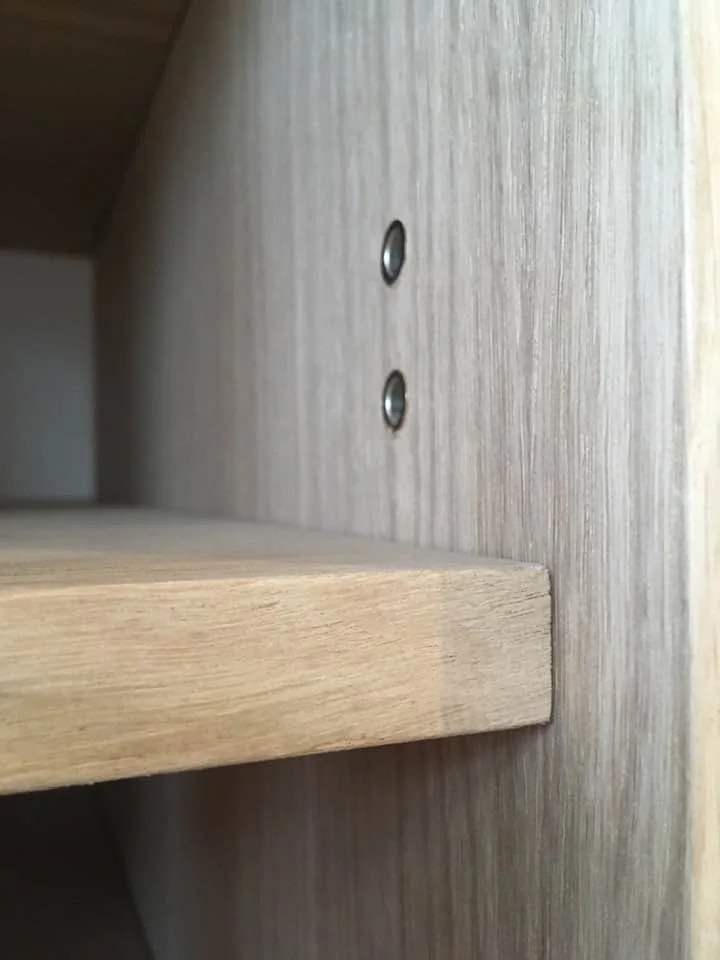
Close view of a timber shelf edge and adjustable shelf support holes.
Close view of a timber shelf edge and adjustable shelf support holes. Detail
104
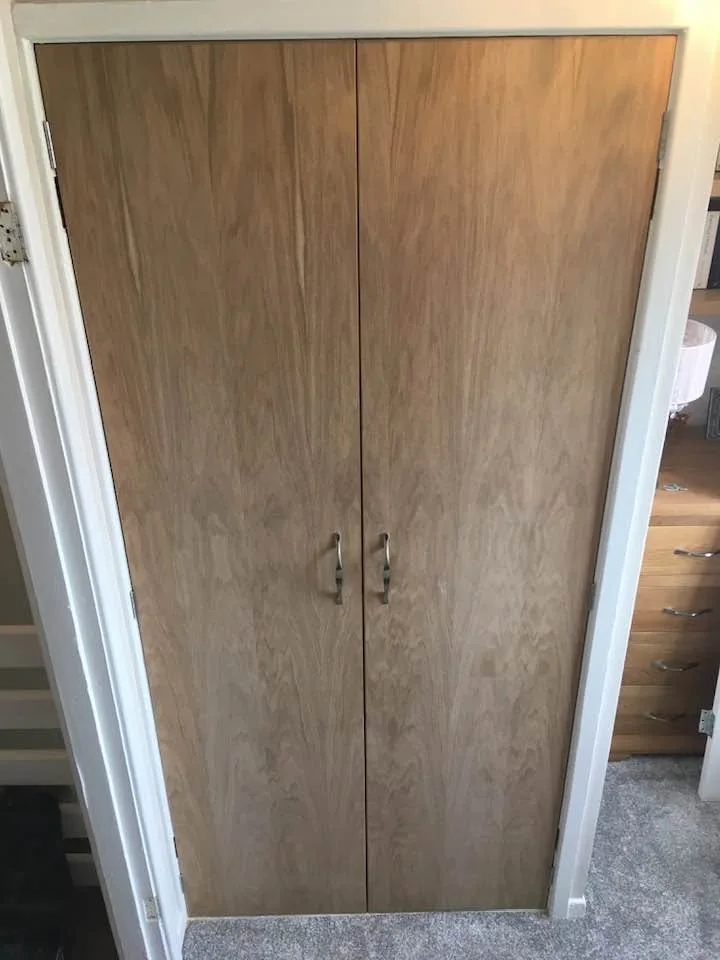
Closed double doors to a built-in cupboard.
Closed double doors to a built-in cupboard. Finished view
105
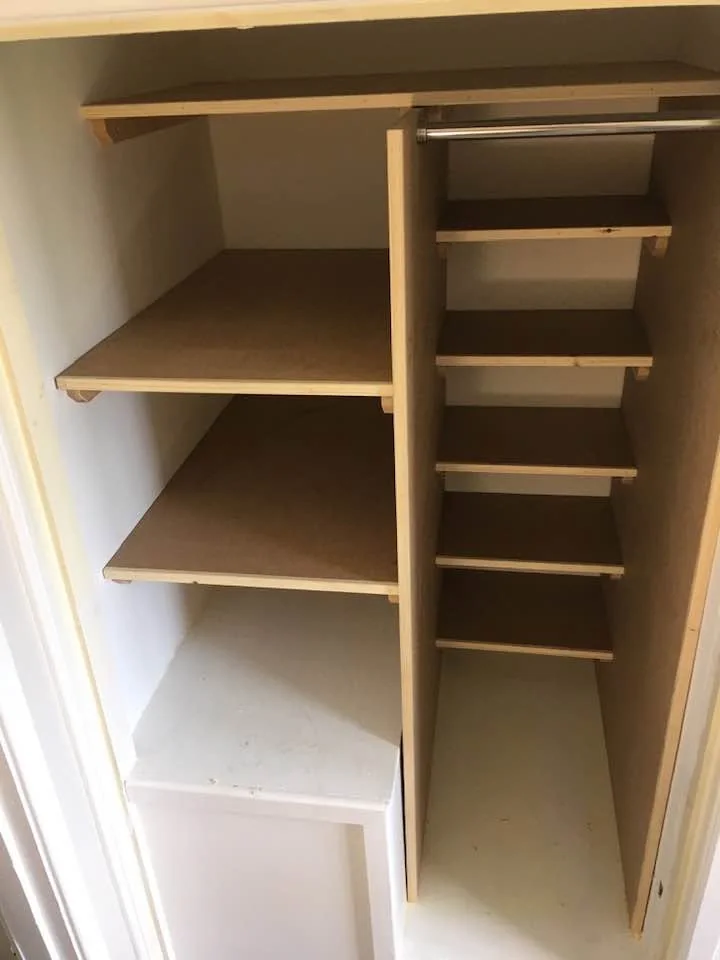
Open
built-in cupboard with shelves and a hanging rail.
Open built-in cupboard with shelves and a hanging rail. Finished view
106
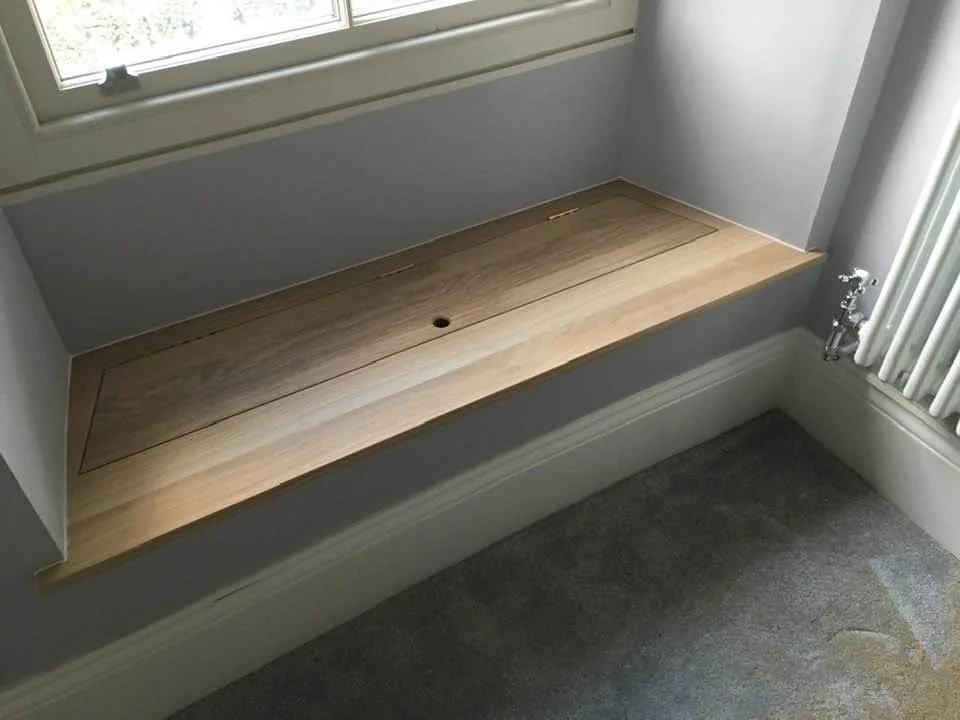
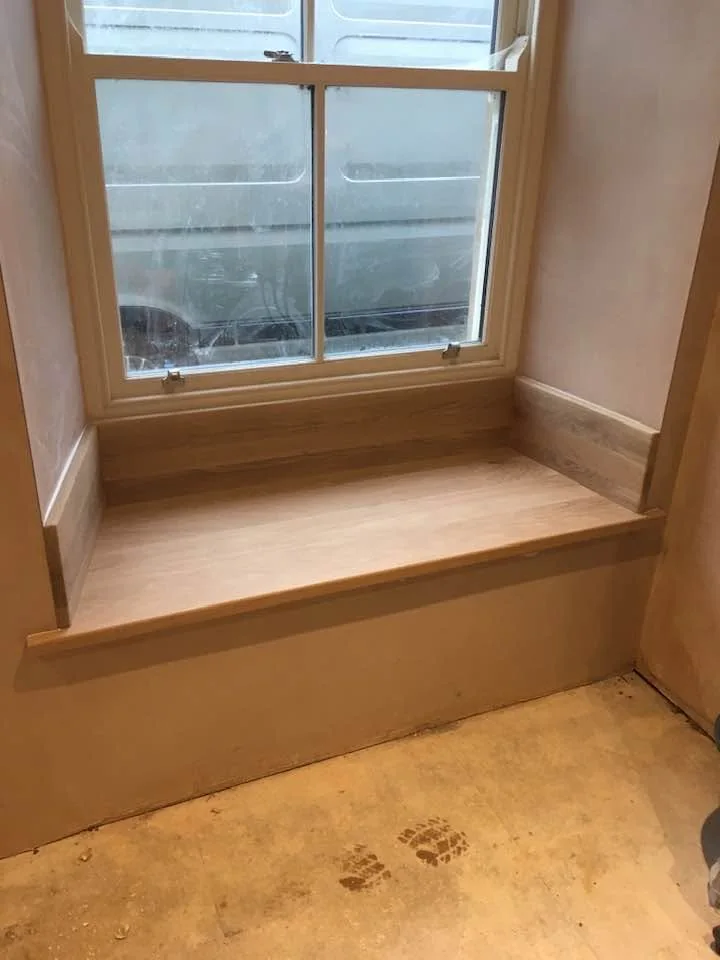
Timber window seat with a lift-up lid hole beneath a sash window.
Timber window seat with a lift-up lid hole beneath a sash window. Detail
107
Timber window bench and matching window trim before room finishing.
Timber window bench and matching window trim before room finishing. Work in progress
108

Your next chapter

A new space starts with a conversation.