
Service 06 / 08
Bathroom Design & Installation
Bring the whole room into focus.
En-suites, family bathrooms and wet rooms, with design, supply and installation considered together.
Discuss this service See the work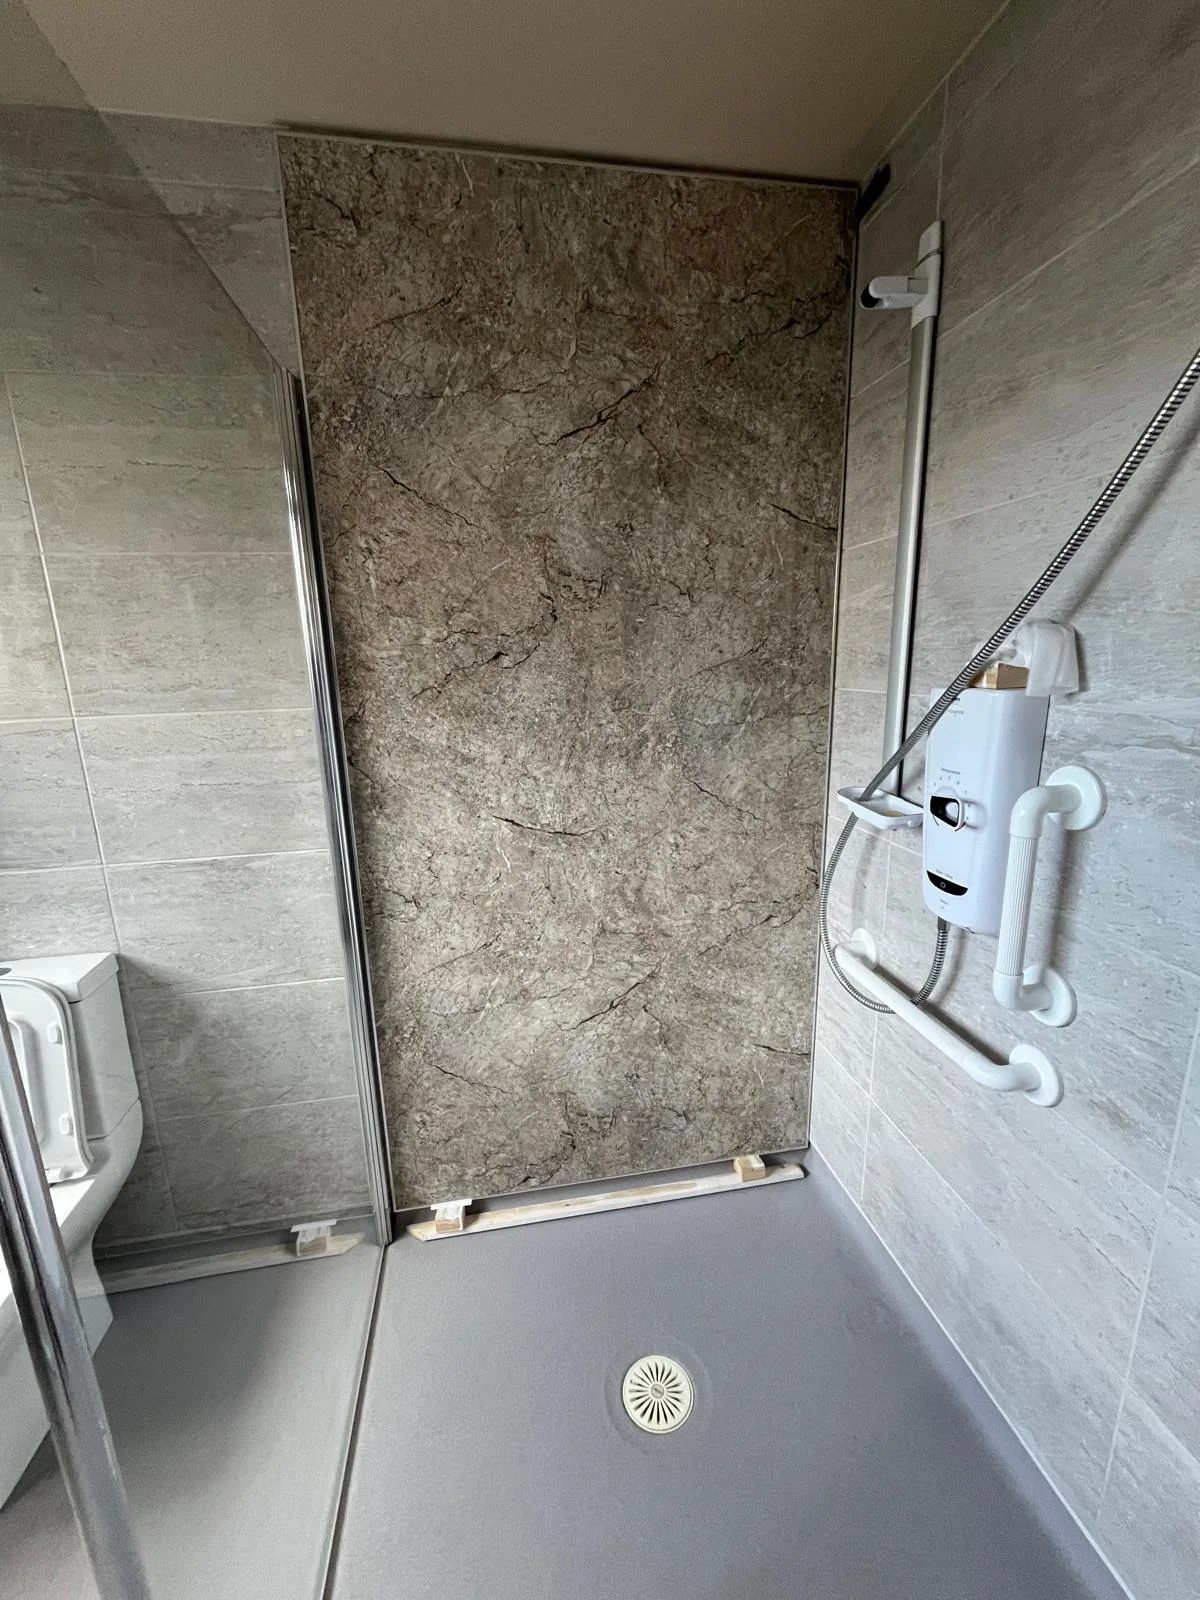
01 / The scope
What we can help with.
Discuss the details of your space.
Agree the scope before the work begins.
Design & supply
Layouts and fittings for en-suites, family bathrooms and wet rooms.
Connected trades
Installation, plumbing, electrical work and carpentry.
Surface finishes
Tiling and final clean-up as part of the bathroom service.
02 / From the work archive
Look a little closer.
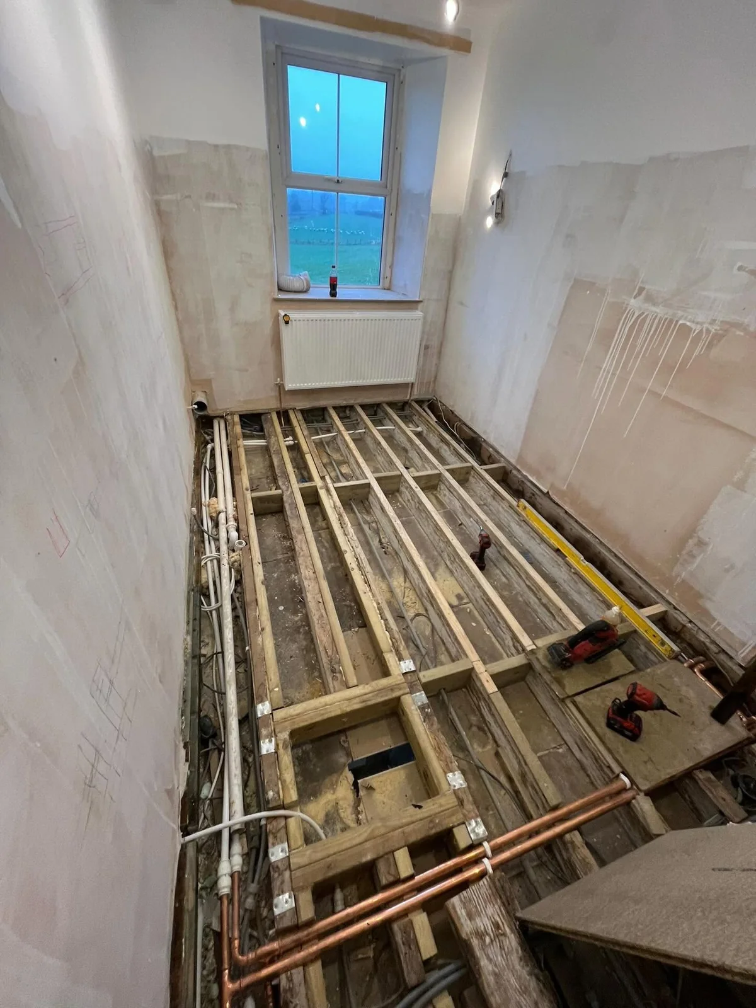
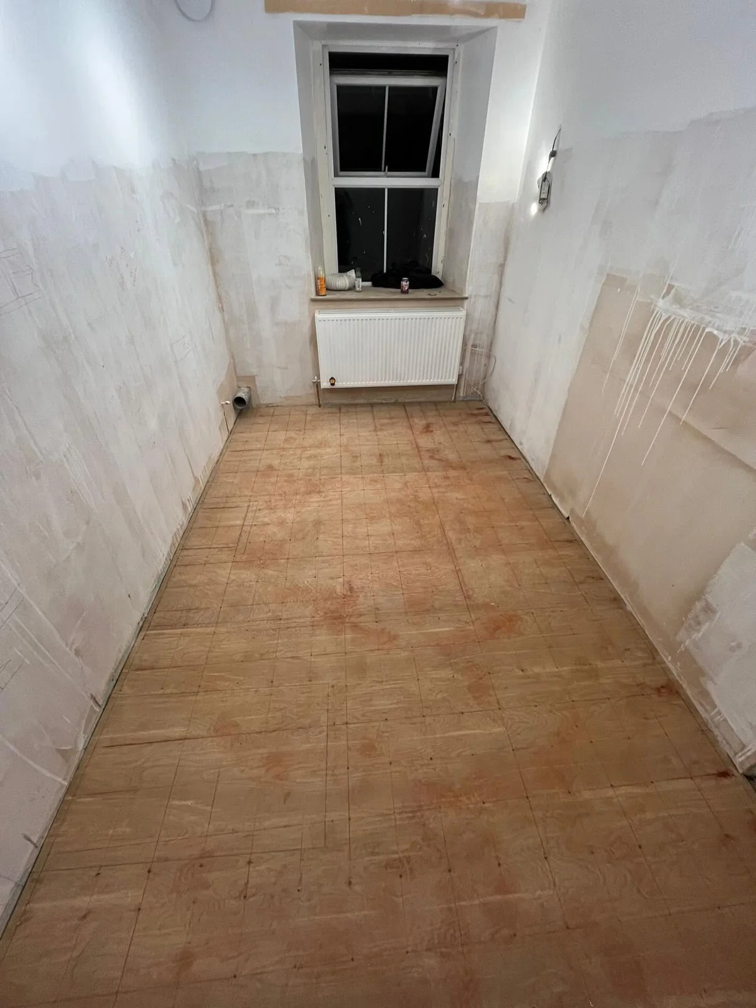
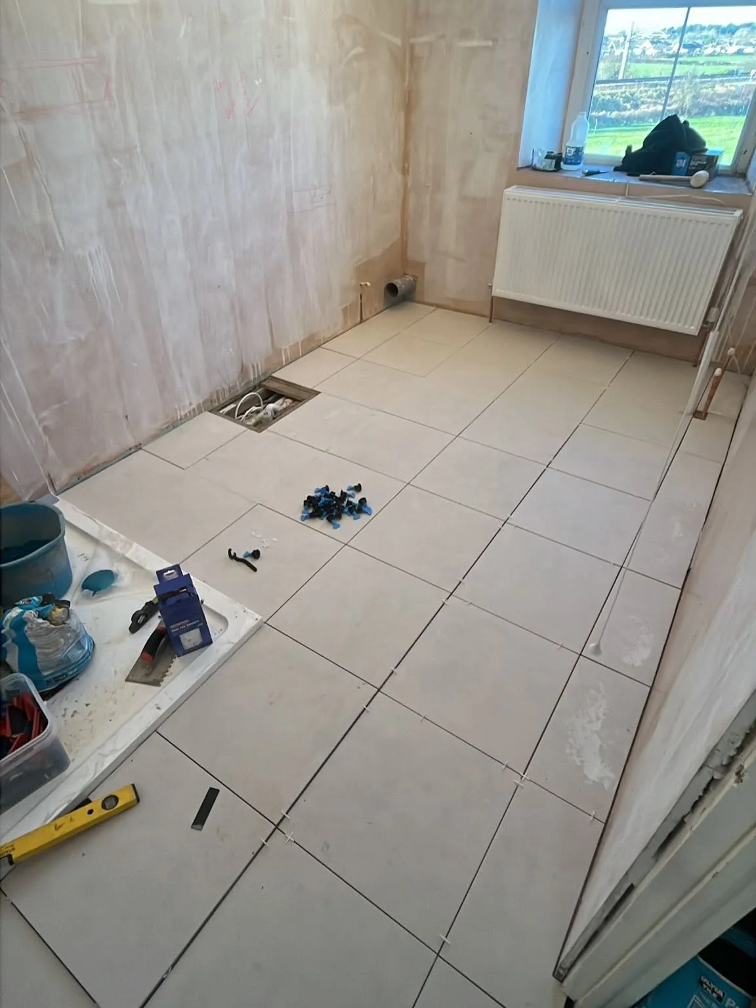
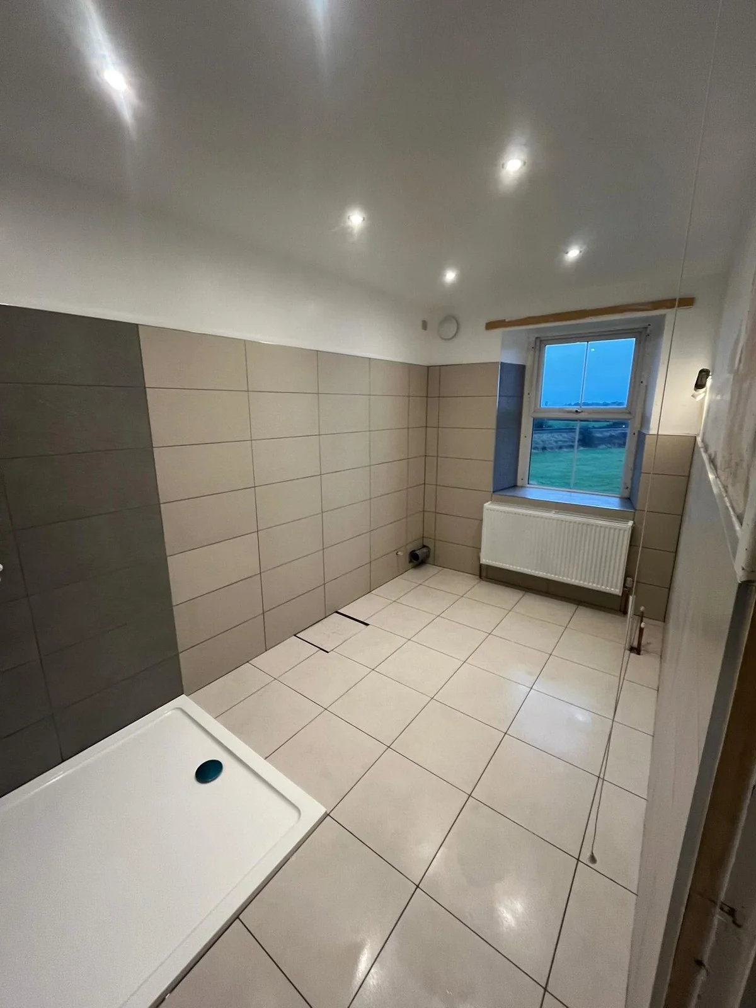
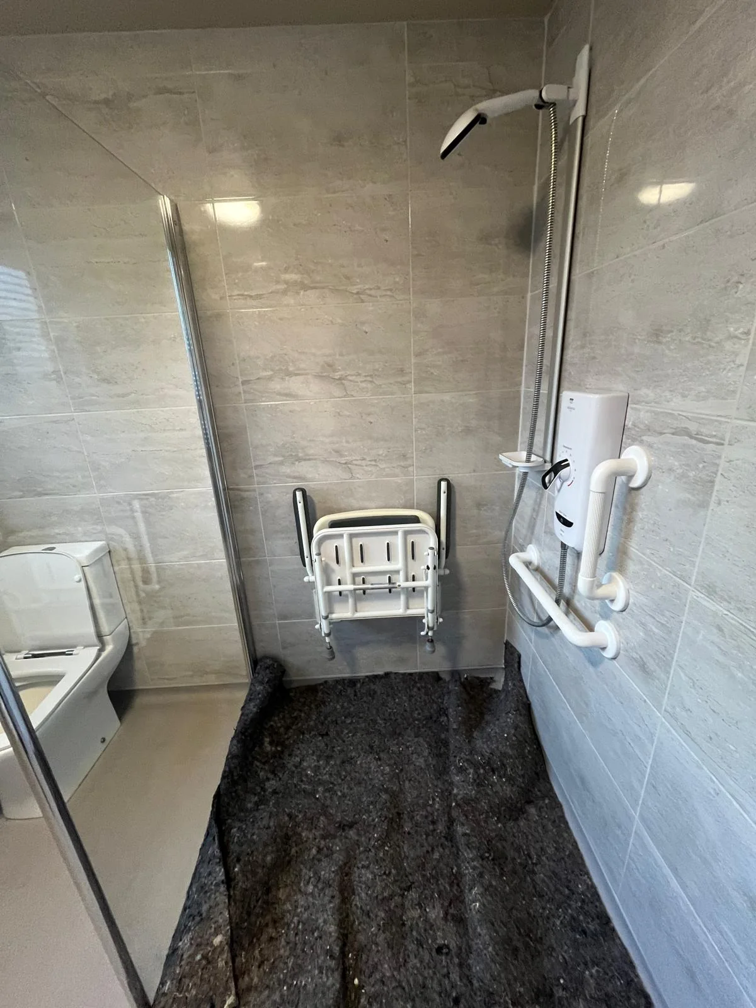
A selection of finished details and work in progress. Open any photograph for a closer look.
03 / A useful first conversation
Bring your ideas.
Start with the space.
Tell us who uses the room, what you would like to change and the fittings you have in mind. Existing photographs and approximate dimensions can help make the first conversation useful.
Plan your enquiryWorking across the Lake District, Cumbria, Lancashire and the North West. Share your area when you get in touch.
04 / A little more detail
Before we begin.
Can I discuss an en-suite or wet room?
Yes. The published bathroom service includes en-suites, family bathrooms and wet rooms.
Will the work involve other trades?
The published scope brings together plumbing, electrical work, tiling and carpentry, alongside design, supply and installation.
Your next chapter