
Bathroom renovation

Beneath the finished floor.

A bathroom renovation recorded through the floor work. The sequence shows exposed joists, underlay and tiling, followed by the room as work progresses.

Explore the service
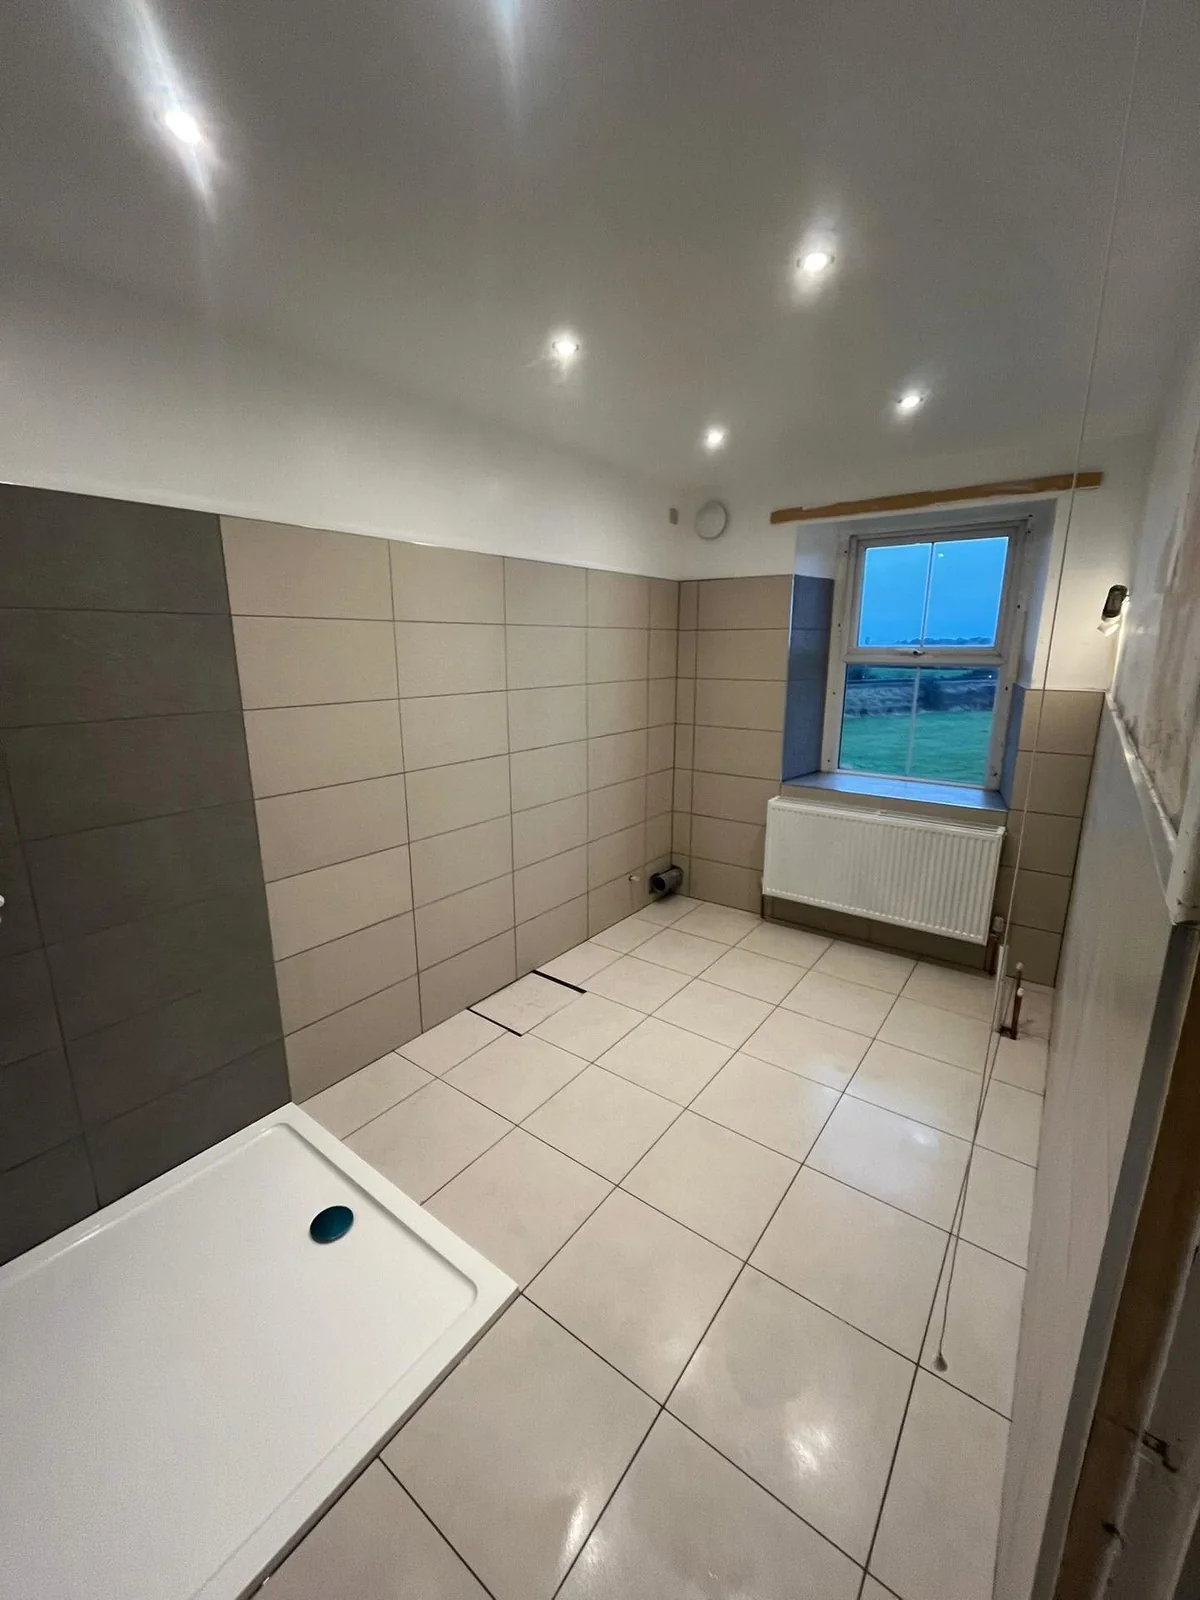
Bathroom with shower tray, tiled walls and floor, radiator and recessed ceiling lights.
Bathroom with shower tray, tiled walls and floor, radiator and recessed ceiling lights. Work in progress

01 / Work notes

Open up the floor.

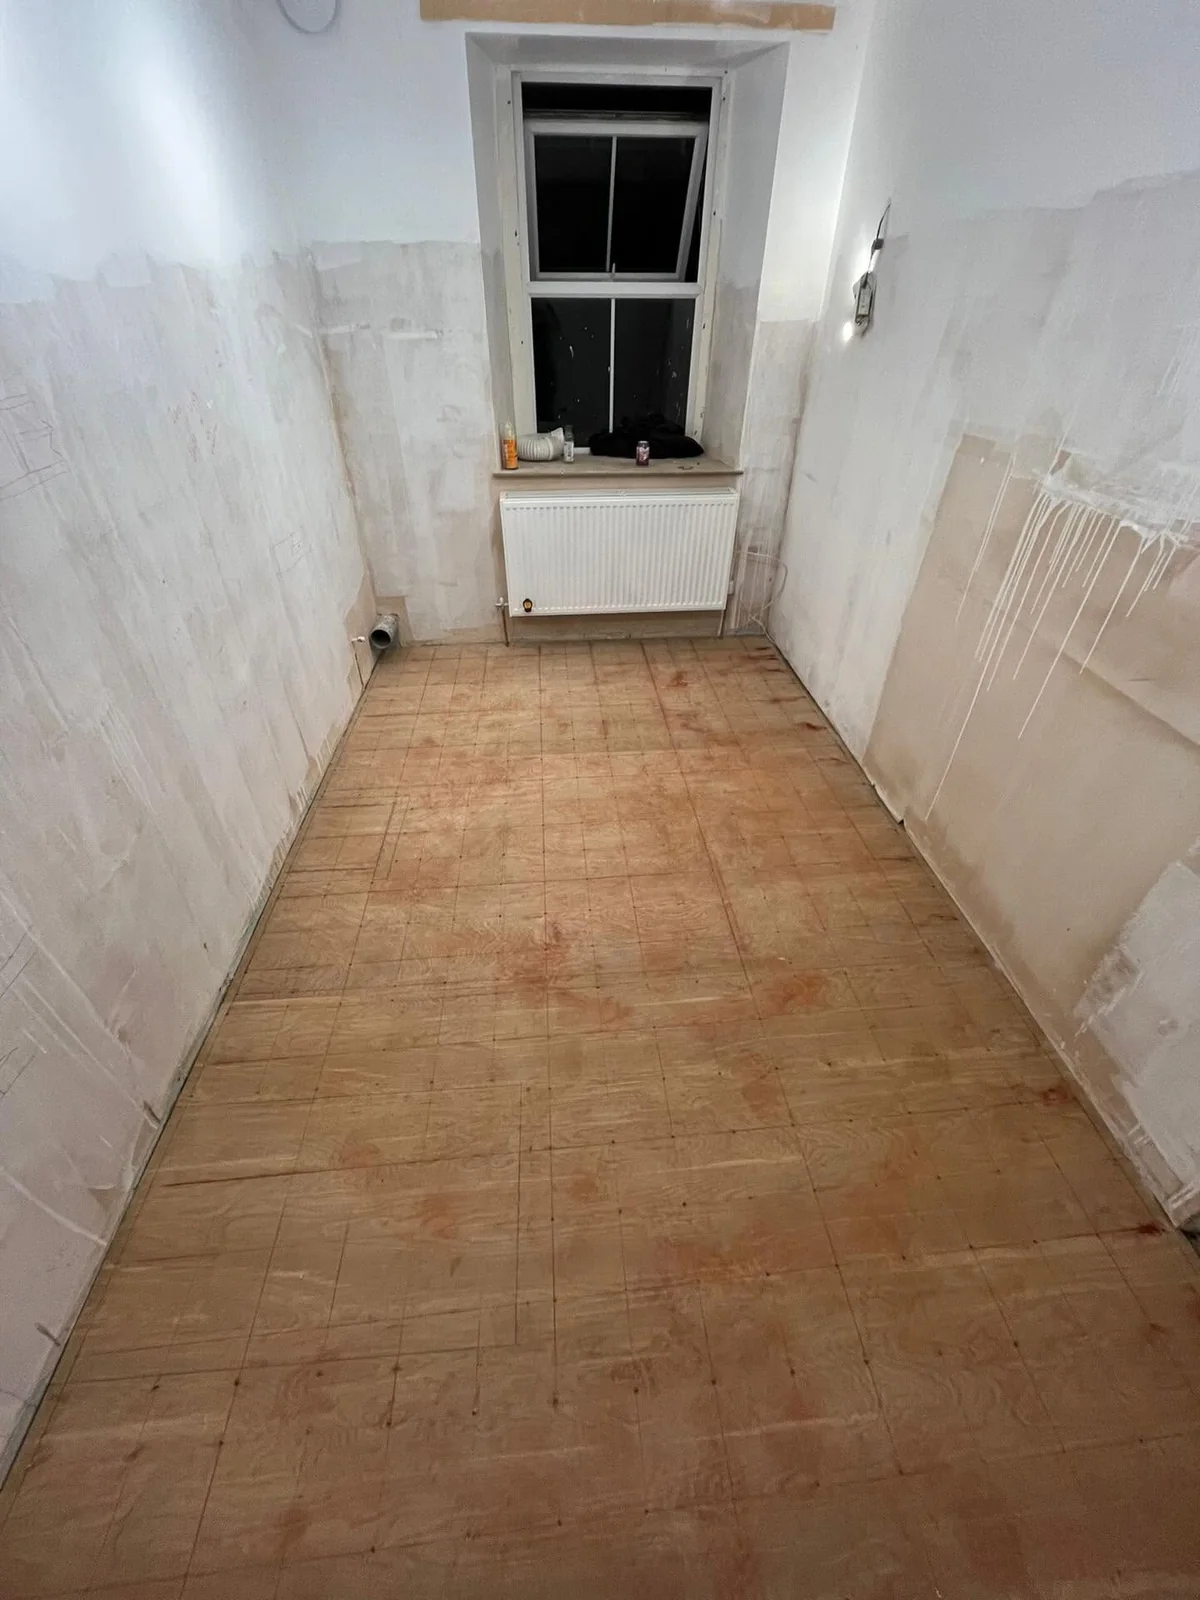
The first view shows exposed floor joists and water pipes. Sheet underlay follows, ready for the next stage.
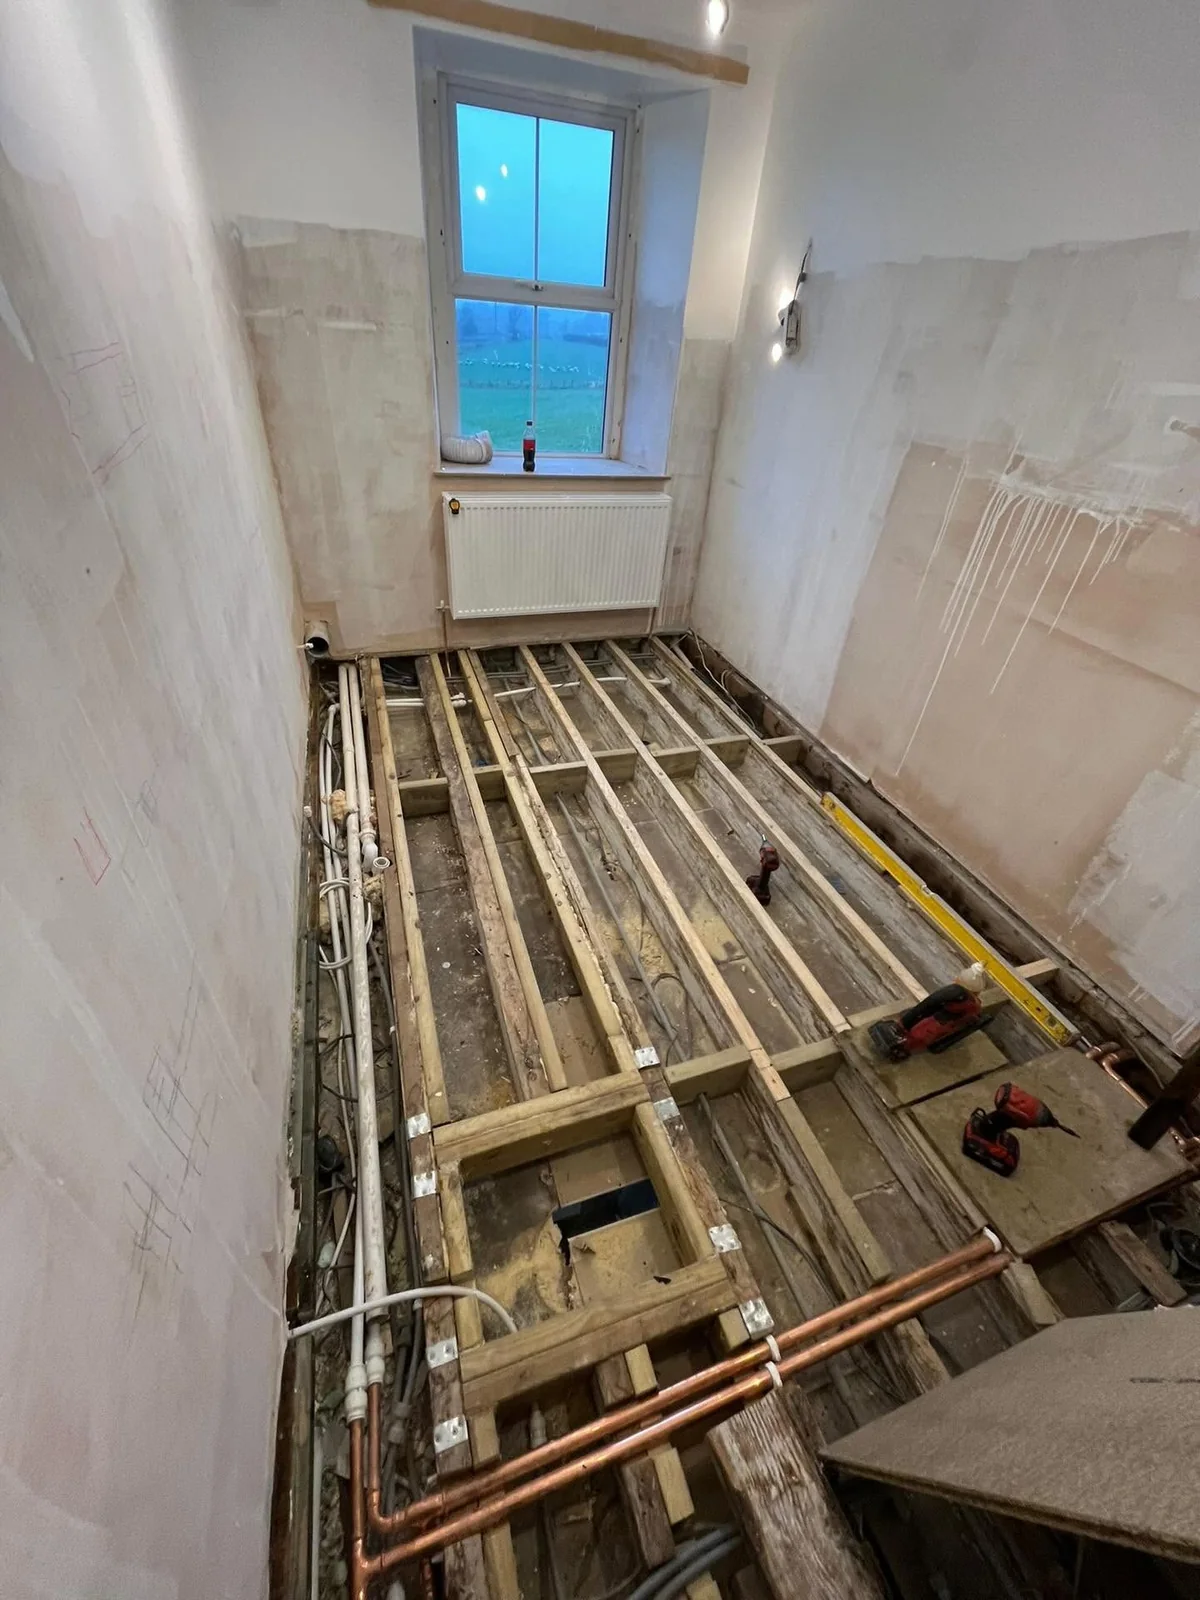
Exposed bathroom floor joists and water pipes during renovation.
Exposed bathroom floor joists and water pipes during renovation. Work in progress
Bathroom floor with new sheet underlay before tiling.
Bathroom floor with new sheet underlay before tiling. Work in progress

02 / Work notes

Lay the new surface.

Tiles are laid around an open access point. The later view shows the shower tray, radiator and tiled surfaces; wall finishing is still incomplete.
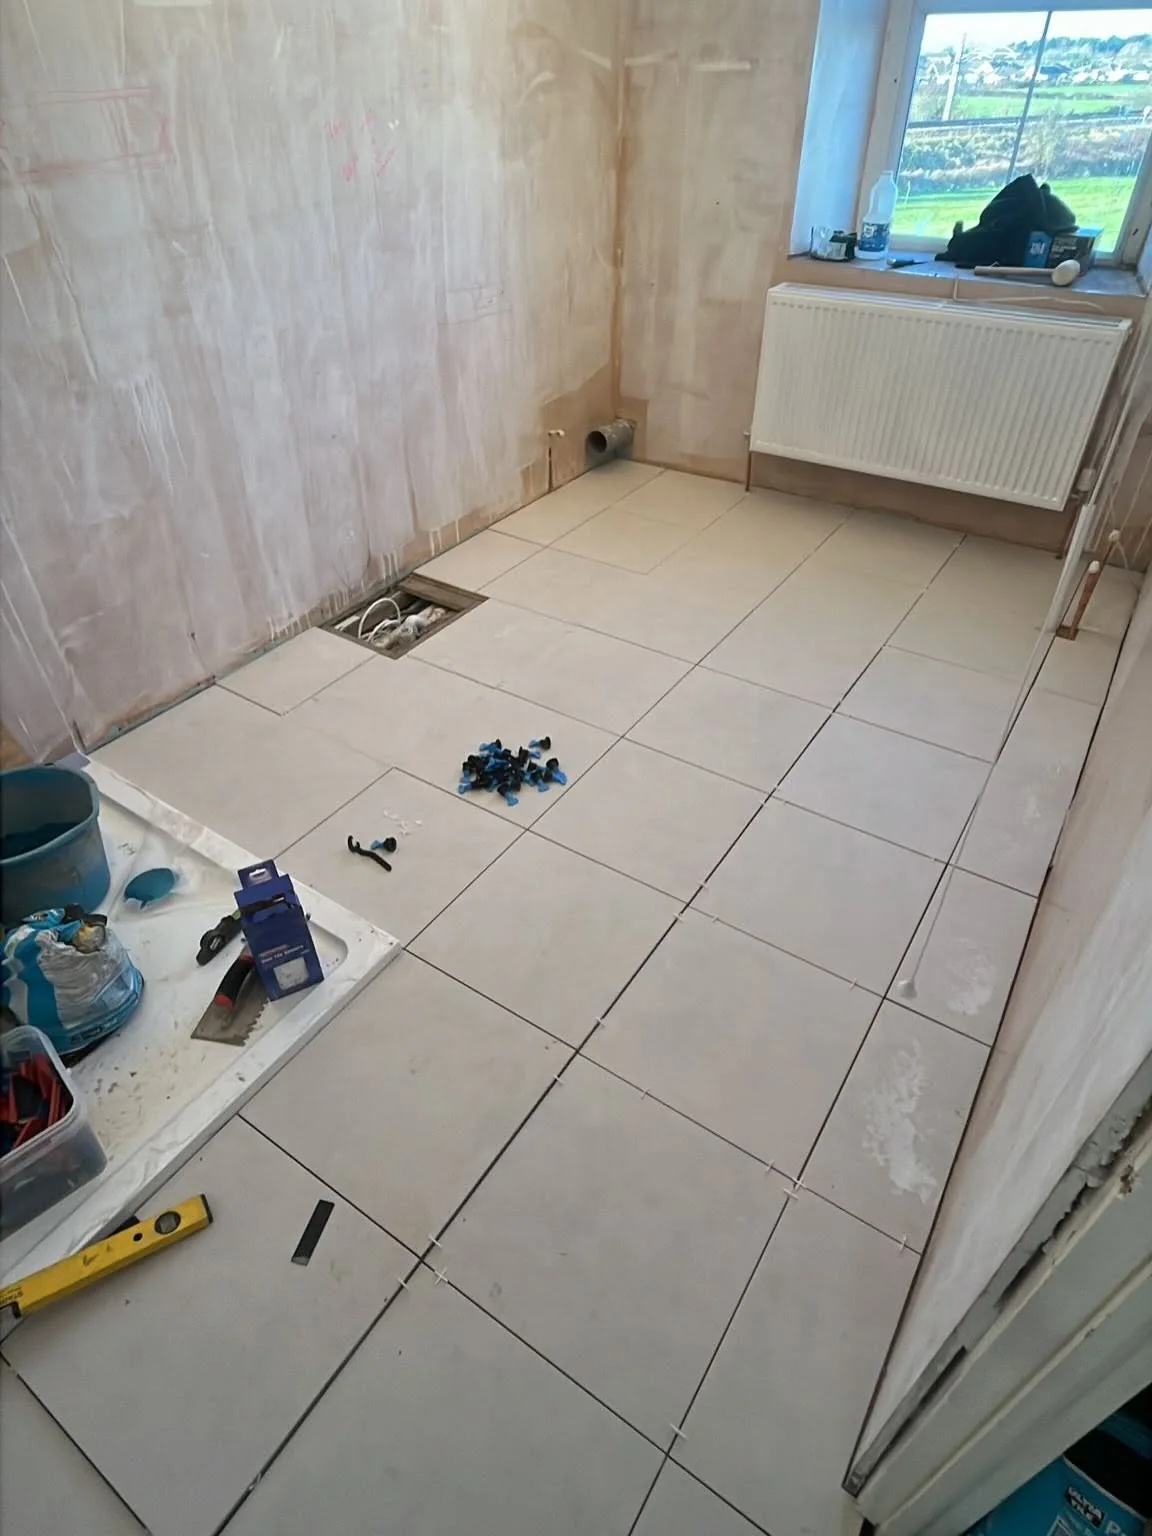
Bathroom floor tiles being laid around an open pipe access point.
Bathroom floor tiles being laid around an open pipe access point. Work in progress
Bathroom with shower tray, tiled walls and floor, radiator and recessed ceiling lights.
Bathroom with shower tray, tiled walls and floor, radiator and recessed ceiling lights. Work in progress

Your next chapter

A new space starts with a conversation.