Building & joinery

Making use of the loft.

A look at loft boarding and hatch work, from the opening and supporting timber to the boarded floor and finished trim.

Explore the service
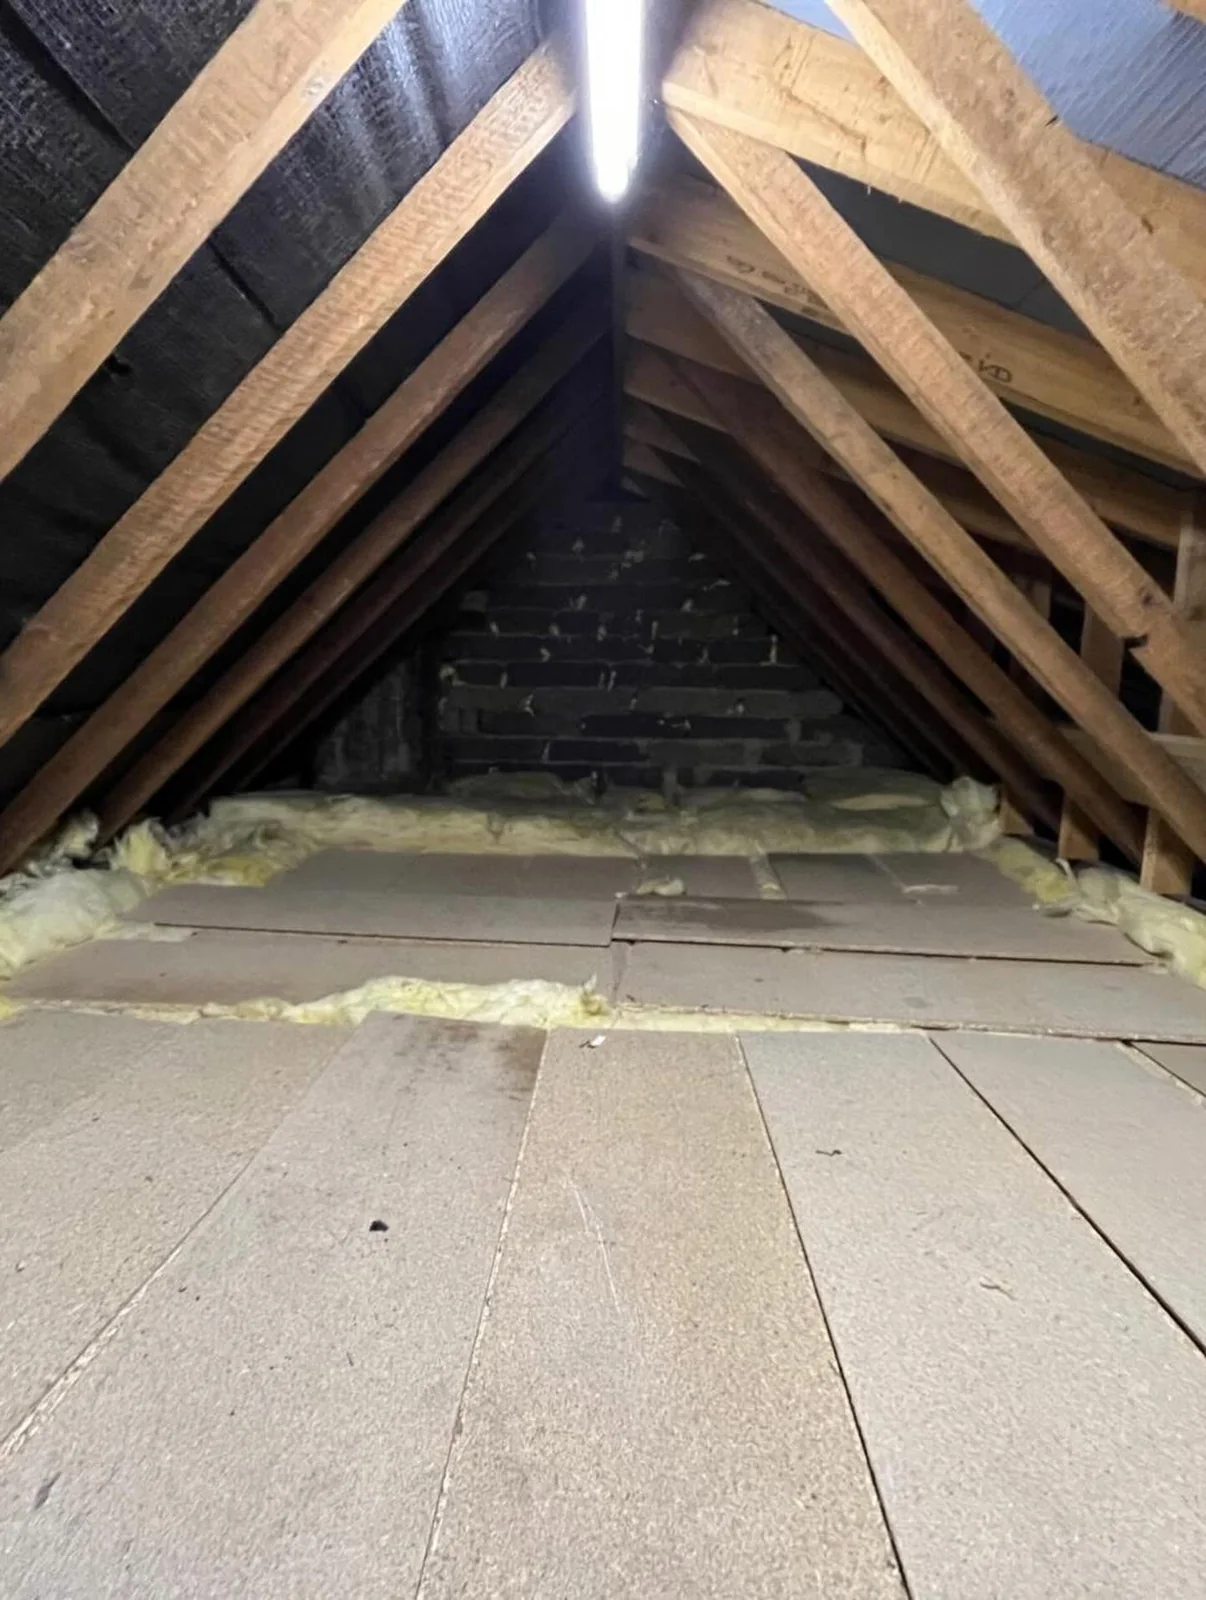
Boarded loft floor beneath timber roof framing and a light.
Boarded loft floor beneath timber roof framing and a light. Finished view

01 / Work notes

The opening and the frame.

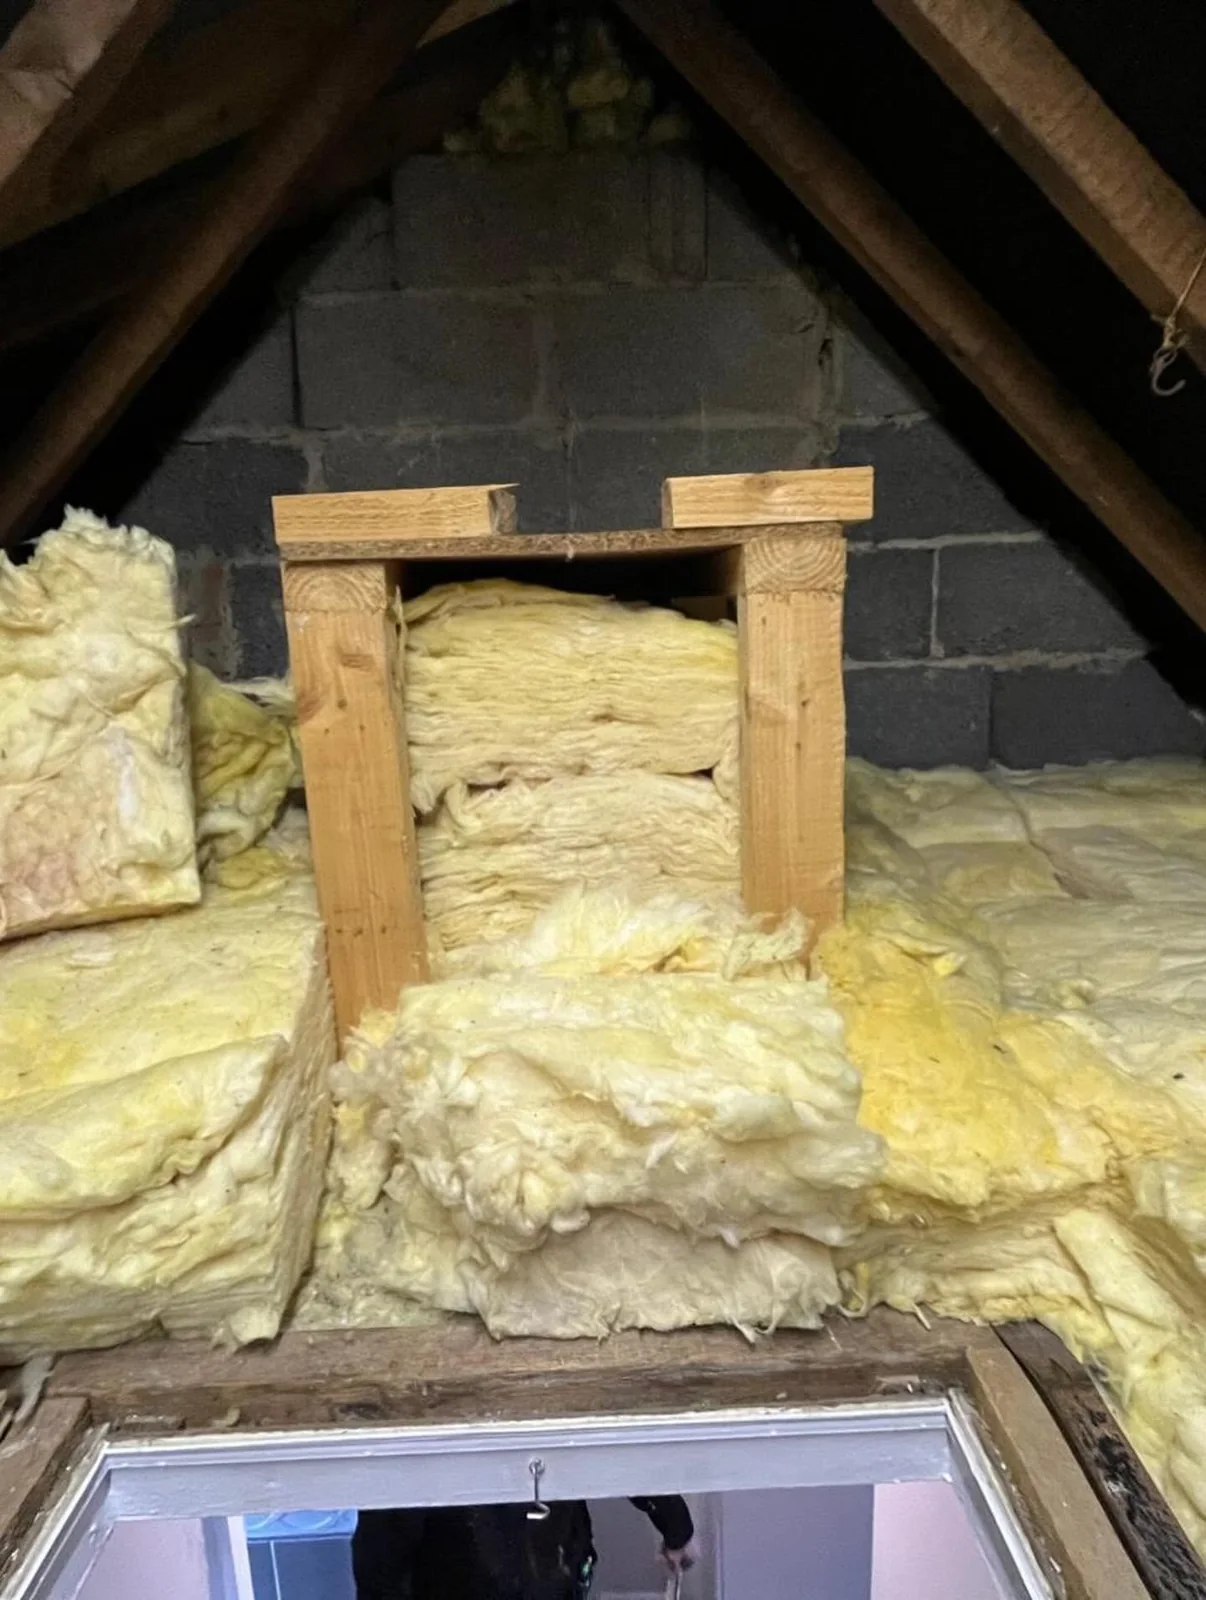
The open hatch and timber support frame show the work before the edges are finished.
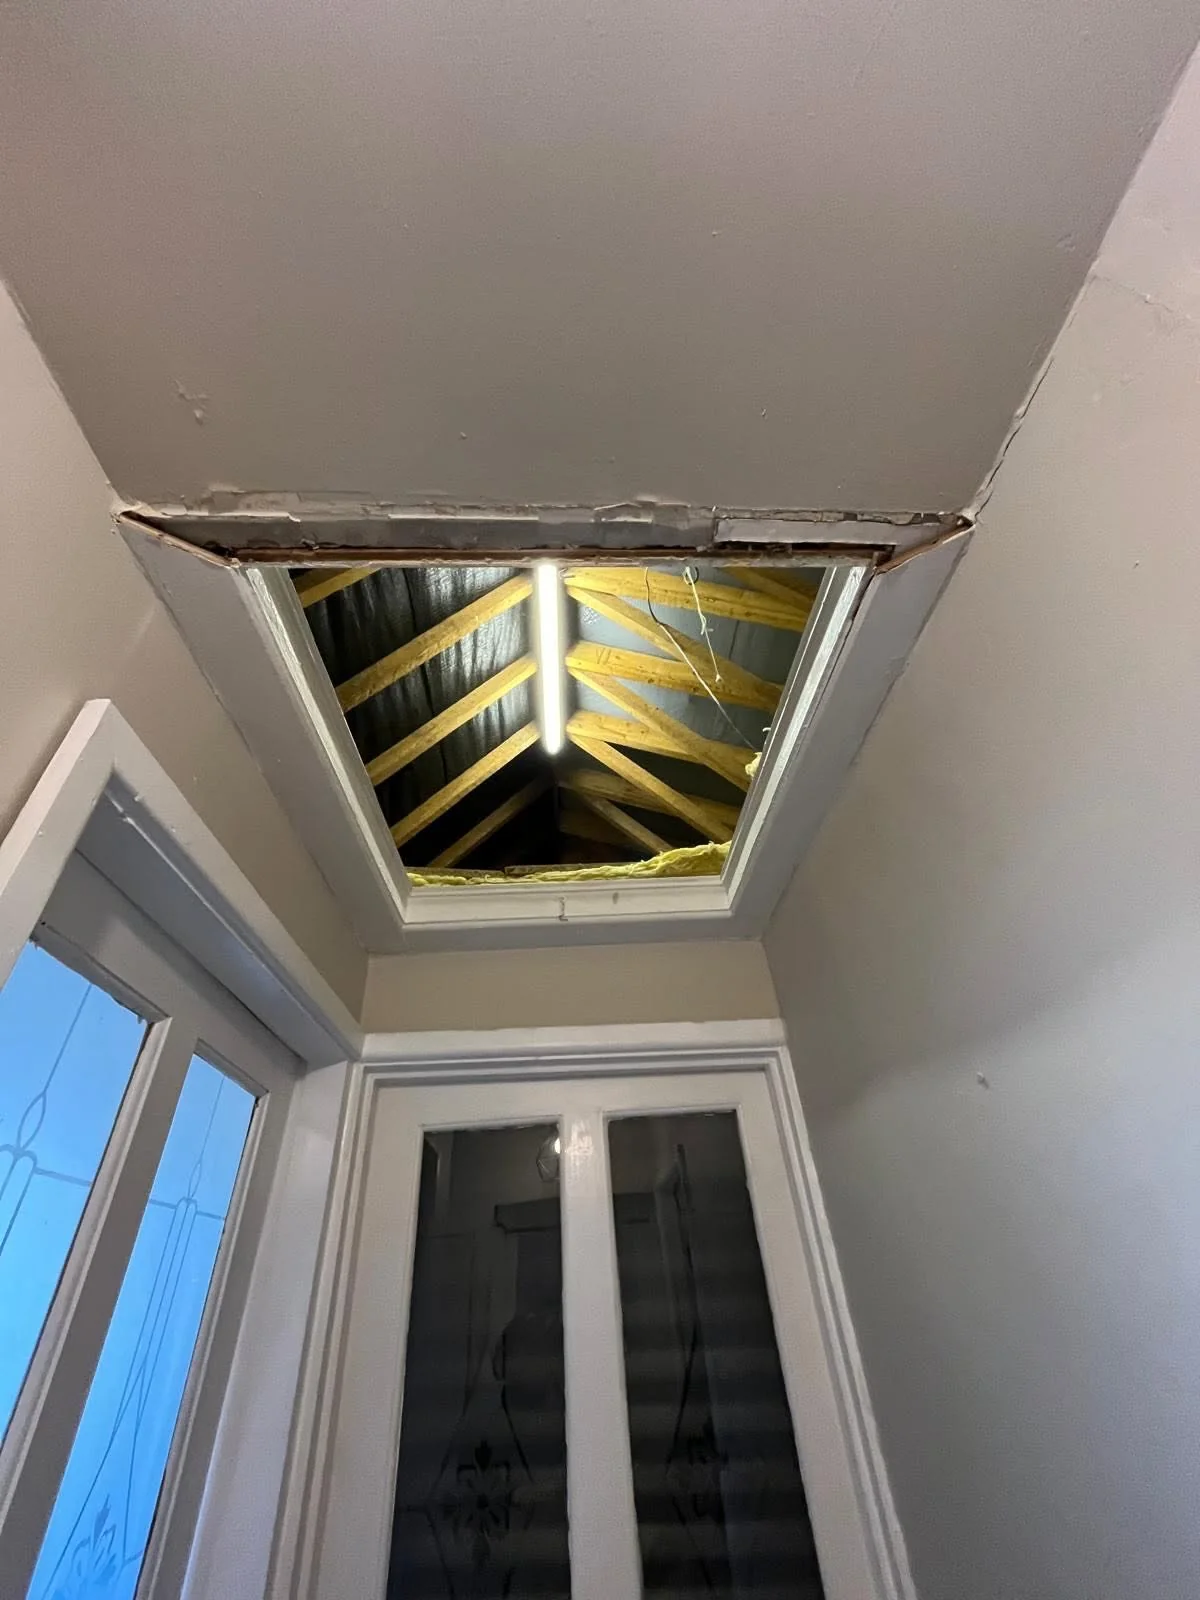
Open loft hatch with exposed opening edges and roof timbers above.
Open loft hatch with exposed opening edges and roof timbers above. Work in progress
Timber support frame and loft insulation above an open hatch.
Timber support frame and loft insulation above an open hatch. Work in progress

02 / Work notes

Boarding and the final trim.

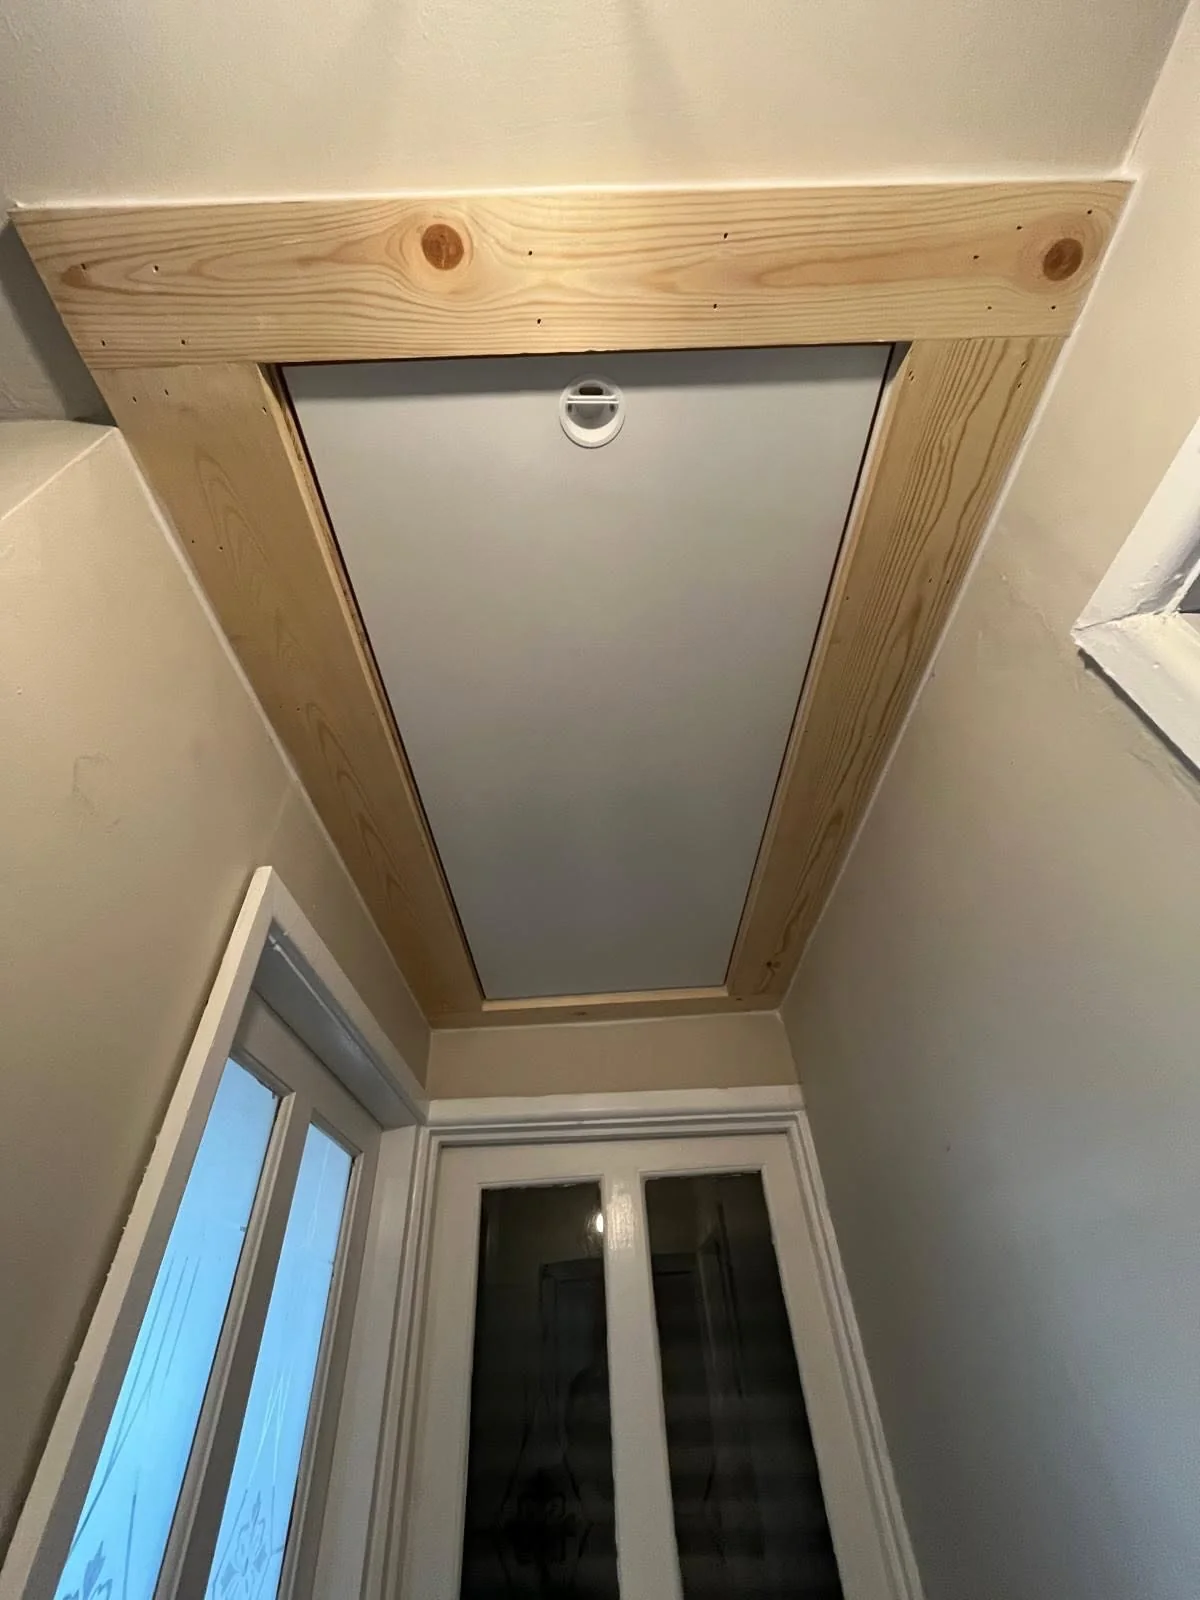
The floor is boarded beneath the roof timbers. From the room below, new timber trim frames the hatch.
Boarded loft floor beneath timber roof framing and a light.
Boarded loft floor beneath timber roof framing and a light. Finished view
Finished loft hatch with new timber trim viewed from the room below.
Finished loft hatch with new timber trim viewed from the room below. Finished view

Your next chapter

A new space starts with a conversation.