Kitchen installation

The details of a kitchen.

A fitted kitchen seen through its useful details: cabinets, a timber worktop, tiled walls and the sink beneath the window.

Explore the service
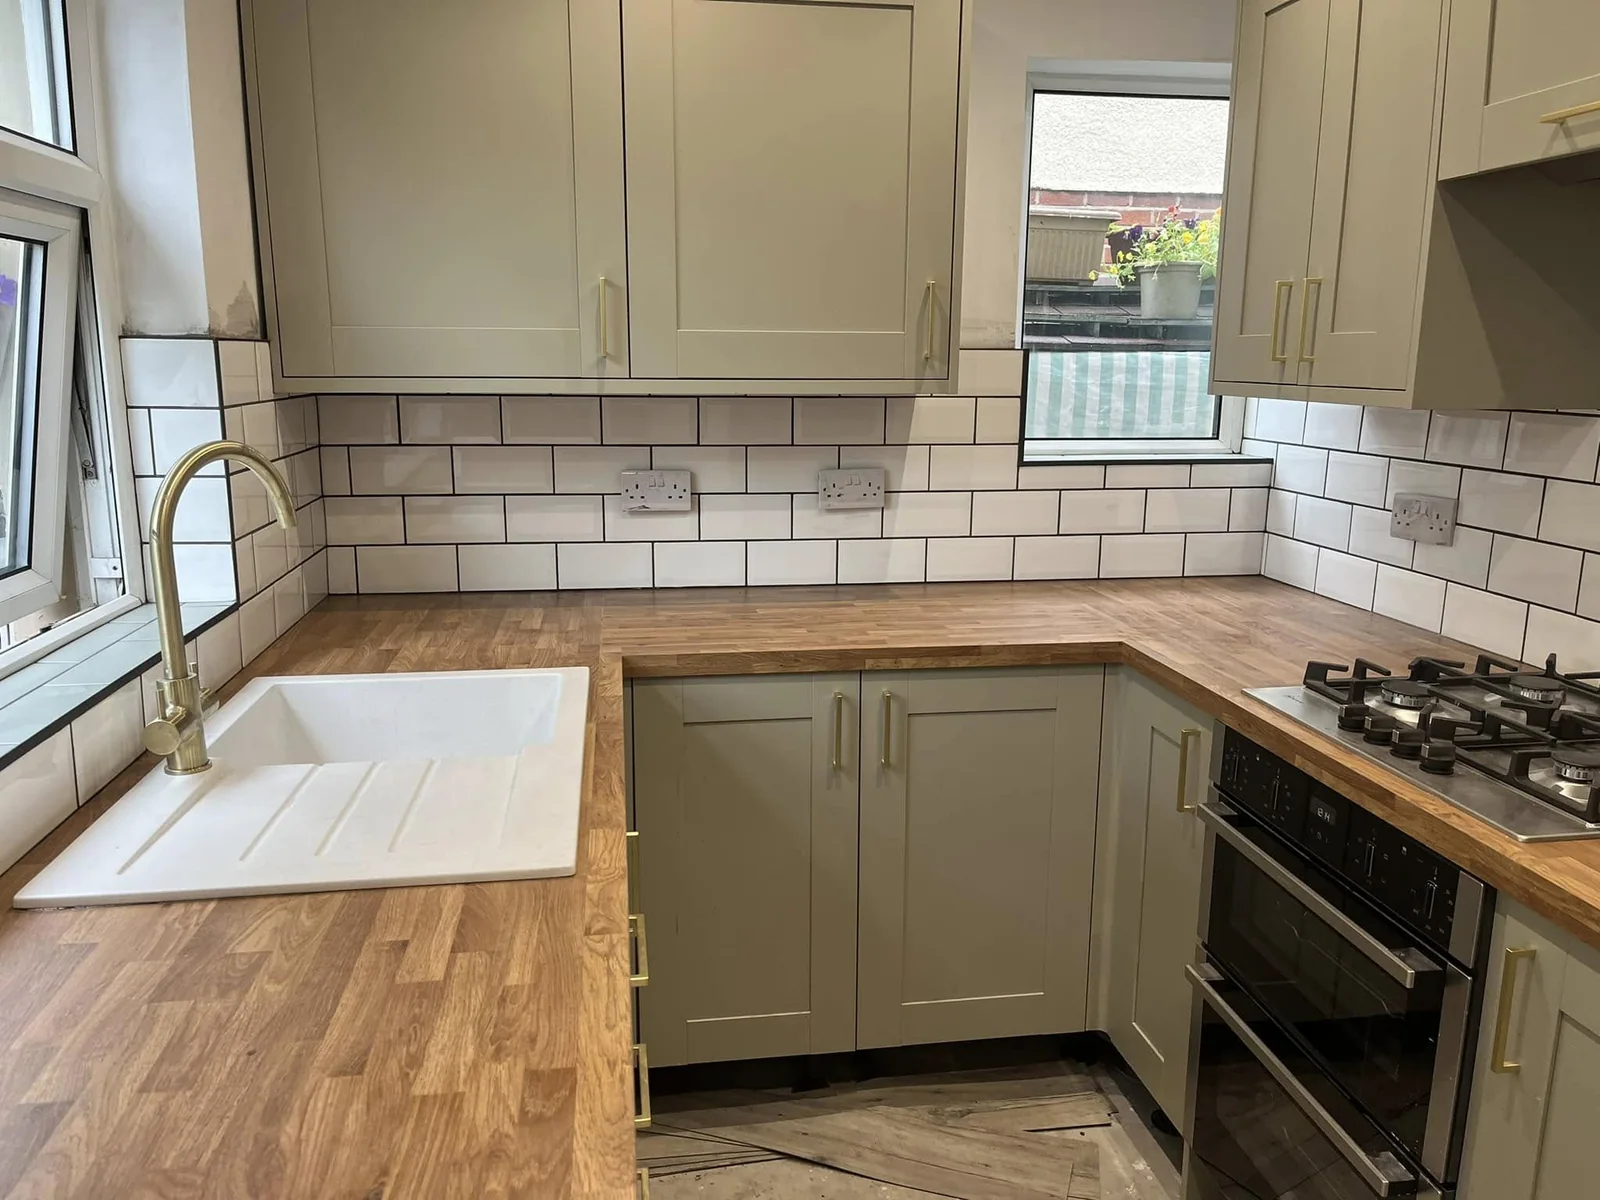
Fitted kitchen corner with cabinets, sink, timber worktops and tiled walls.
Fitted kitchen corner with cabinets, sink, timber worktops and tiled walls. Finished view

01 / Work notes

The room comes together.

Cabinetry, worktop and appliances define the working area. The corner view shows how these elements meet.
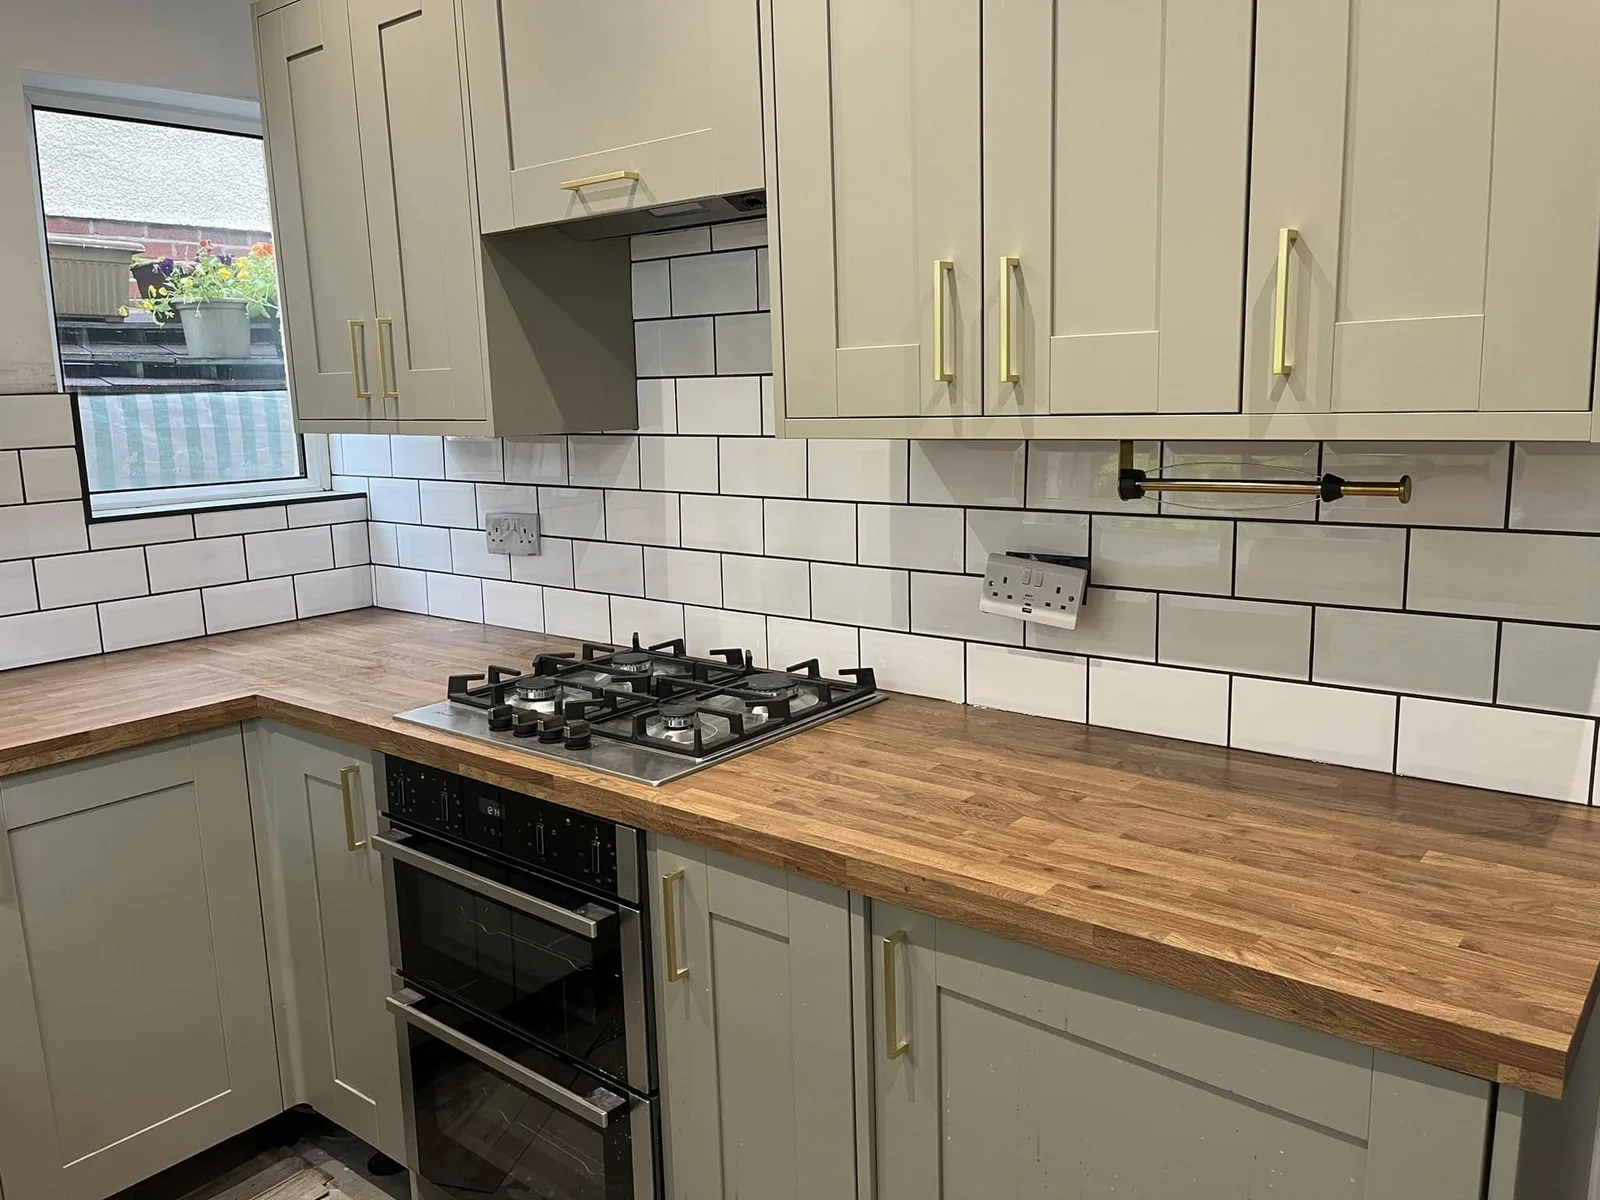
Kitchen cabinets, timber worktop, tiled splashback, hob and oven.
Kitchen cabinets, timber worktop, tiled splashback, hob and oven. Finished view
Fitted kitchen corner with cabinets, sink, timber worktops and tiled walls.
Fitted kitchen corner with cabinets, sink, timber worktops and tiled walls. Finished view

02 / Work notes

Look closer at the finish.

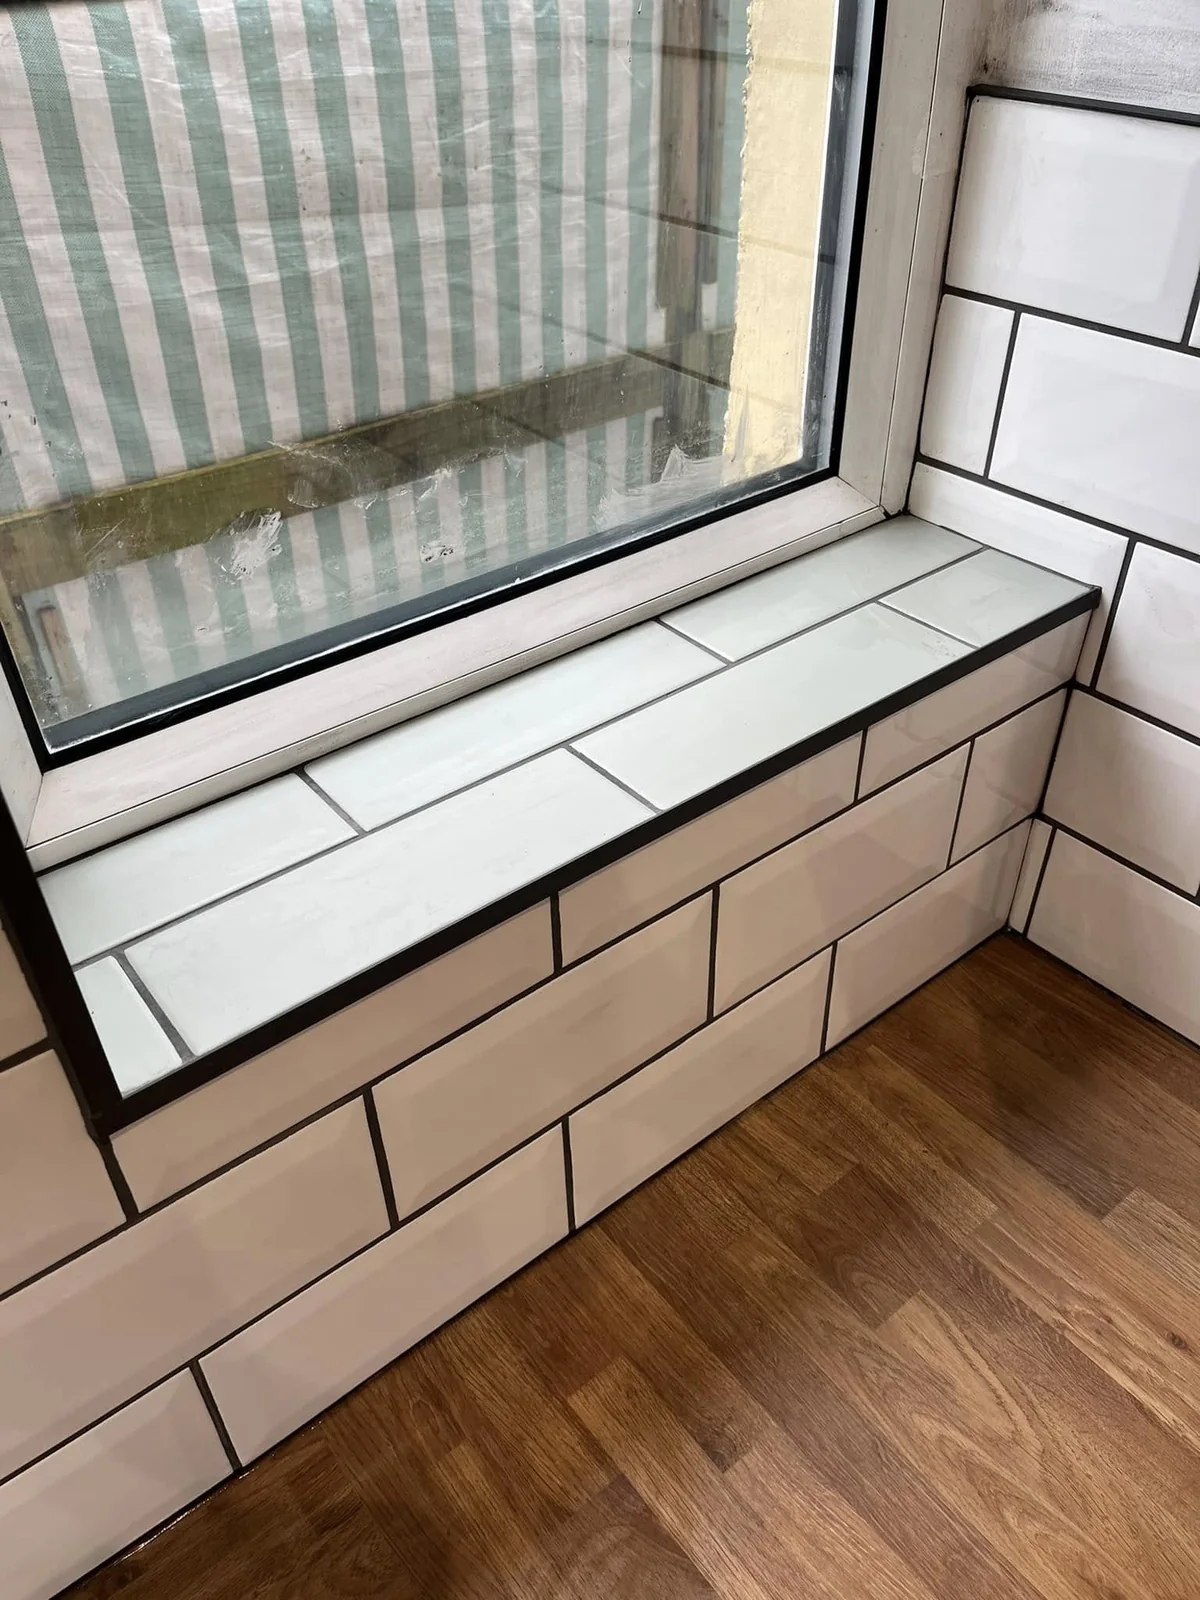
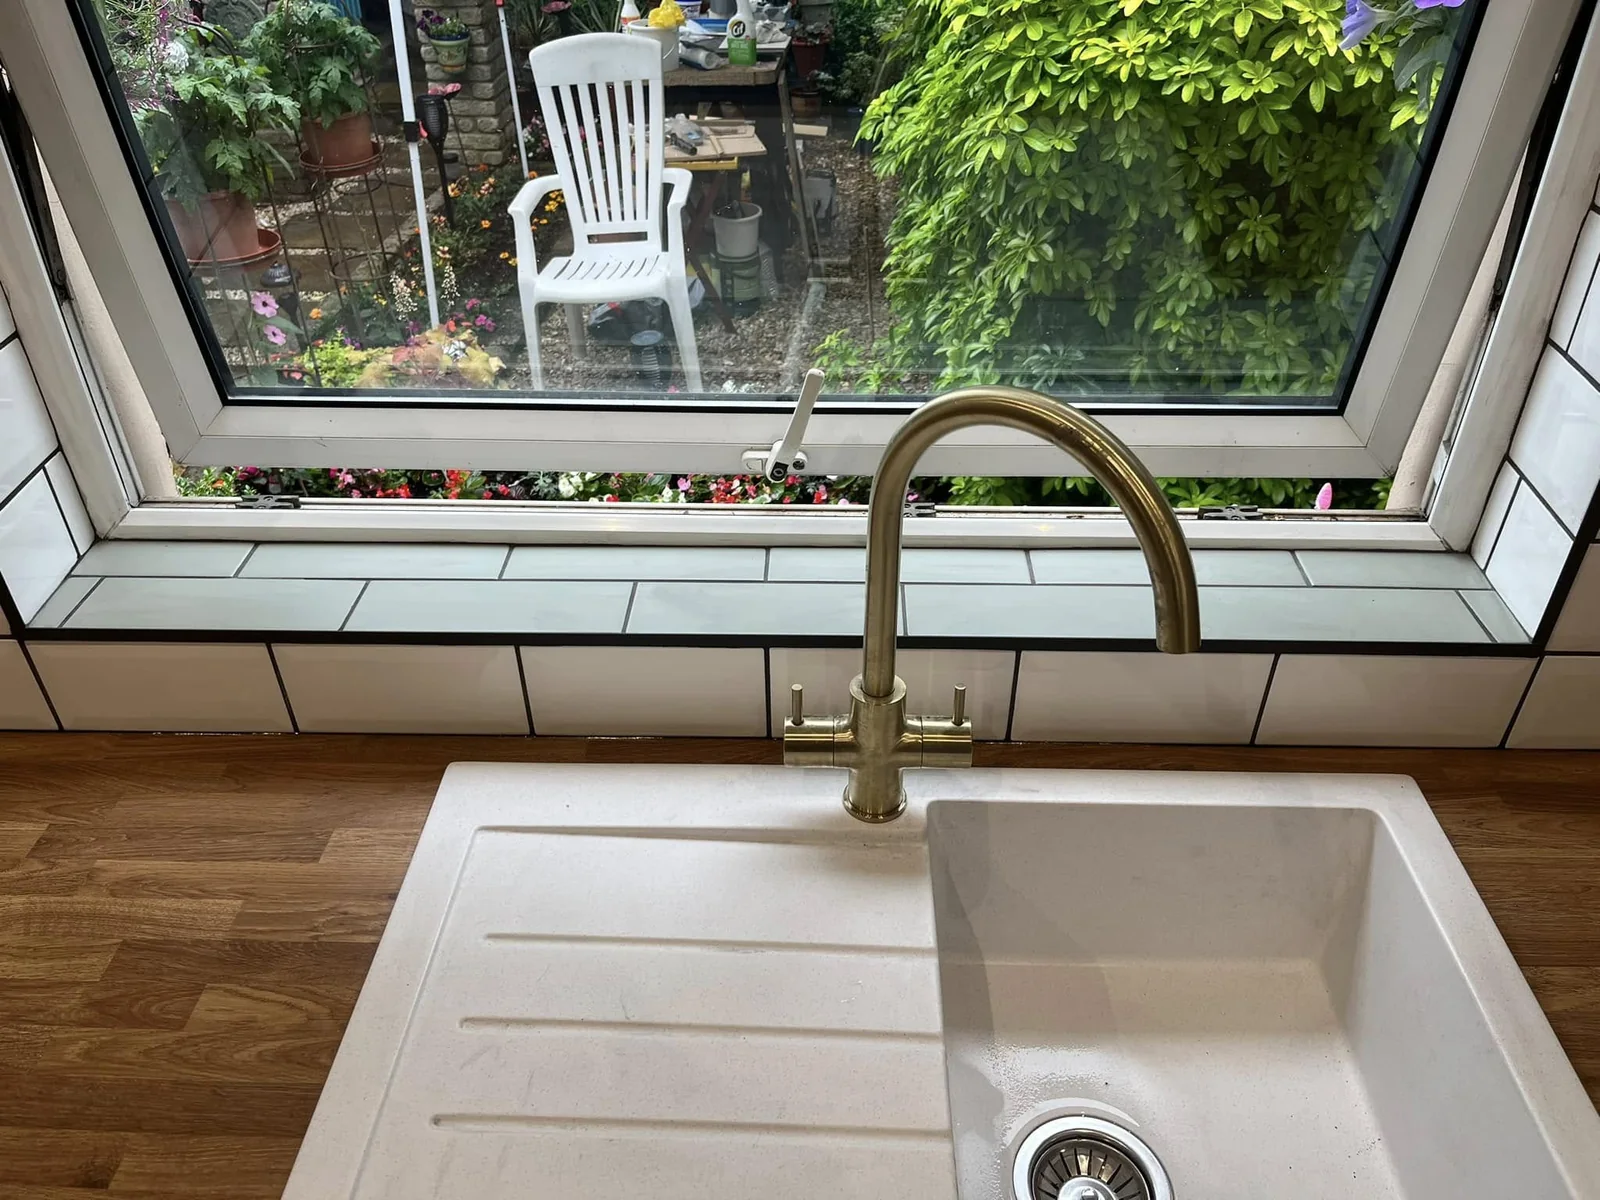
A tiling progress view sits alongside the finished window reveal and the sink and tap detail.
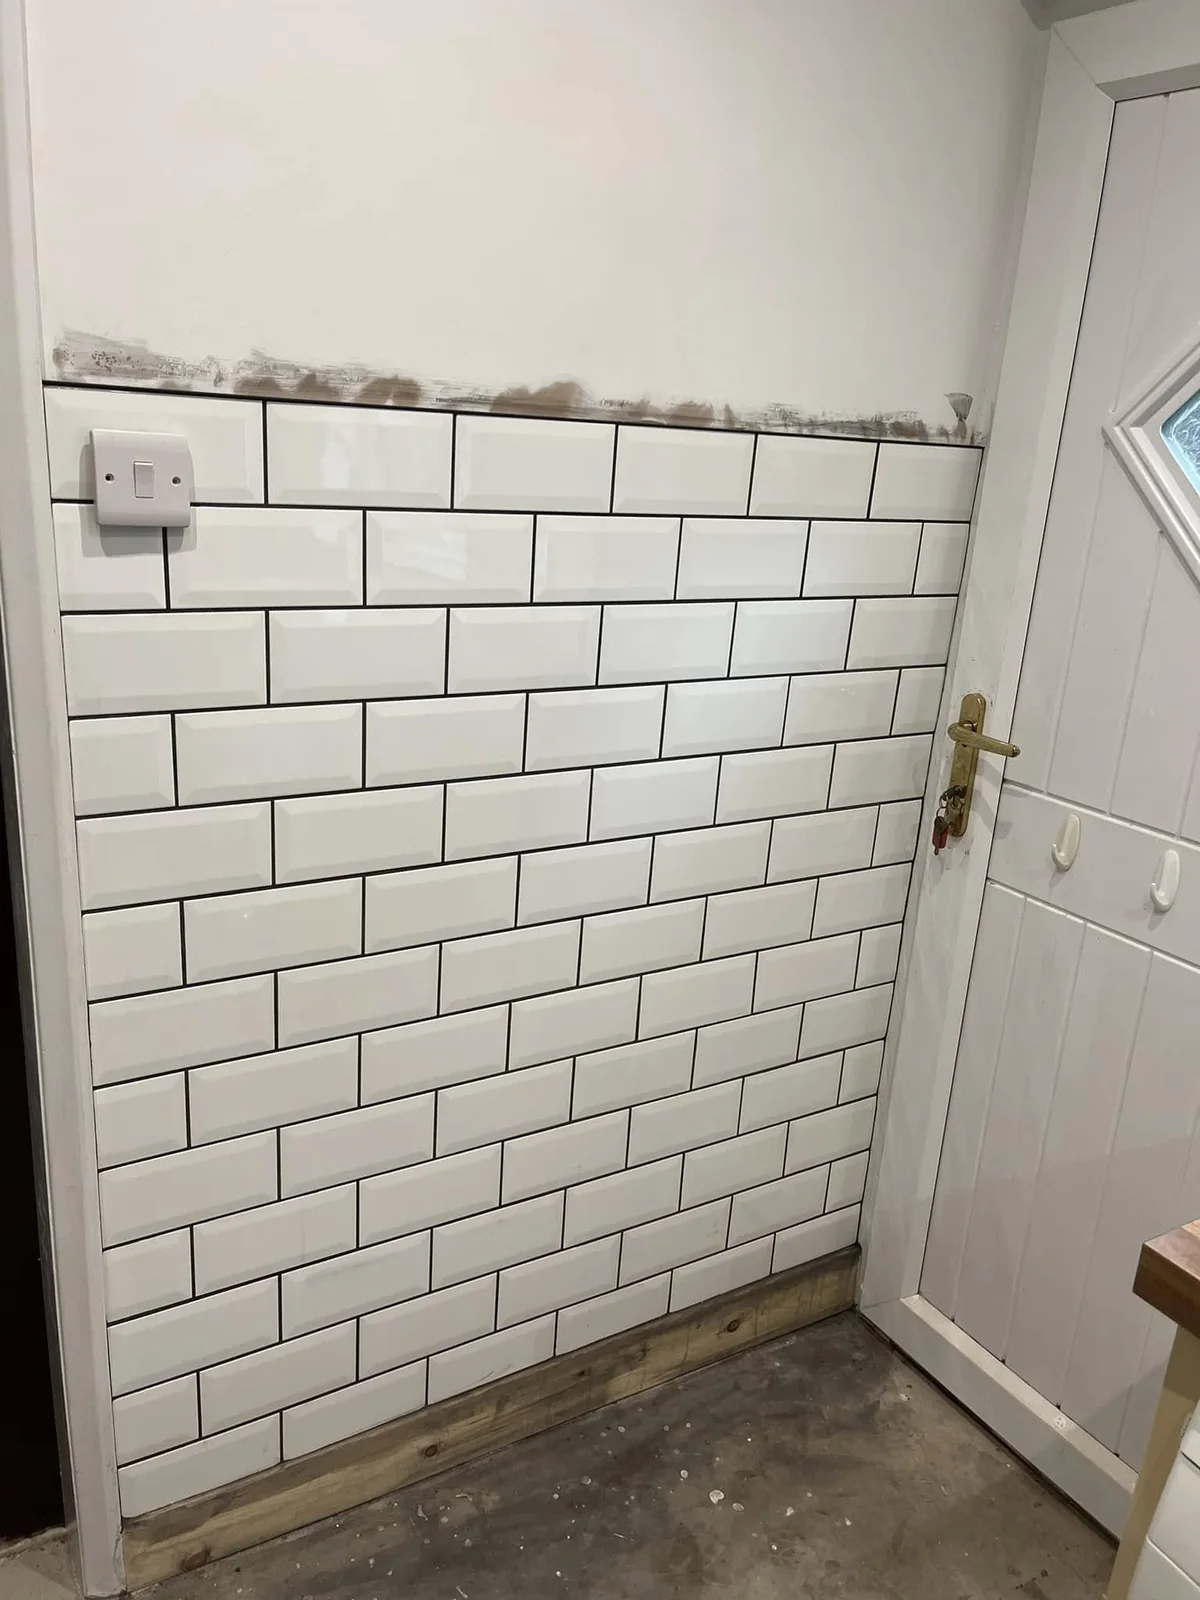
Partly completed white tiled kitchen wall beside an exterior door.
Partly completed white tiled kitchen wall beside an exterior door. Work in progress
White tiled kitchen window reveal and sill above a timber worktop.
White tiled kitchen window reveal and sill above a timber worktop. Detail
White kitchen sink and drainer with a brass-coloured tap below a window.
White kitchen sink and drainer with a brass-coloured tap below a window. Detail

Your next chapter

A new space starts with a conversation.